

 For rent 40
$1,000/mo
3 bed1 bath1,500–2,000 sq ft
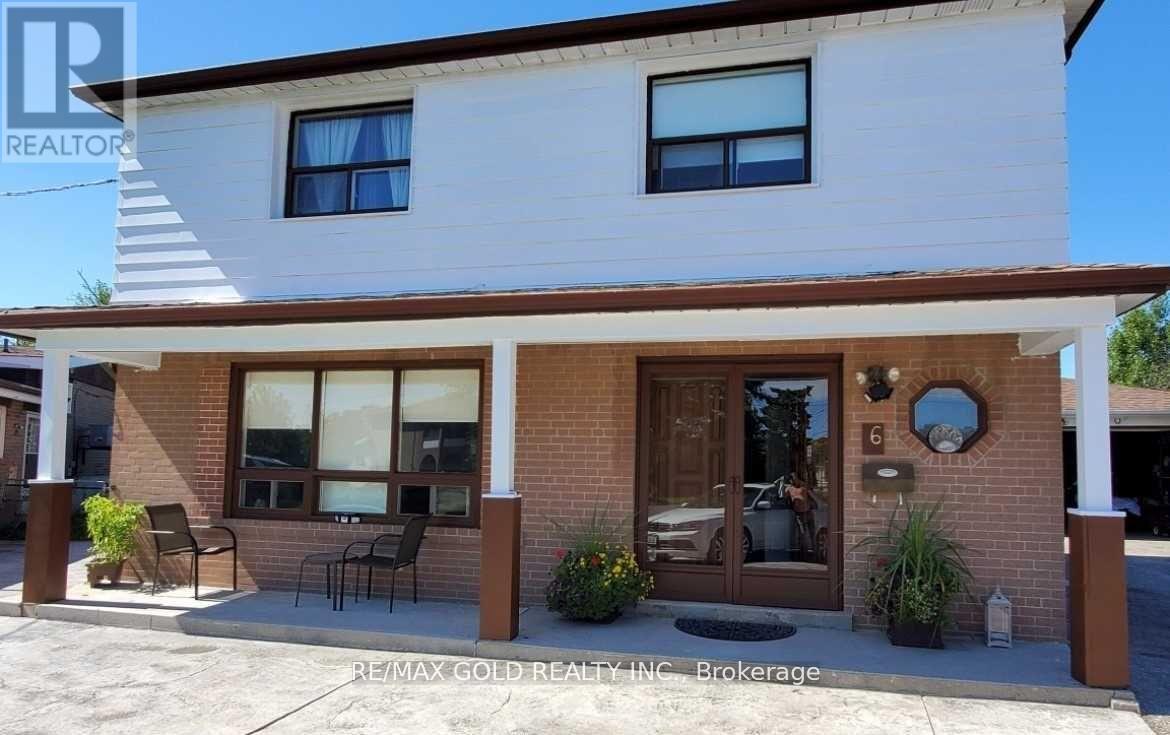
6 Monaco Court #Basement
Black Creek, Toronto
22 days agoMLS® W13809494
RE/MAX GOLD REALTY INC.
2 Kellyvale Road
Wexford-Maryvale, Toronto, Ontario M1R3M3
For rent· Added
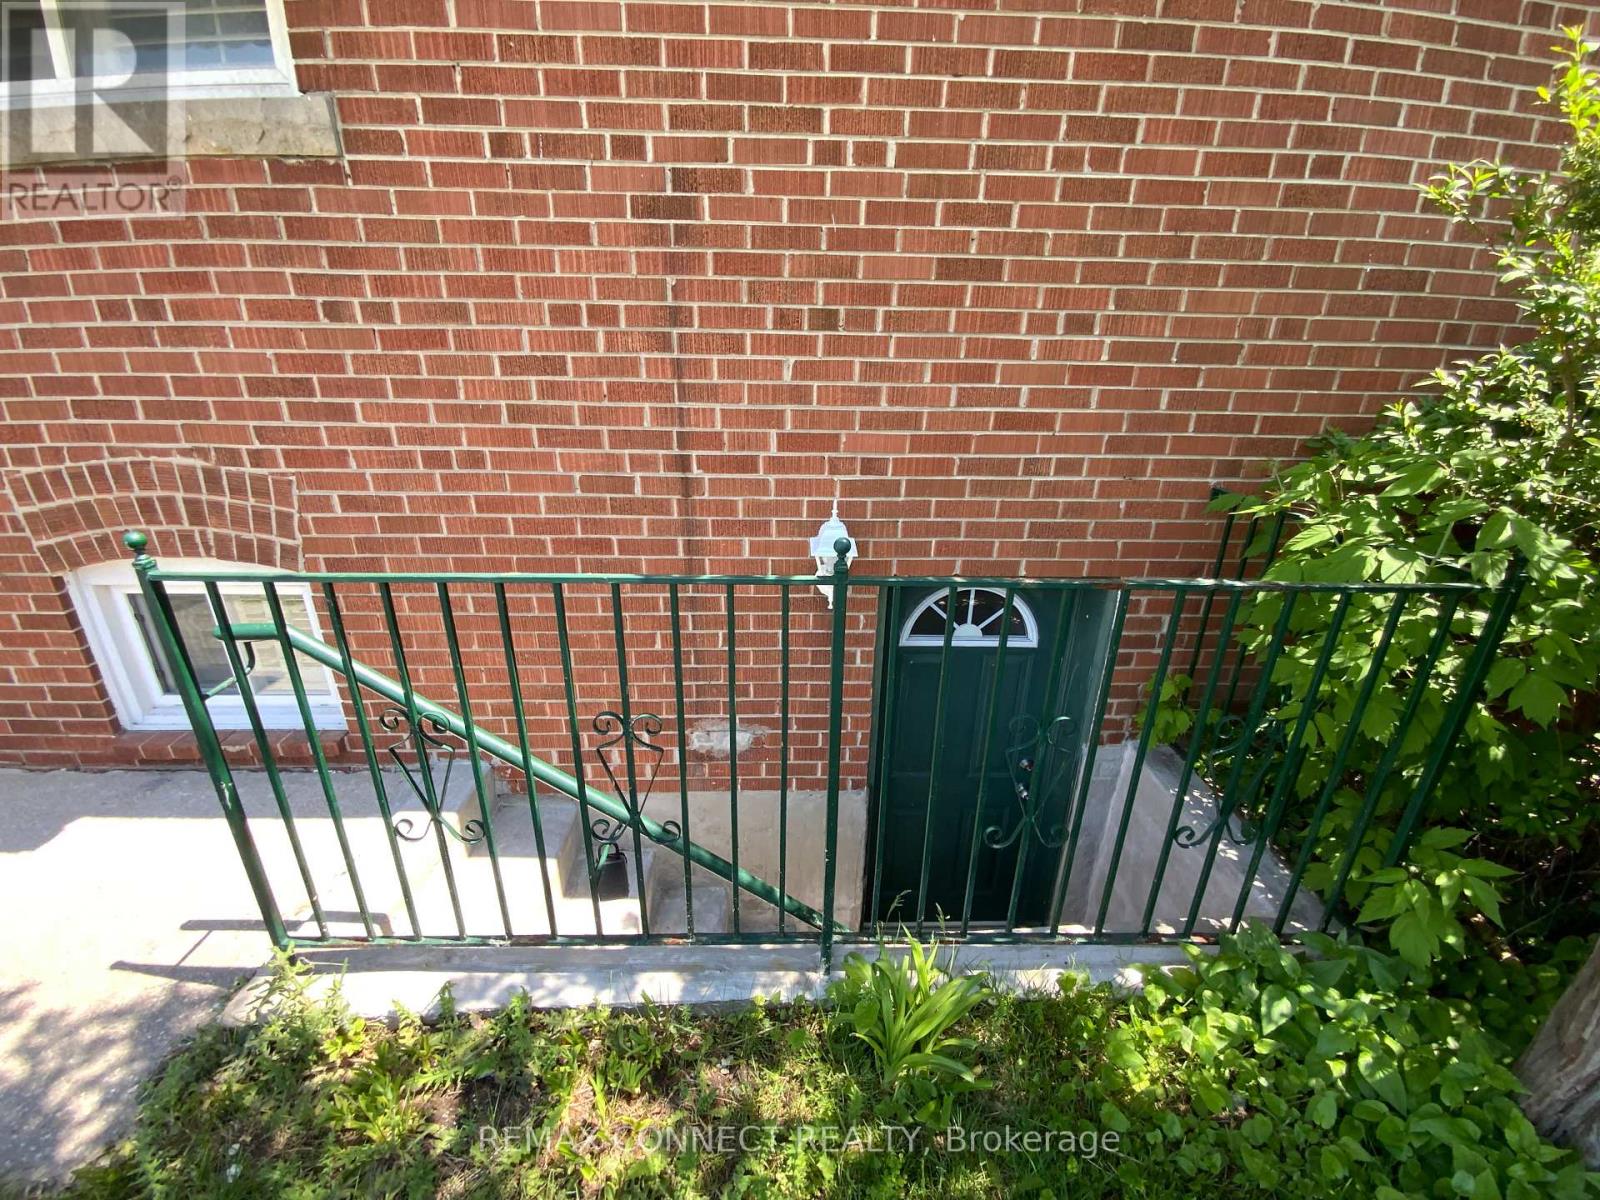
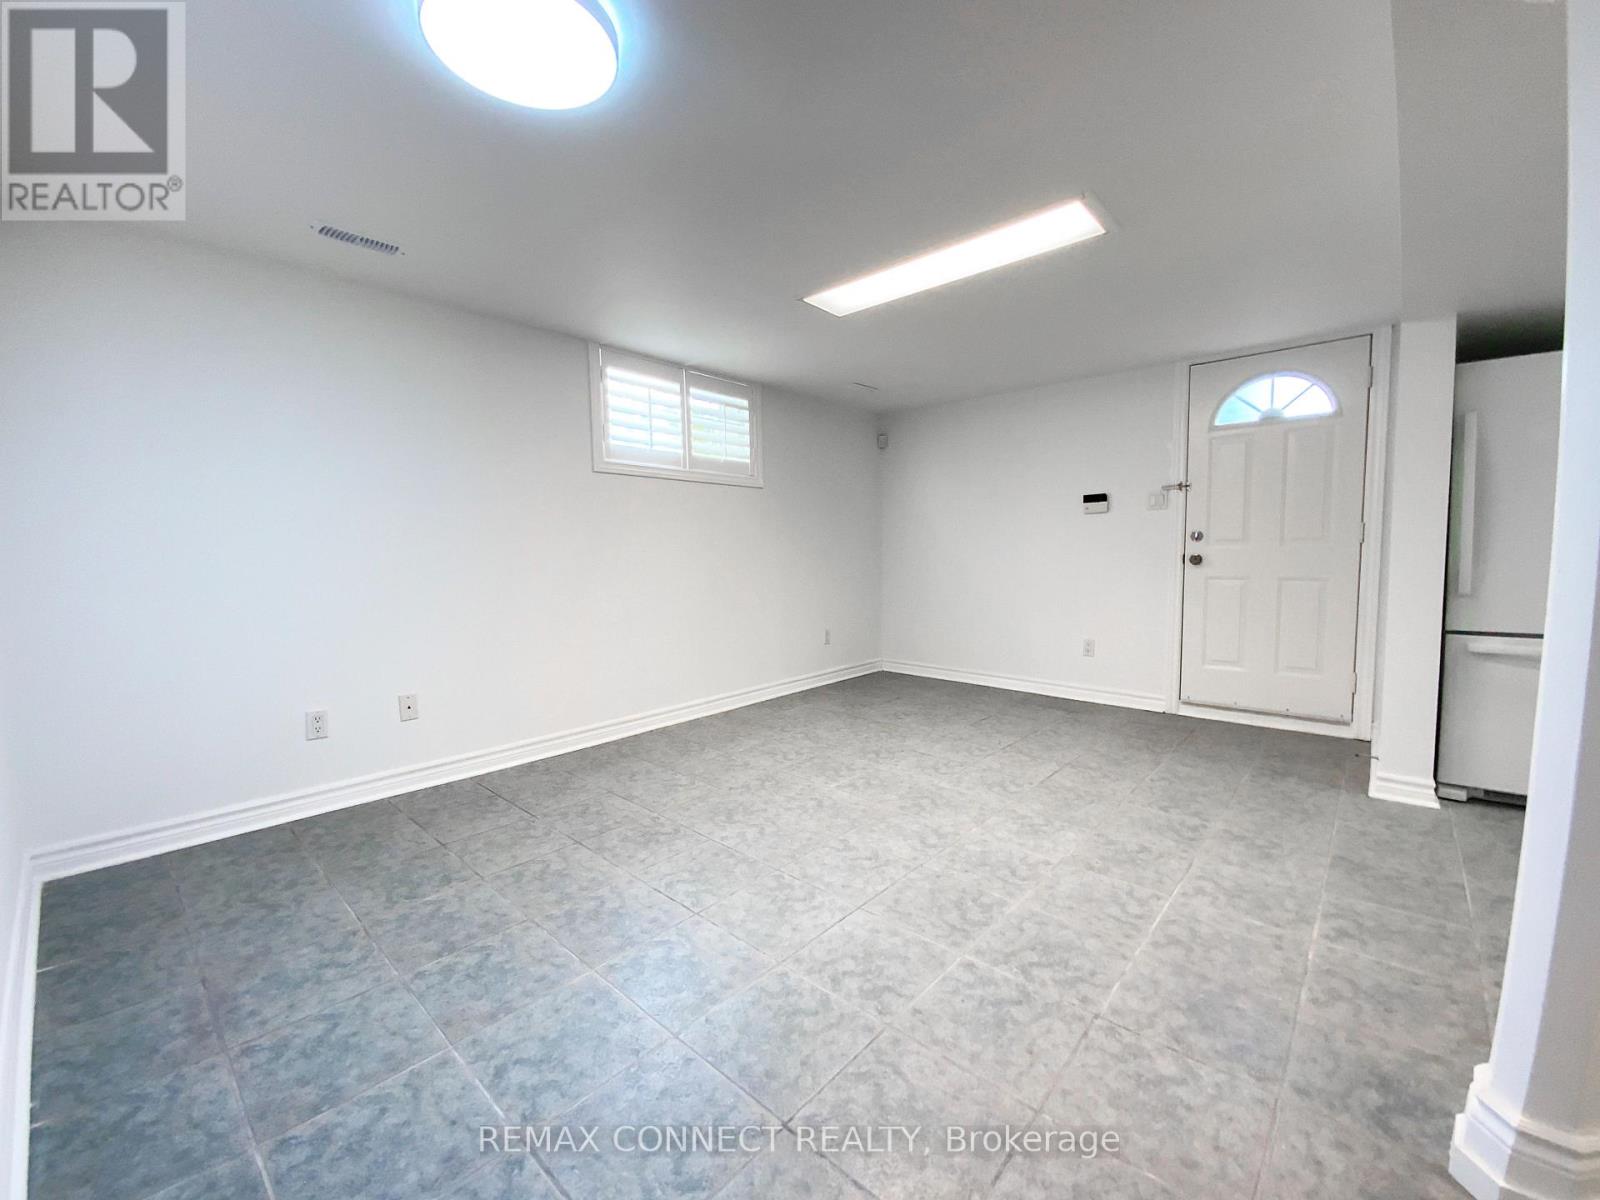
Location, Location, Location, a comfortable, private furnished one-bedroom in a shared occupancy unit Ideal for a working professional or student seeking a quiet, move-in ready space in a well-connected Scarborough neighborhood. This spacious unit features a private, bedroom with window and large closet storage, shared kitchen, bathroom, living room, and laundry facilities. High-speed internet and utilities are shared and extra. (Utilities and Internet Approx $100/month) Separate entrance for added privacy and a clean, well maintained, property. Nestled in a safe, family-friendly neighborhood, this unit offers excellent transit access, with multiple TTC bus routes, Hwy access to401 and DVP and one bus to University of Toronto Scarborough Campus, Centennial College and Scarborough Town Center just minutes away. You're also close to everyday essentials available in Parkway Mail, grocery stores, restaurants, banking, and nearby parks as well as Scarborough General Hospital and Wexford Collegiate. Enjoy the balance of quiet residential living with urban convenience. Don't let this one get away!
Map data © OpenStreetMap contributors
No open houses are scheduled for this home.
Can't make it? Request a private viewing.
| Living room | Basement | 4.68 x 3.31 m |
| Kitchen | Basement | 3.42 x 2.47 m |
| Bedroom 3 | Basement | 3.31 x 2.07 m |
| Bathroom | Basement | 2.11 x 1.97 m |
| Laundry room | Basement | 0 x 0 m |