
 For sale 50
$641,900
1+1 bed2 bath700–799 sq ft
35 Bastion Street #714
Niagara, Toronto
15 days agoMLS® C13835030
SAVE MAX SUPERSTARS
2 Rockwell Avenue
Weston-Pellam Park, Toronto, Ontario M6N1N3
For sale· Added
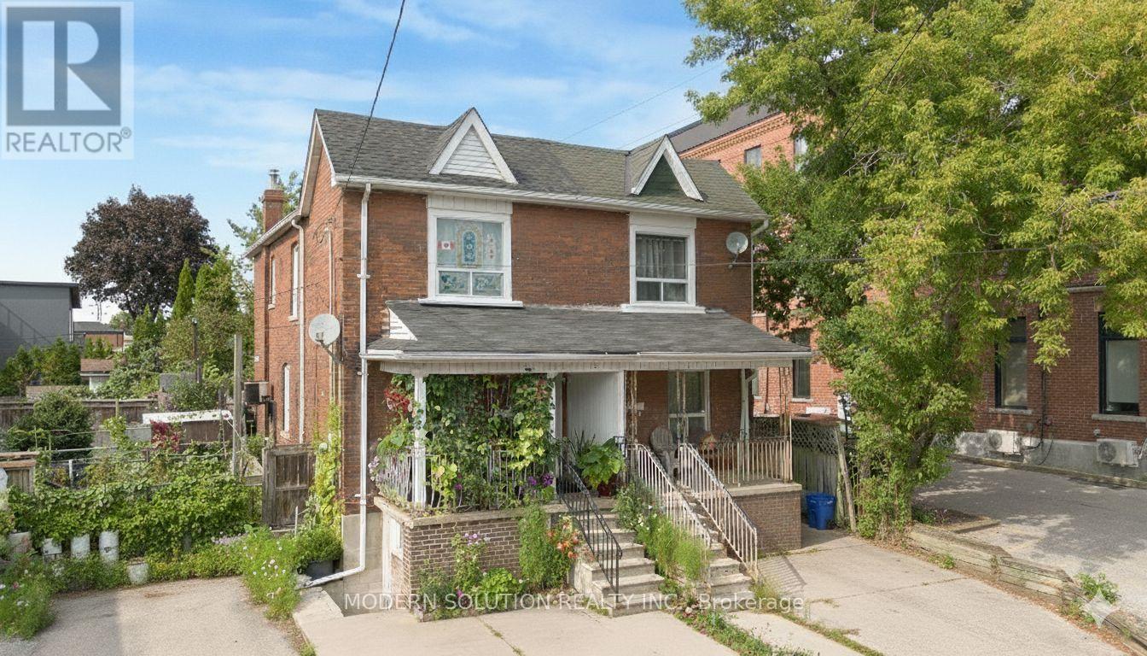
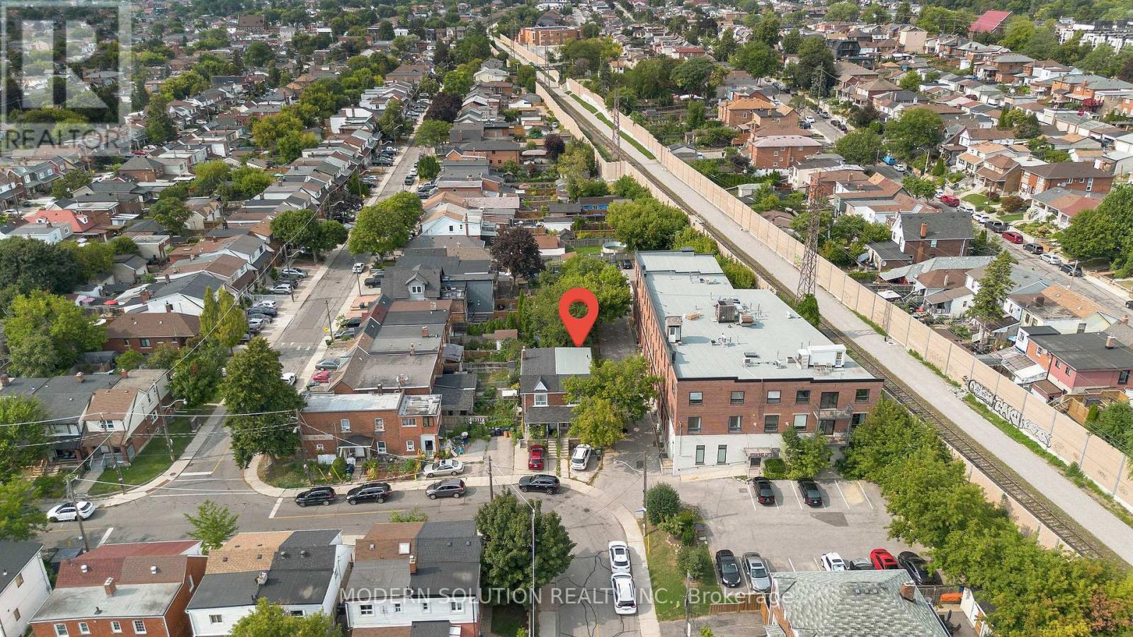
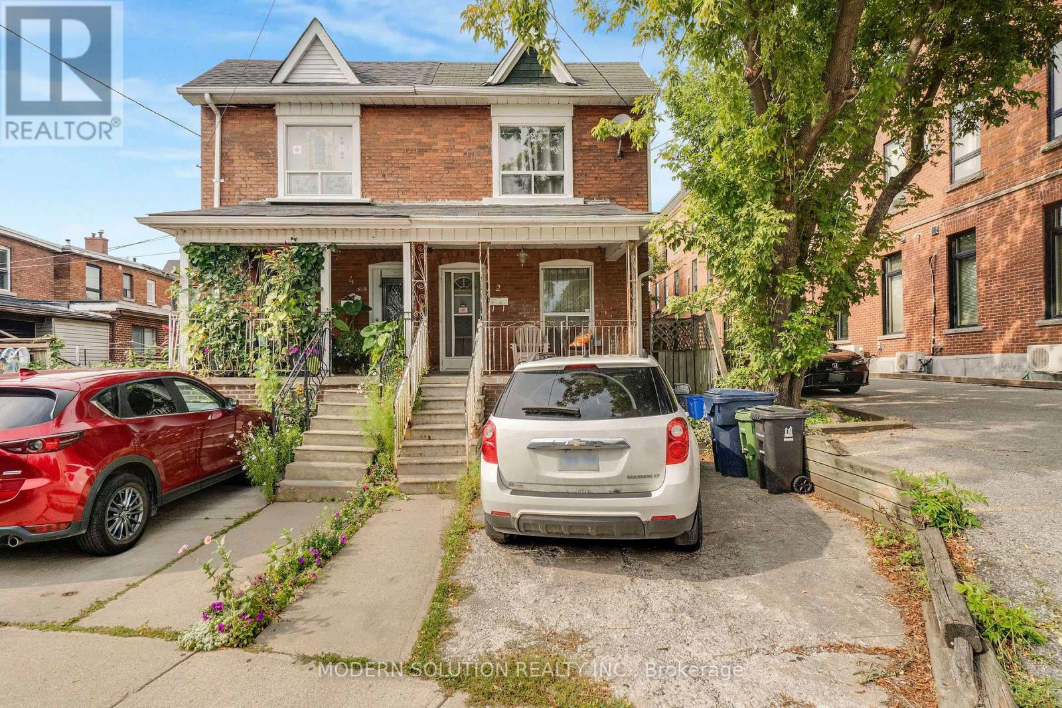
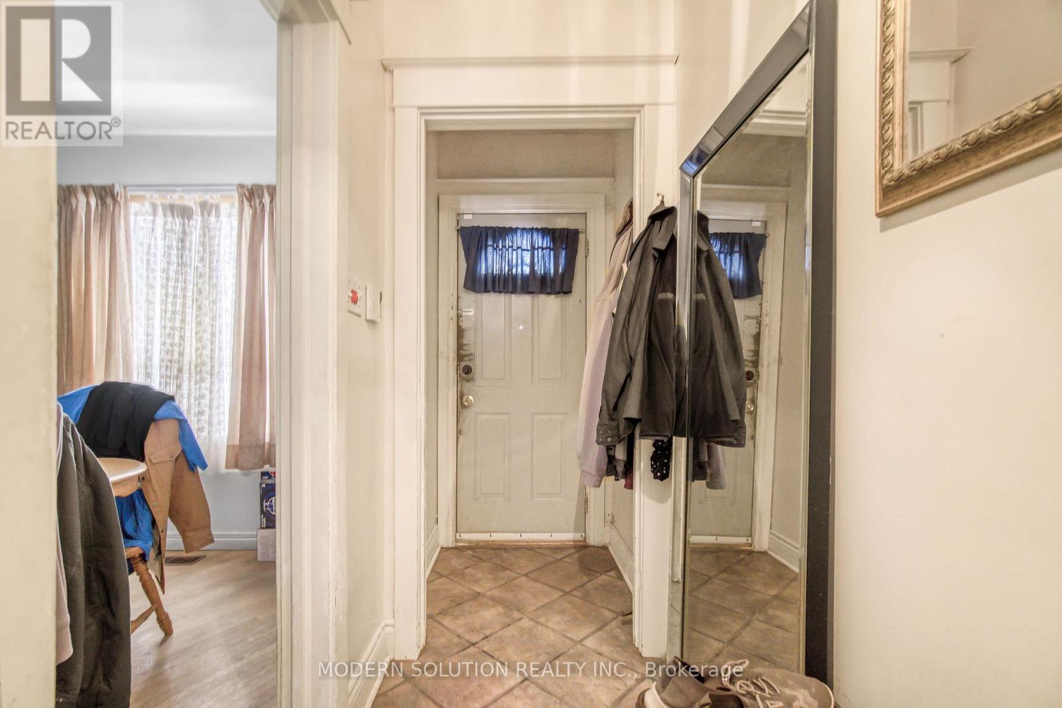
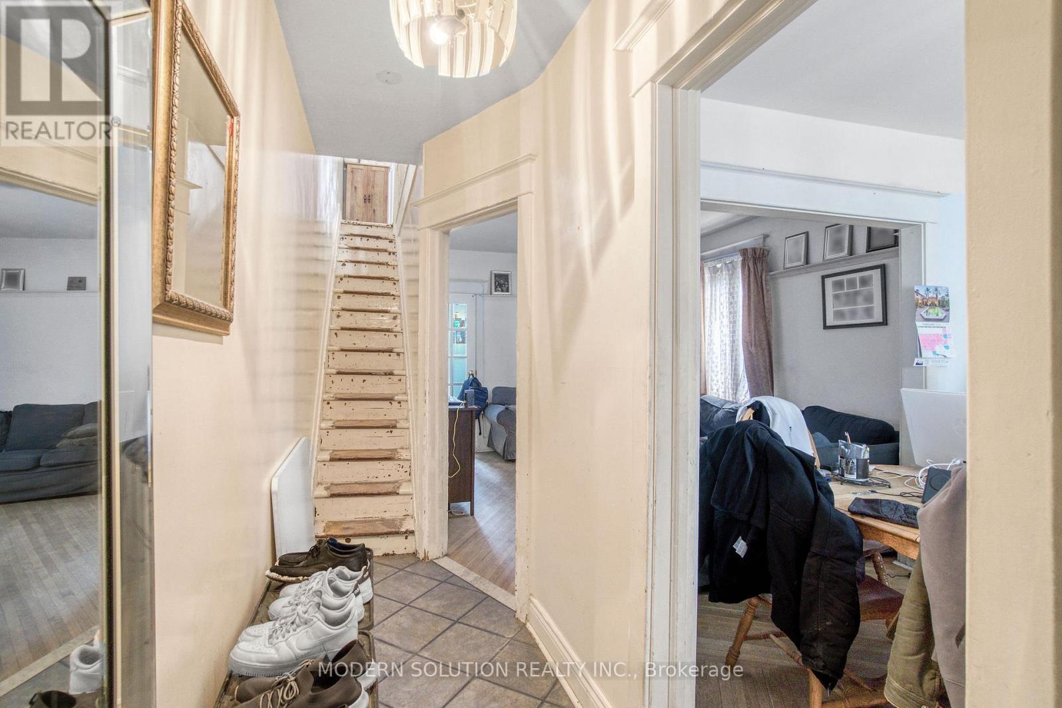
Welcome to 2 Rockwell Avenue! Situated in the vibrant Weston/Pellam Park neighborhood. This semi-detached residence presents significant potential. It boasts a prestigious location, just steps away from St. Clair Avenue West. The home is solidly constructed, retaining many of its original features. The second floor comprises three spacious bedrooms that are filled with natural light. The kitchen is functional and provides access to the backyard. The main floor features a roomy living area that overlooks the dining room. Enjoy the tranquility of your private backyard, perfect for soaking up the sun. The basement includes one bedroom and a bathroom. Additionally, there is a private driveway accommodating one vehicle. This well-established community offers excellent schools, community centers, shopping options, restaurants, and convenient access to public transit.
Map data © OpenStreetMap contributors
No open houses are scheduled for this home.
Can't make it? Request a private viewing.
| Dining room | Main level | 2.71 x 3.35 m |
| Living room | Main level | 3.27 x 4.21 m |
| Kitchen | Main level | 3.96 x 3.78 m |
| Primary Bedroom | Second level | 3.96 x 3.78 m |
| Bedroom | Second level | 3.96 x 2.23 m |
| Bedroom 2 | Second level | 3.53 x 2.36 m |
| Bedroom | Basement | 3.81 x 3.3 m |
| Recreational, Games room | Basement | 3.02 x 3 m |
| Laundry room | Basement | 0 x 0 m |




