
 For sale 50
$1,026,000
3 bed2 bath900–999 sq ft
181 Sterling Road #1002
Dufferin Grove, Toronto
22 days agoMLS® C13808608
REMAX YOUR COMMUNITY REALTY
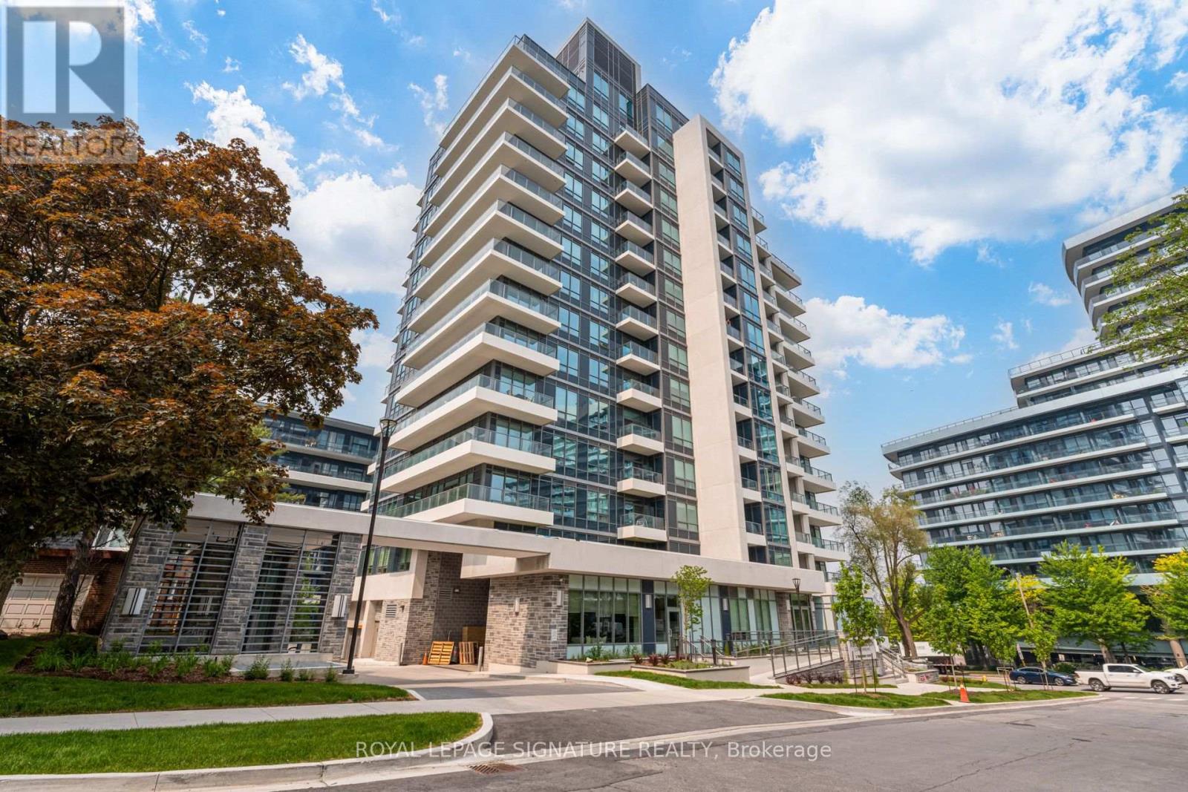
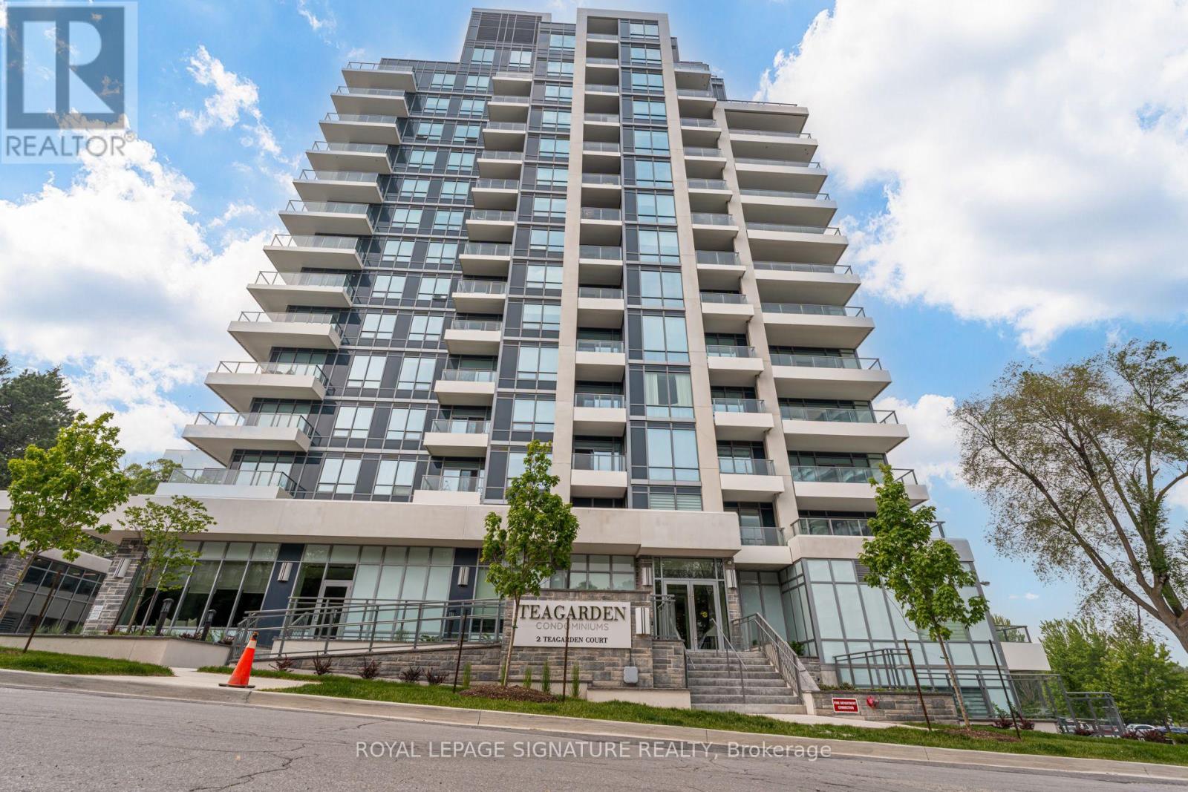
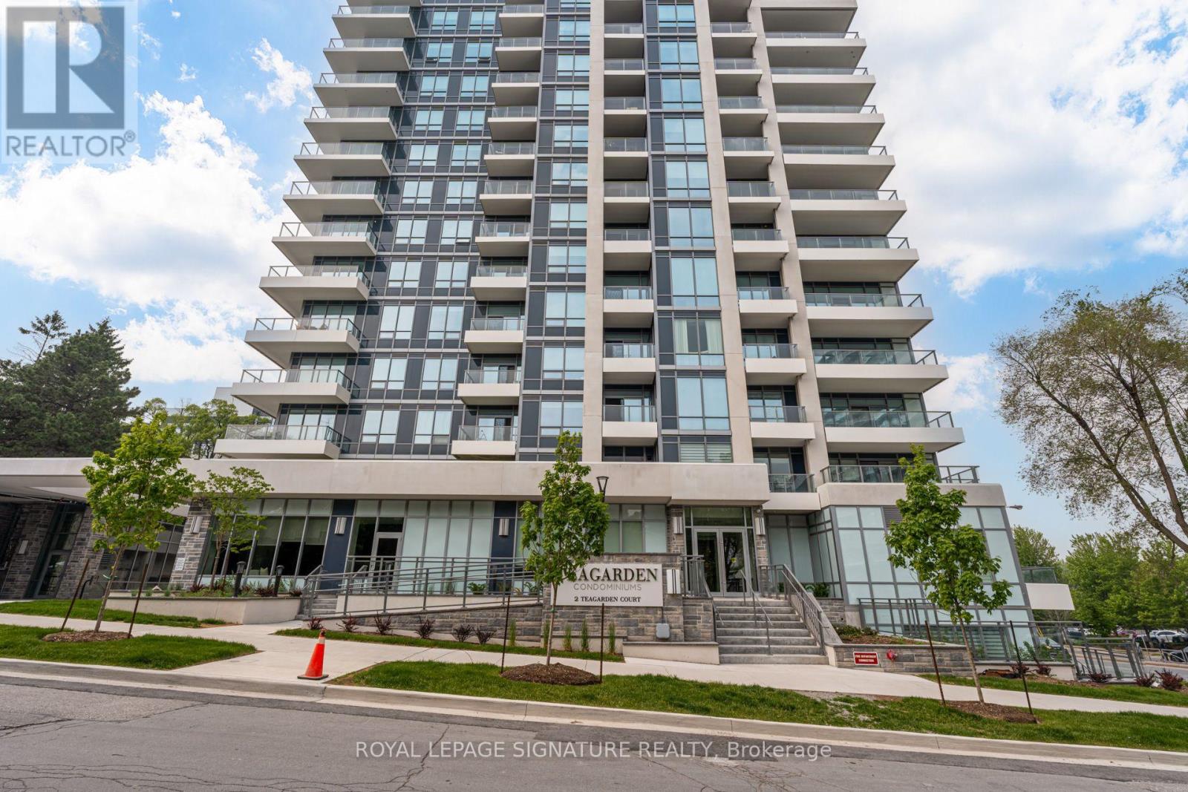
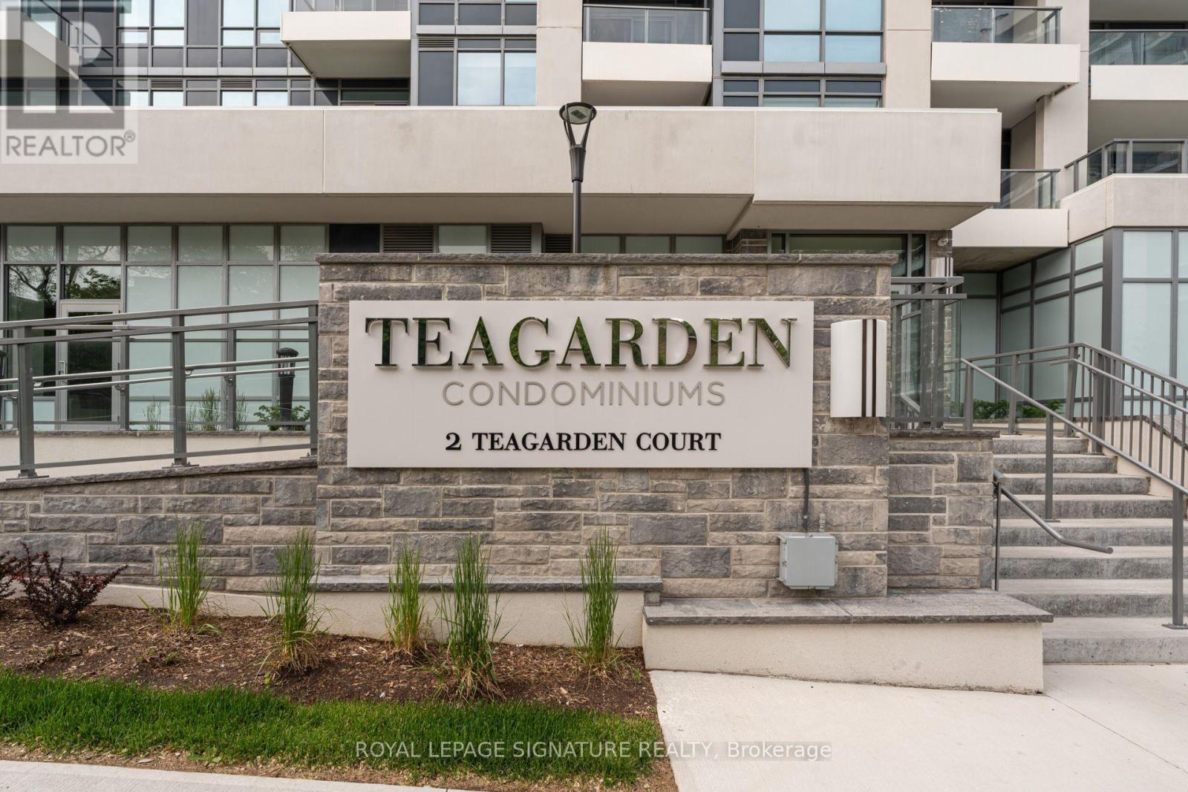
2 Teagarden Court #1203
Willowdale East, Toronto, Ontario M2N0L6
For sale· Added
If Bayview & Sheppard is your ideal neighbourhood, it doesn't get better than 2 Teagarden.This rare 3 Bedroom Den residence offers 1,514 sq.ft. of thoughtfully designed interior space with a bright northeast exposure, creating an airy and inviting atmosphere throughout. The functional, family-sized layout is perfect for both everyday living and entertaining.Enjoy exceptional outdoor living with two private spaces: a 40 sq.ft. balcony and an expansive 377 sq.ft. terrace, an uncommon feature in condo living.Ideally located just steps to Bayview Village Mall, Bayview Subway Station, YMCA, parks, and top-ranked schools. Commuting is seamless with quick access to Hwy 401, the DVP, and downtown Toronto in approximately 15 minutes.A premium offering in one of North York's most sought-after communities.
Map data © OpenStreetMap contributors
No open houses are scheduled for this home.
Can't make it? Request a private viewing.
| Living room | Flat | 5.21 x 4.26 m |
| Dining room | Flat | 5.21 x 4.26 m |
| Kitchen | Flat | 3.5 x 3.99 m |
| Bedroom | Flat | 3.74 x 3.04 m |
| Bedroom | Flat | 4.26 x 2.77 m |
| Primary Bedroom | Flat | 3.07 x 4.08 m |




