 For sale 50
$1,645,000
3+1 bed3 bath1,500–2,000 sq ft
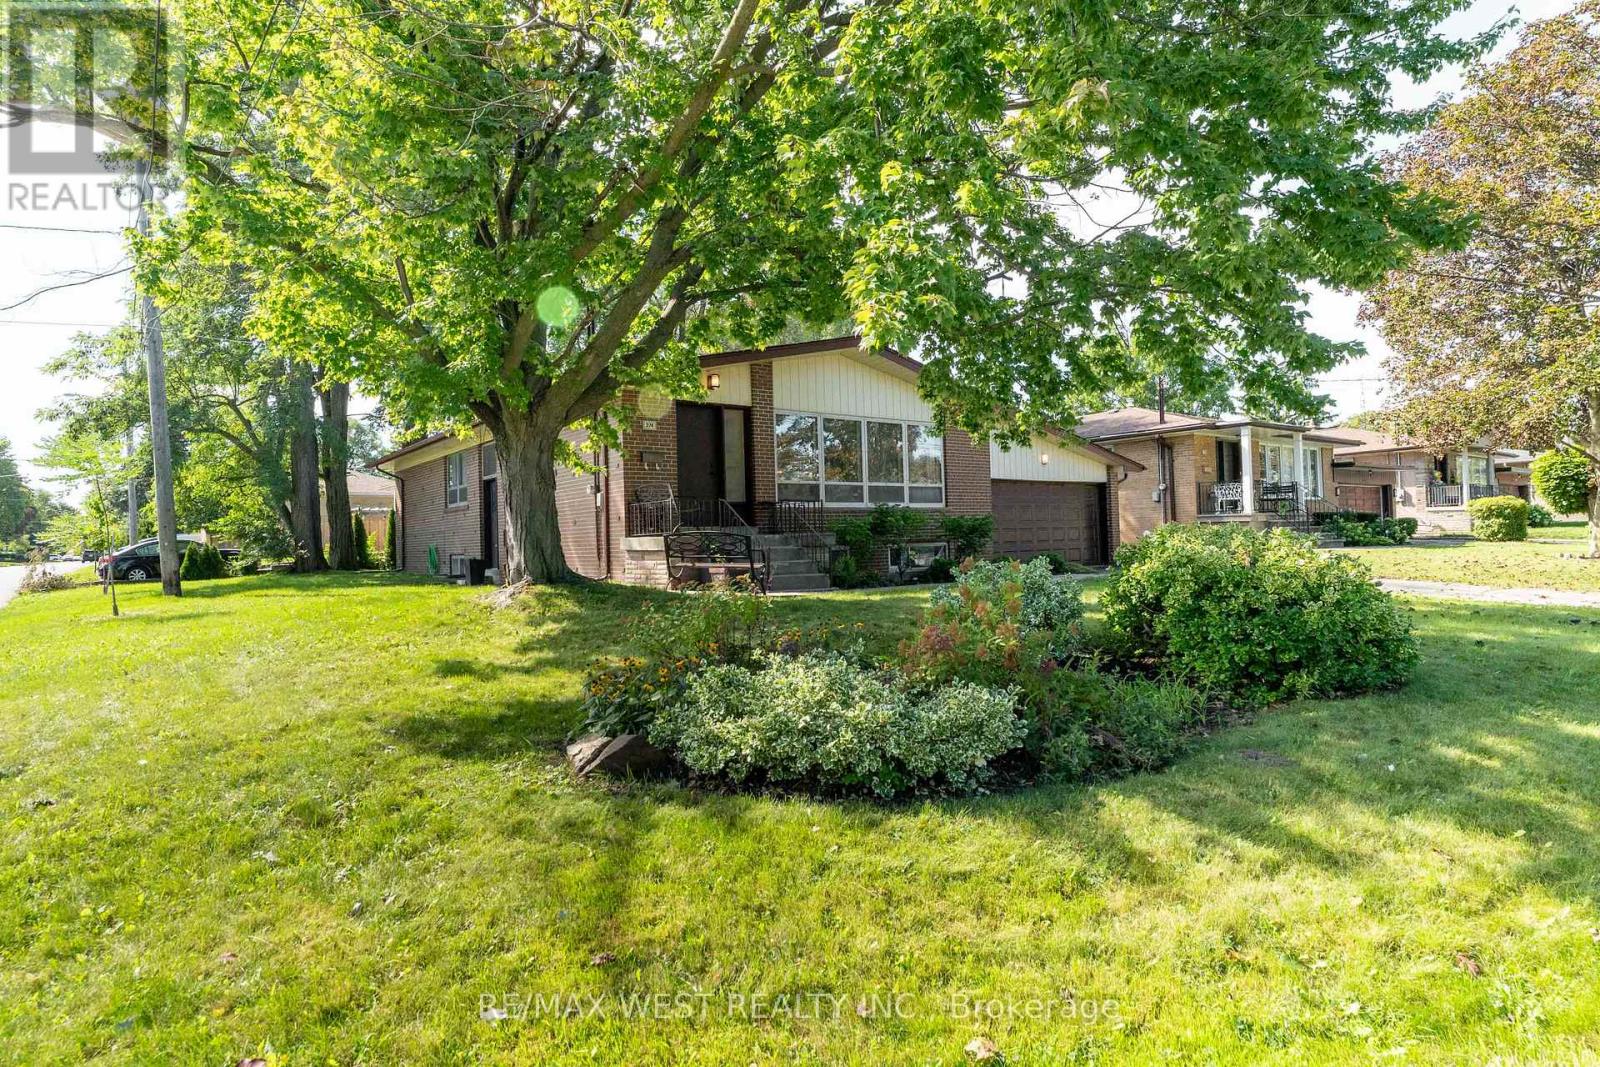
274 Maxwell Street
Bathurst Manor, Toronto
1 month agoMLS® C13770740
RE/MAX WEST REALTY INC.
2 The Keanegate Street
Islington-City Centre West, Toronto, Ontario M9B2B4
For sale· Added
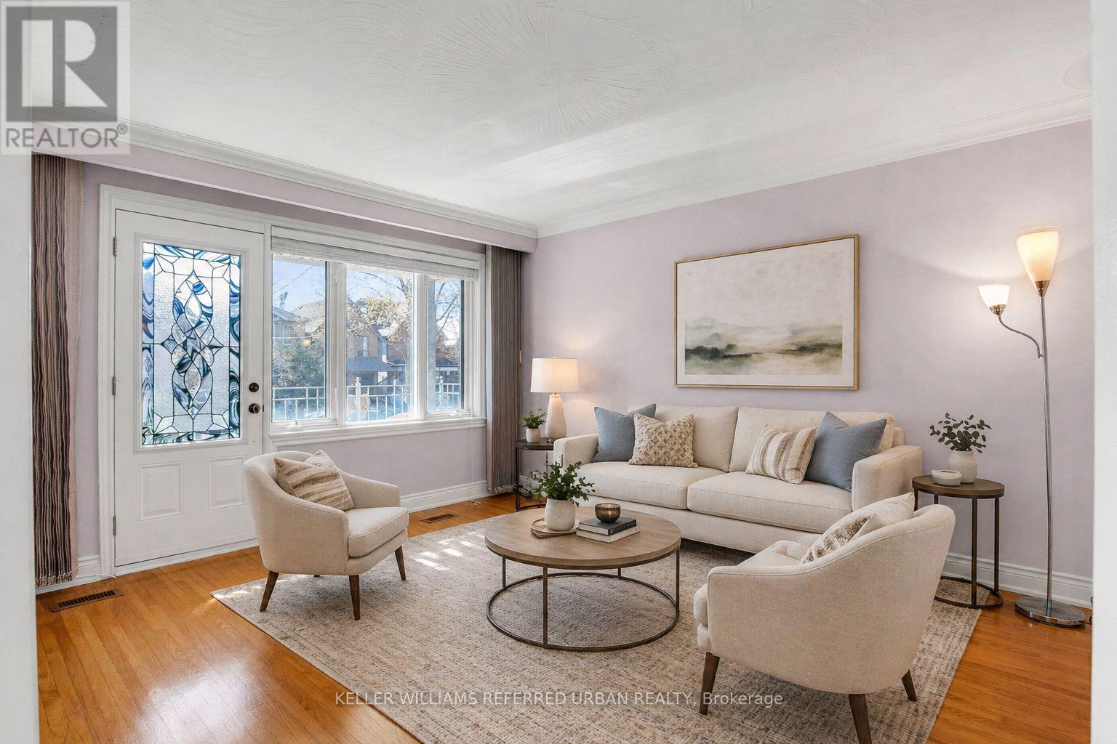
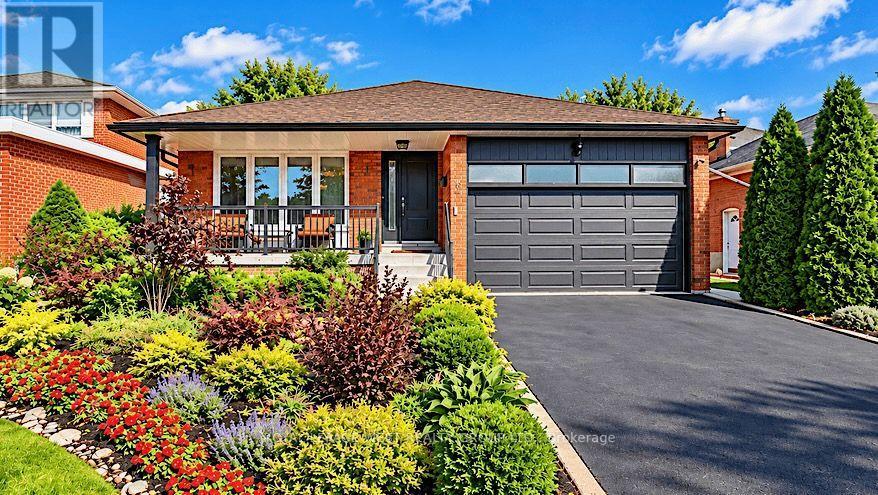
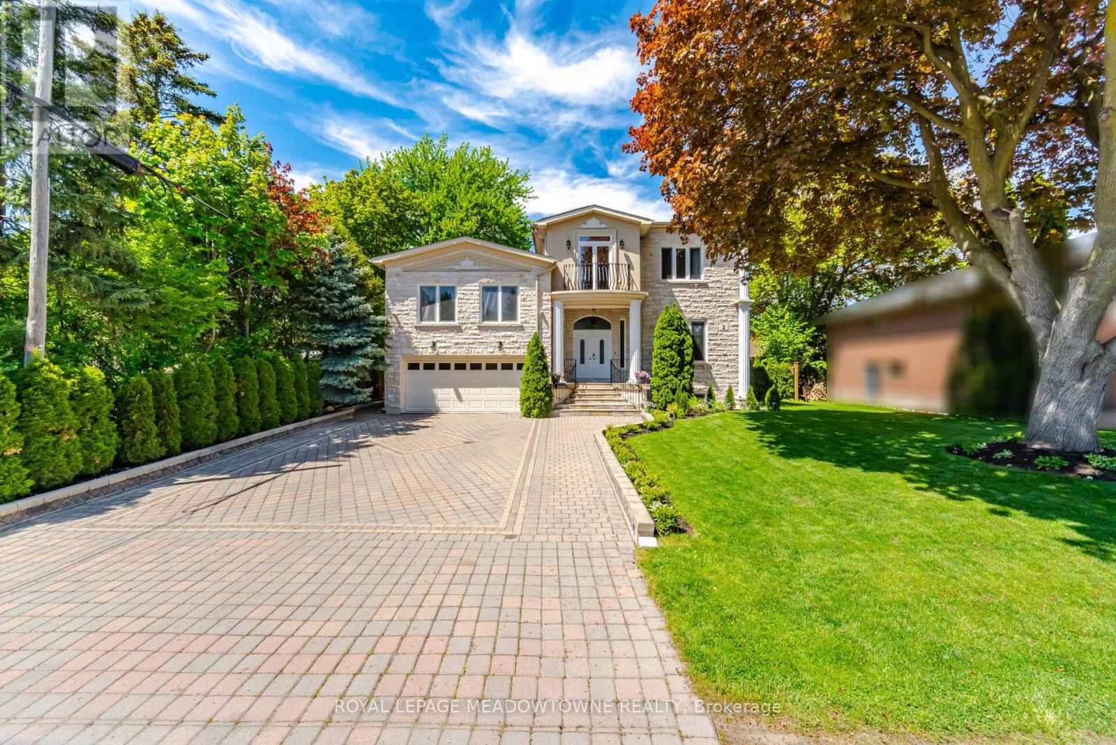
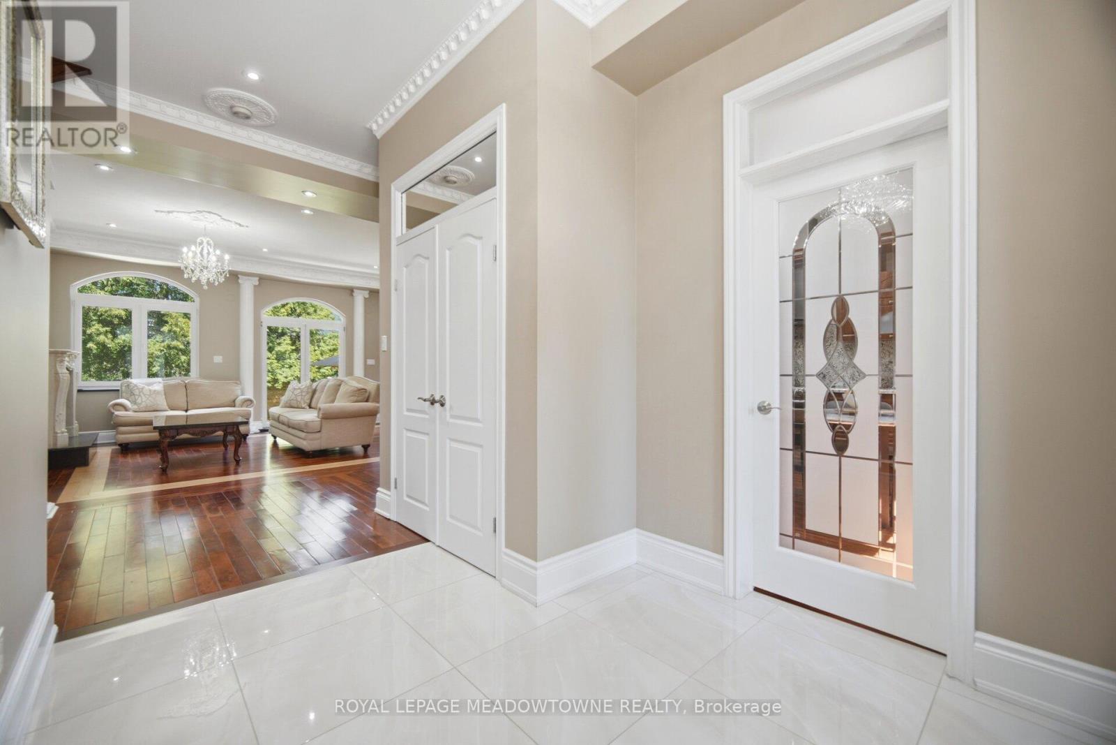
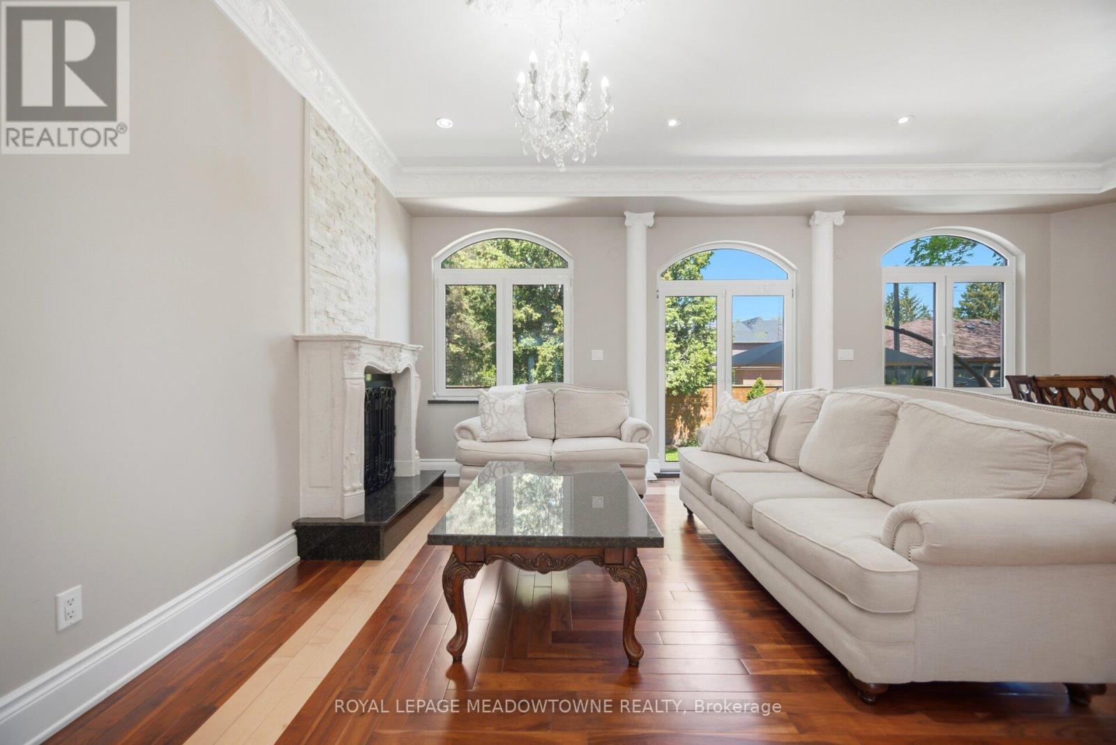
Exceptional Renovated 5-bedroom, 7-bathroom residence Move-in Ready, situated in a highly sought-after Toronto location.5 generously sized bedrooms come with an ensuite bath, and French double doors. 3 of the bedrooms feature balconies, providing the perfect space to relax and enjoy the surroundings. Showcasing elegant hardwood floors, this house is enhanced by refined crown moulding, stylish pot lighting, a bright skylight, and 2 fireplaces. The main floor showcases a bright, open-concept stainless steel kitchen layout, featuring spacious living, dining, and family rooms anchored by a fireplace. Enjoy a fully fenced, professionally landscaped backyard designed for outdoor enjoyment and entertaining. This house offers exceptional storage throughout, featuring generous walk-in closets. Located steps to Glen Park, situated in a highly sought-after neighbourhood, close to transit, schools and shopping.
Map data © OpenStreetMap contributors
No open houses are scheduled for this home.
Can't make it? Request a private viewing.
| Oct 5, 2026 | $2,179,999 | ▼ $50,000 |
| Oct 1, 2026 | $2,229,999 | First recorded price |
Price changes since Oct 1, 2026.
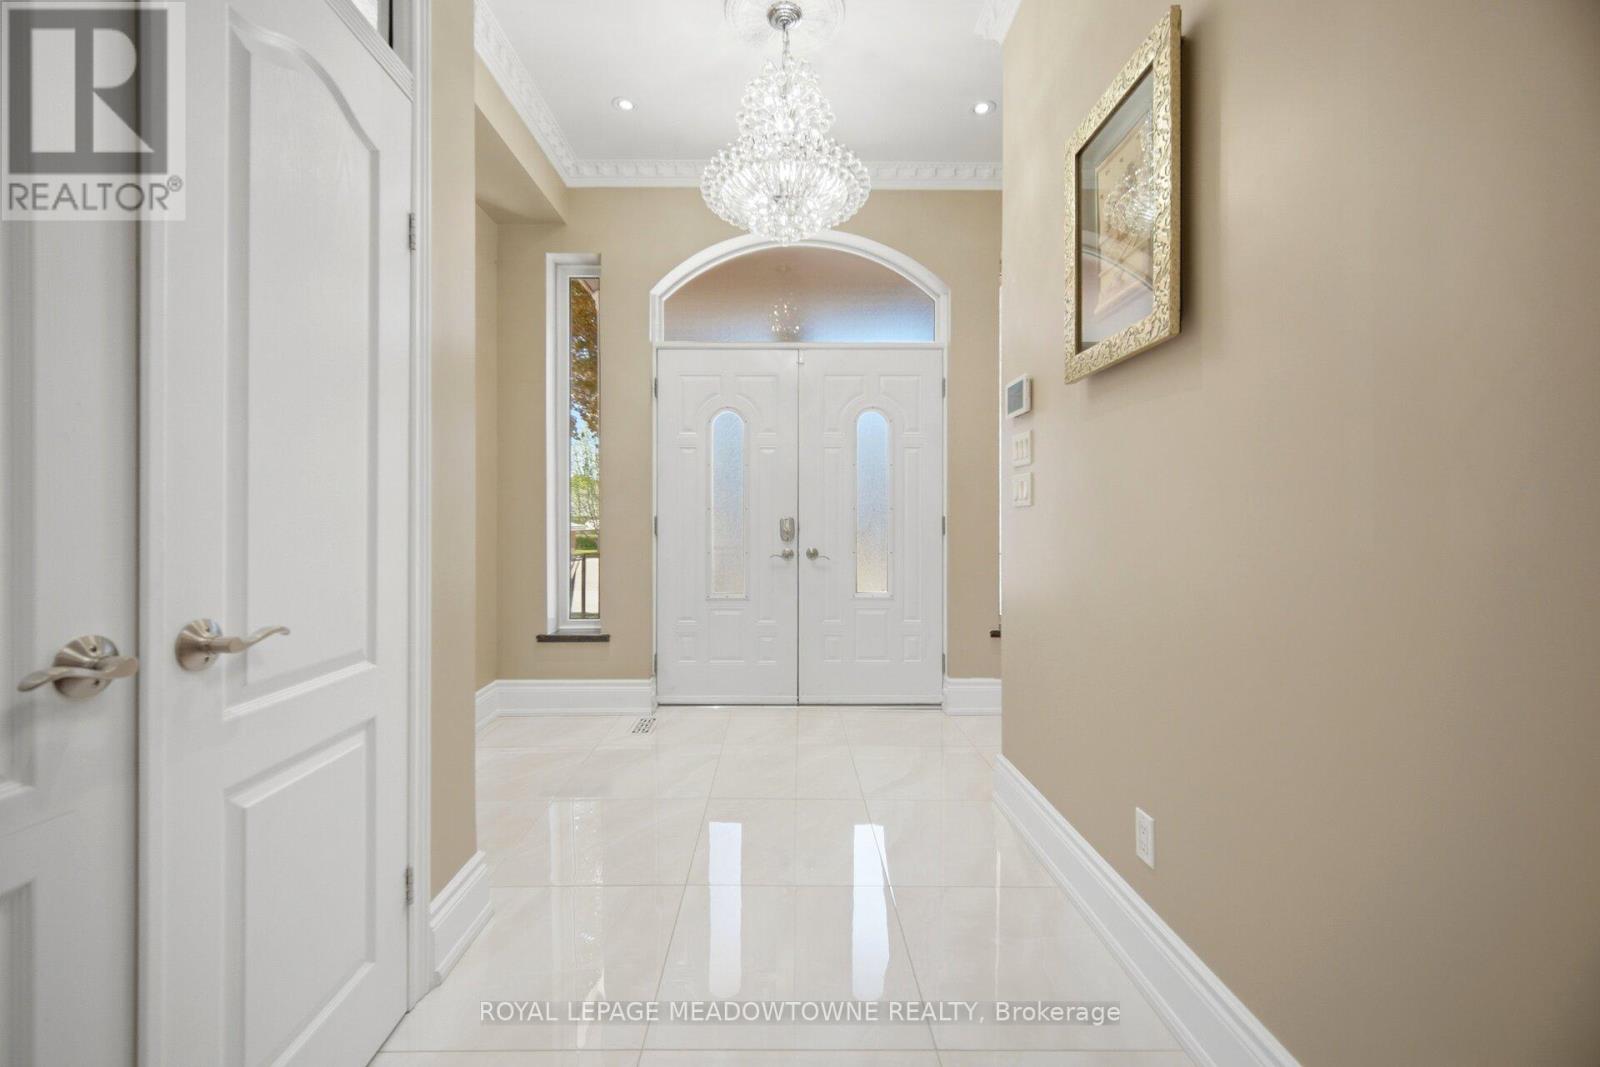
| Foyer | Main level | 3.31 x 3.31 m |
| Living room | Main level | 7.19 x 4.57 m |
| Dining room | Main level | 7.19 x 4.57 m |
| Kitchen | Main level | 5.28 x 3.89 m |
| Bedroom 2 | Main level | 5.28 x 5.05 m |