

 For sale 50
$680,000
3 bed2 bath900–999 sq ft
3421 Sheppard Avenue East #615
Tam O'Shanter-Sullivan, Toronto
2 months agoMLS® E13646648
CENTURY 21 KING'S QUAY REAL ESTATE INC.
20 Barolo Road
West Humber-Clairville, Toronto, Ontario M9V5B1
For sale· Added
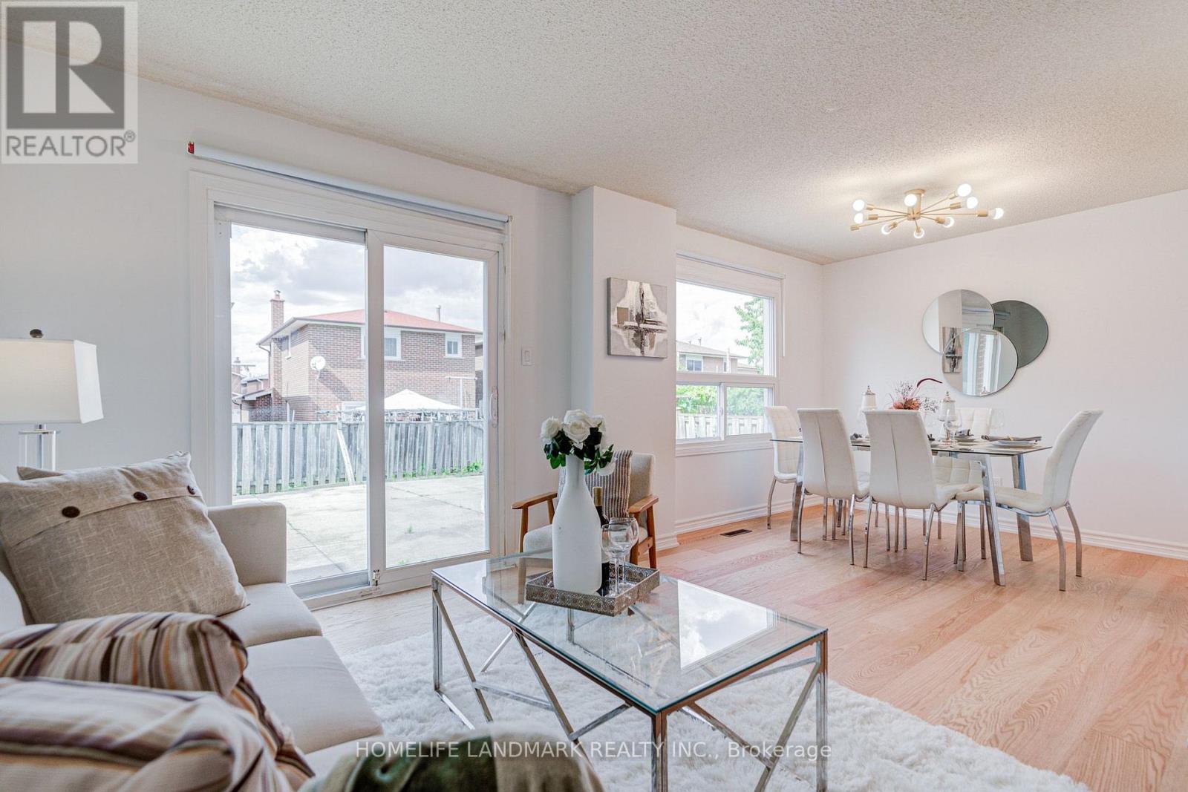
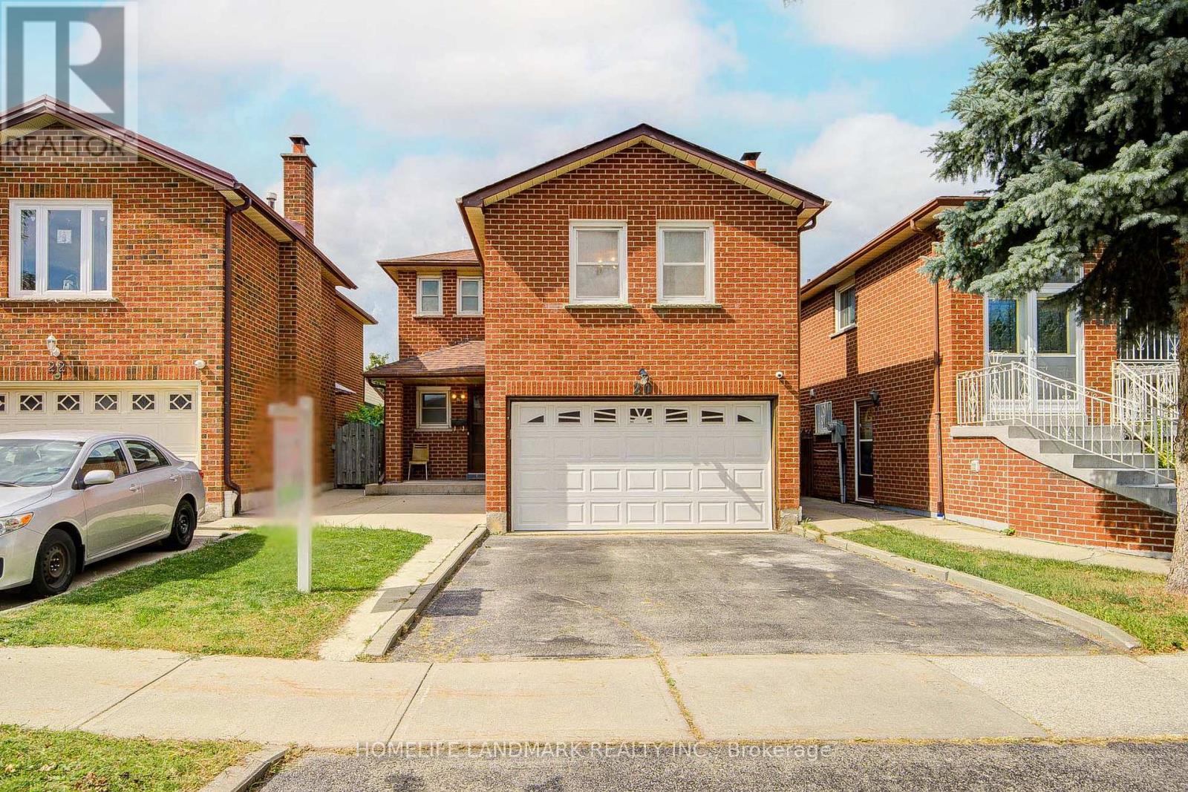
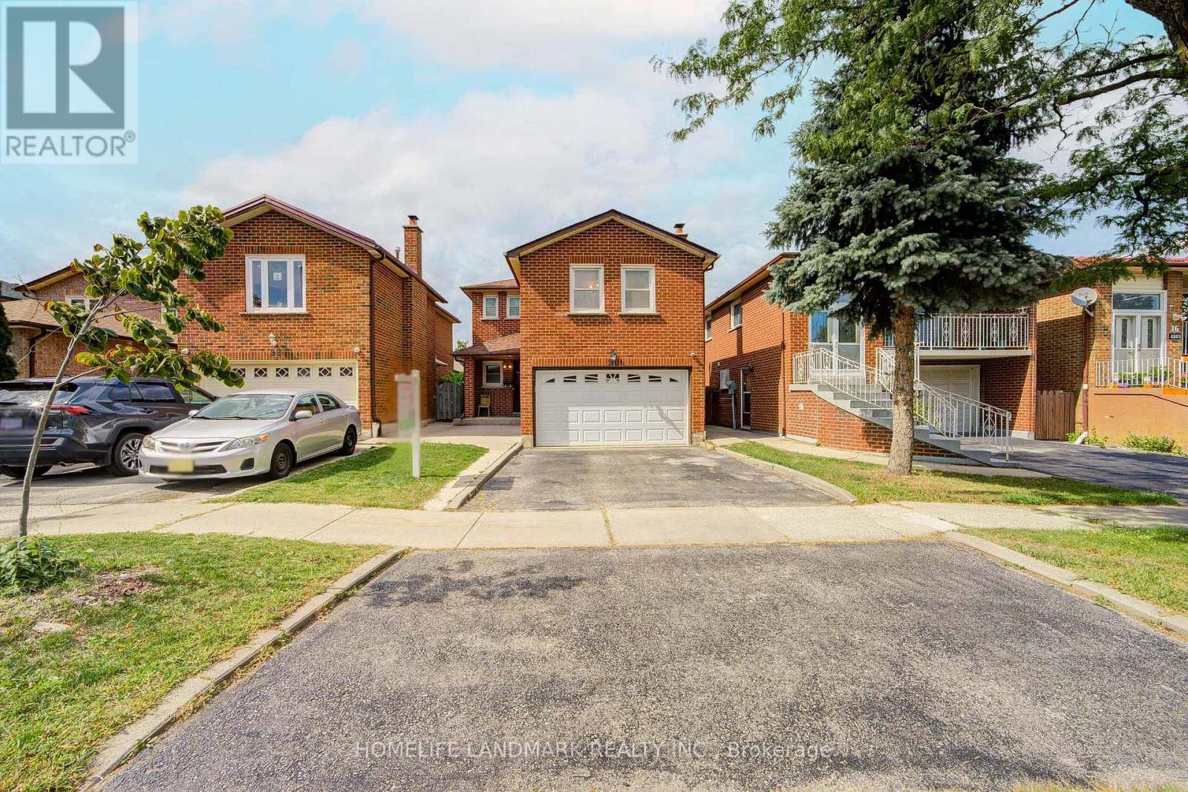
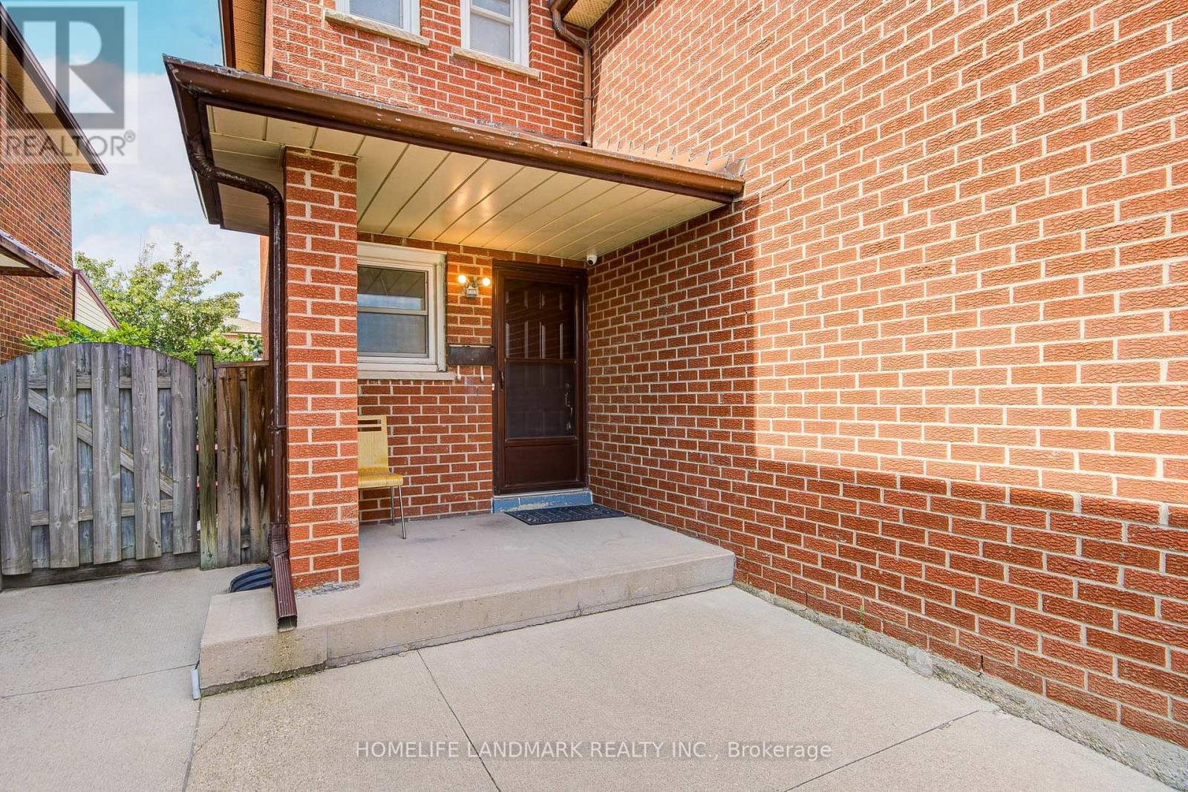
A Rare Opportunity To Own A Fully Renovated Detached 2-Storey Home With 2-Car Garage In A Quiet Family Neighbourhood! This move-in ready residence offers 3 spacious bedrooms plus a huge family room with a cozy fireplace-perfectly designed to accommodate growing families. The brand-new designer kitchen is a true centerpiece, boasting sleek quartz countertops, custom cabinetry, and brand-new stainless steel appliances. Step inside to discover exceptional craftsmanship, featuring brand-new premium engineered hardwood flooring, fresh designer paint, and beautifully renovated washrooms. Expand your living space with a professionally finished basement, ideal for entertainment, a home office, or a flexible recreation room. Outside, enjoy low-maintenance outdoor living with custom poured concrete along the sides and backyard. Unbeatable turn-key living in a prime location! /// Brand New Stainless Steel (Fridge, Stove, Range Hood, Dishwasher), Washer & Dryer, Garage Door Opener With Remote, Furnace, AC, All Existing Light Fixtures.
Map data © OpenStreetMap contributors
No open houses are scheduled for this home.
Can't make it? Request a private viewing.
| Sep 24, 2026 | $898,000 | ▼ $90,000 |
| Sep 17, 2026 | $988,000 | ▲ $170,000 |
| Sep 4, 2026 | $818,000 | First recorded price |
Price changes since Sep 4, 2026.
| Living room | Main level | 4.27 x 3.05 m |
| Dining room | Main level | 3.07 x 2.87 m |
| Kitchen | Main level | 5.03 x 2.71 m |
| Family room | Second level | 6 x 4.57 m |
| Primary Bedroom | Second level | 4.02 x 3.12 m |
| Bedroom 2 | Second level | 3.3 x 3.11 m |
| Bedroom 3 | Second level | 2.86 x 2.64 m |
| Recreational, Games room | Basement | 5.69 x 2.93 m |




