
 For rent 50
$3,500/mo
3+1 bed4 bath1,100–1,500 sq ft
34 Blue Anchor Trail
Rouge E10, Toronto
1 month agoMLS® E13750968
RE/MAX CROSSROADS REALTY INC.
20 Kildonan Drive #Main
Birchcliffe-Cliffside, Toronto, Ontario M1N3B5
For rent· Added
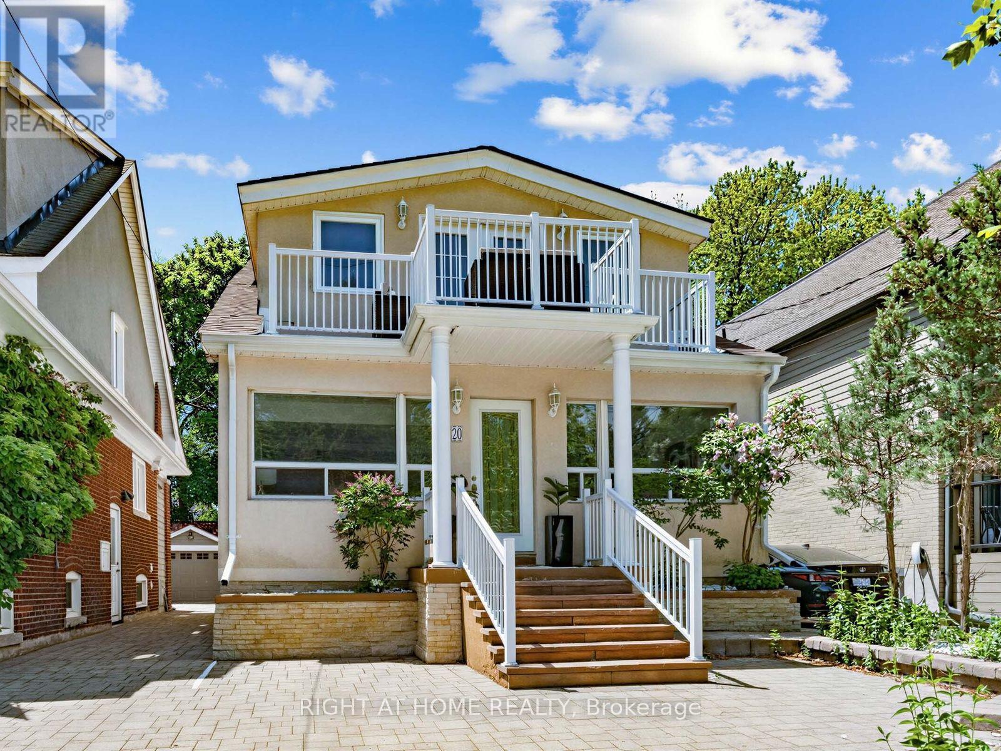
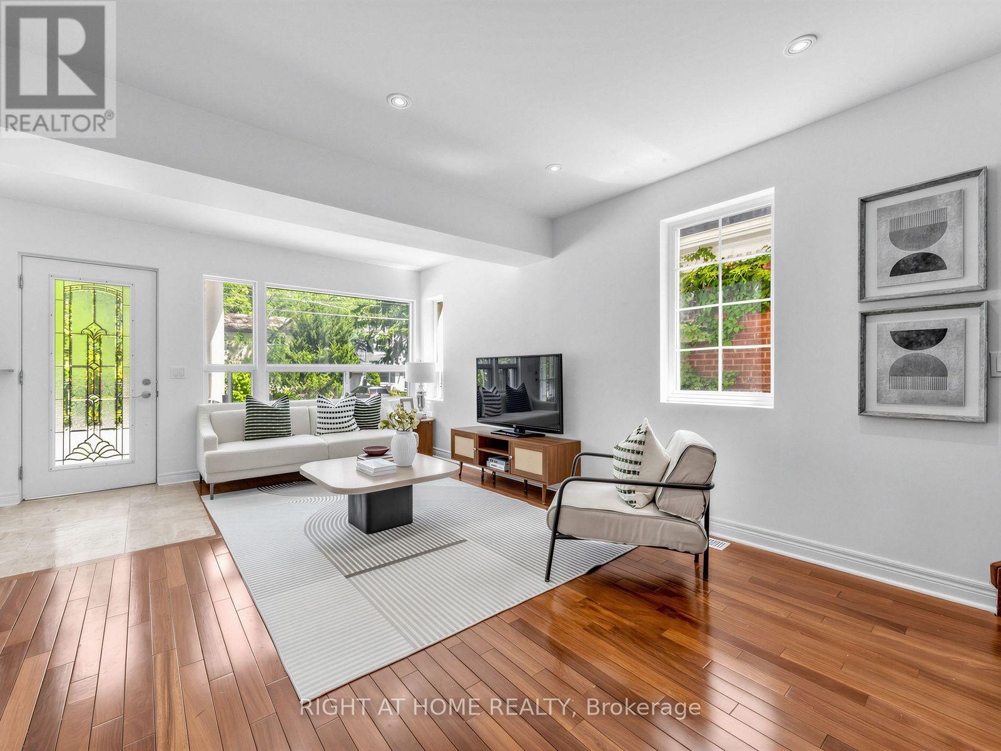
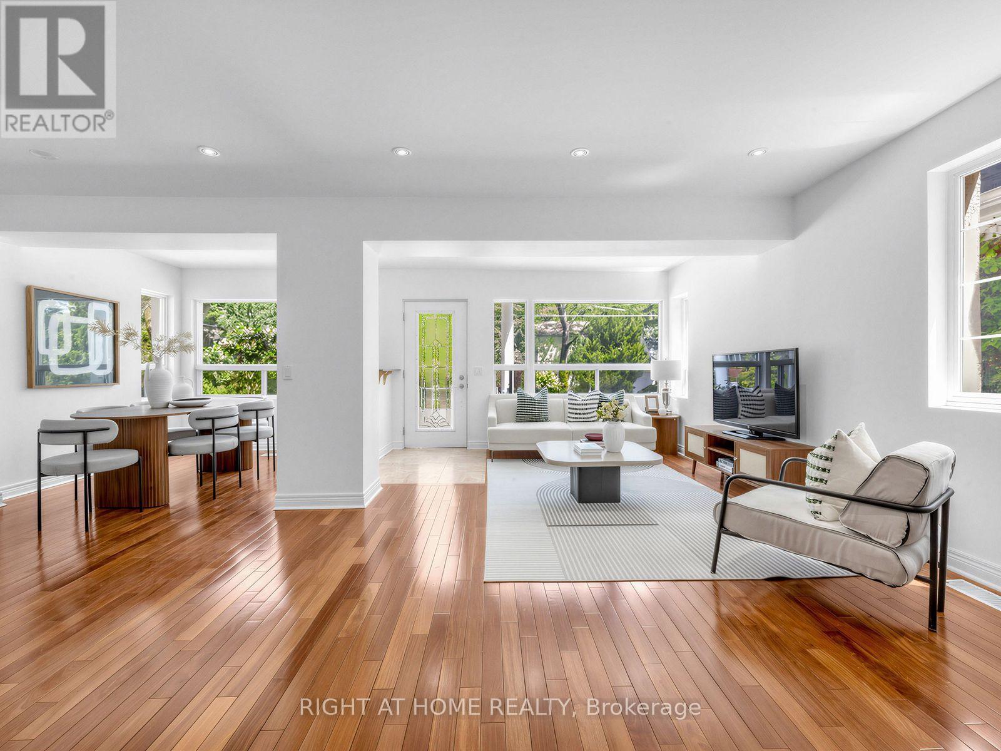
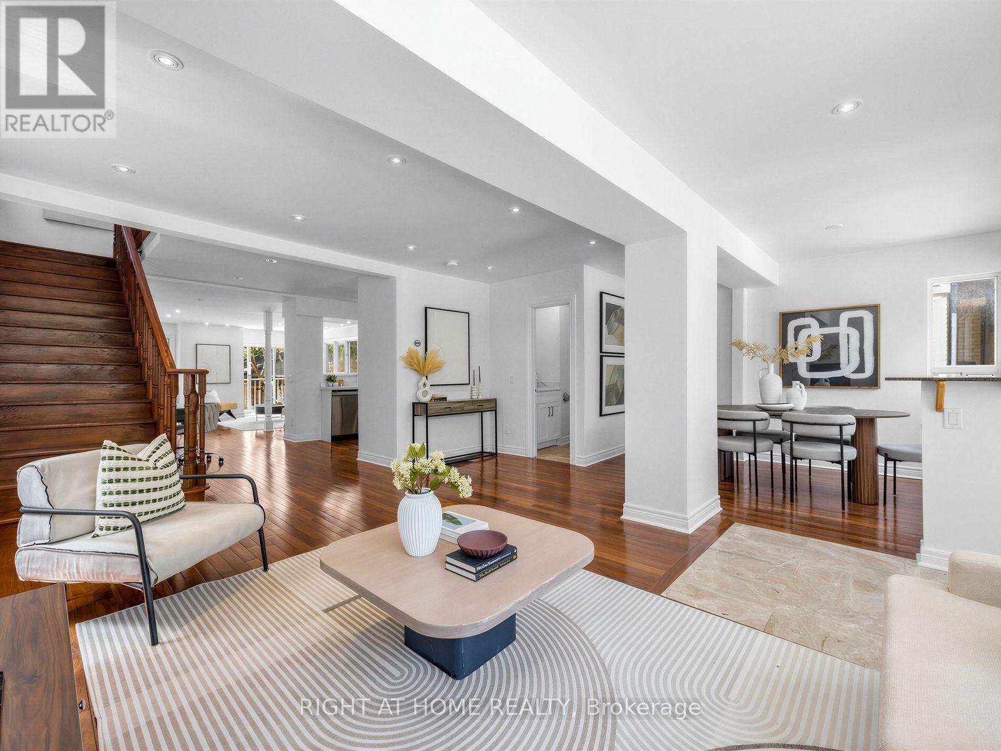
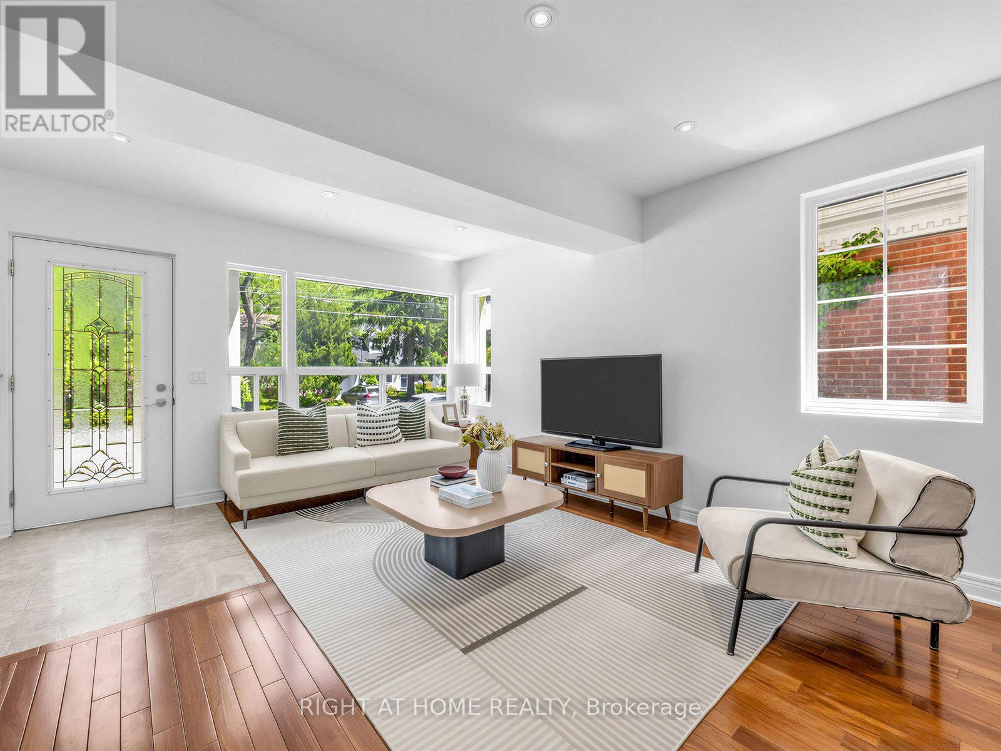
Need Space? This Home Has It. Approx. 2,622 Sq Ft Over 3 Levels With 5 Bedrooms & 3.5 Baths On A Quiet Street, Close To The Lake In The Sought-After Birchcliffe-Cliffside Community. The Main Floor Offers Sun-Filled Living & Dining Rooms, An Updated Kitchen With Breakfast Bar & Stainless Steel Appliances, And A Spacious Family Room That Walks Out To A Deck & Private Backyard. On The 2nd Floor, The Oversized Primary Suite Features A Walk-In Closet, Large 5-Pc Ensuite & 18-Ft Balcony With Views Toward The Lake, Plus 2 More Bedrooms, A Full Bath & Your Own Laundry. The 3rd Floor Adds The 4th & 5th Bedrooms, Ideal As Home Offices Or A Kids' Playroom, Plus A Full Bath & A Skylit Sunroom, Perfect As A Reading Nook Or Extra Storage. 2 Parking Spaces: Carport + Rear Driveway. Close To The Waterfront Trail, The Bluffs, Crescentwood Park, Birch Cliff PS, Kingston Rd Shops, Restaurants & TTC. Basement Apartment Not Included.
Map data © OpenStreetMap contributors
No open houses are scheduled for this home.
Can't make it? Request a private viewing.
| Sunroom | Third level | 1.88 x 3.89 m |
| Living room | Main level | 5.18 x 3.45 m |
| Dining room | Main level | 3.76 x 2.46 m |
| Kitchen | Main level | 3.1 x 3.15 m |
| Family room | Main level | 5.13 x 5.31 m |
| Primary Bedroom | Second level | 4.37 x 5.79 m |
| Bedroom 2 | Second level | 4.06 x 3.05 m |
| Bedroom 3 | Second level | 4.06 x 3.05 m |
| Bedroom 4 | Third level | 4.06 x 3.86 m |
| Bedroom 5 | Third level | 4.06 x 2.74 m |




