 For sale 50
$725,000
2 bed2 bath800–899 sq ft
585 Bloor Street East #1622
North St. James Town, Toronto
8 days agoMLS® C13860120
DREAM HOME REALTY INC.
20 Shore Breeze Drive South #2607
Mimico, Toronto, Ontario M8V0C7
For sale· Added
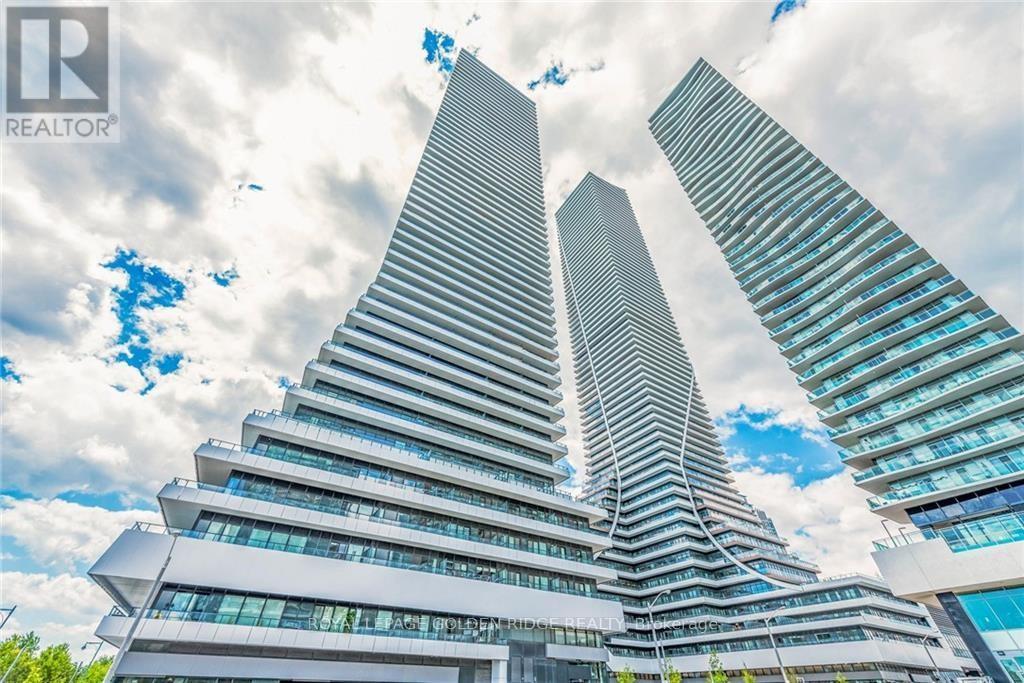
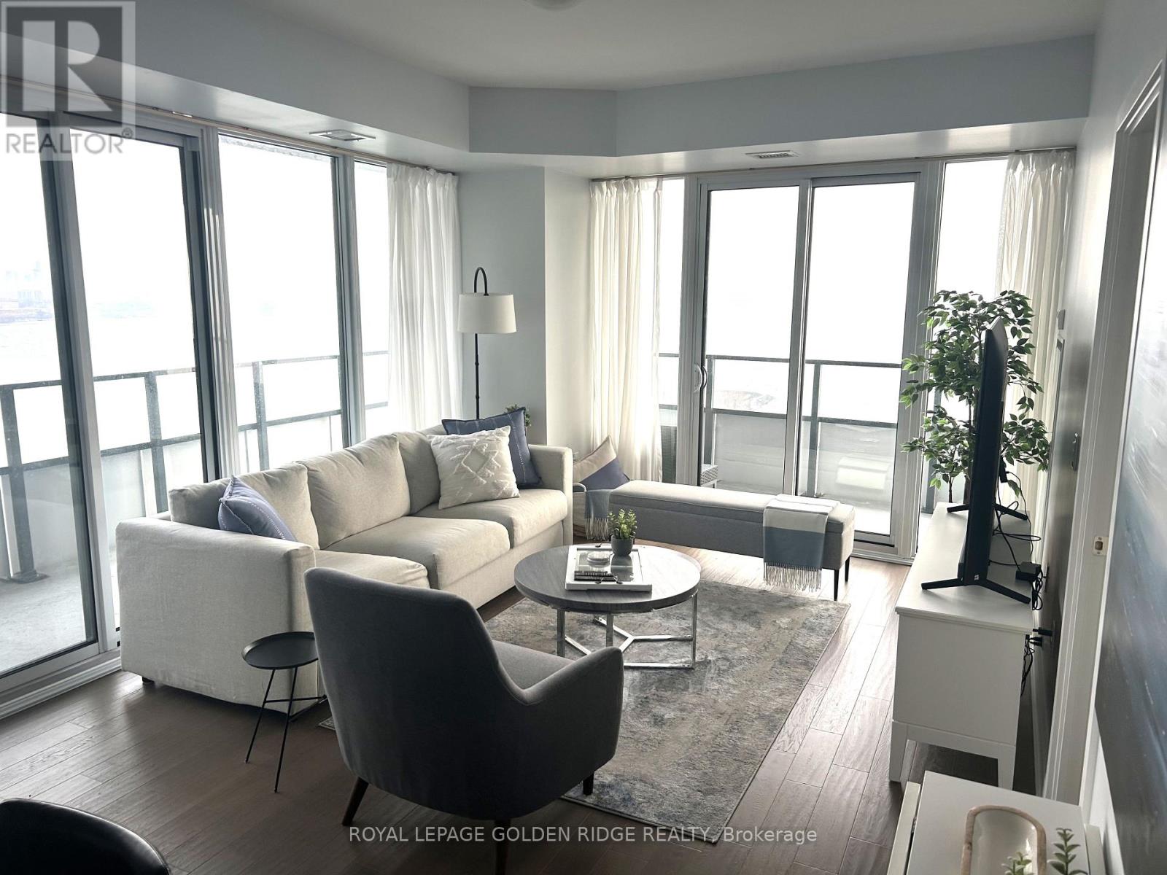
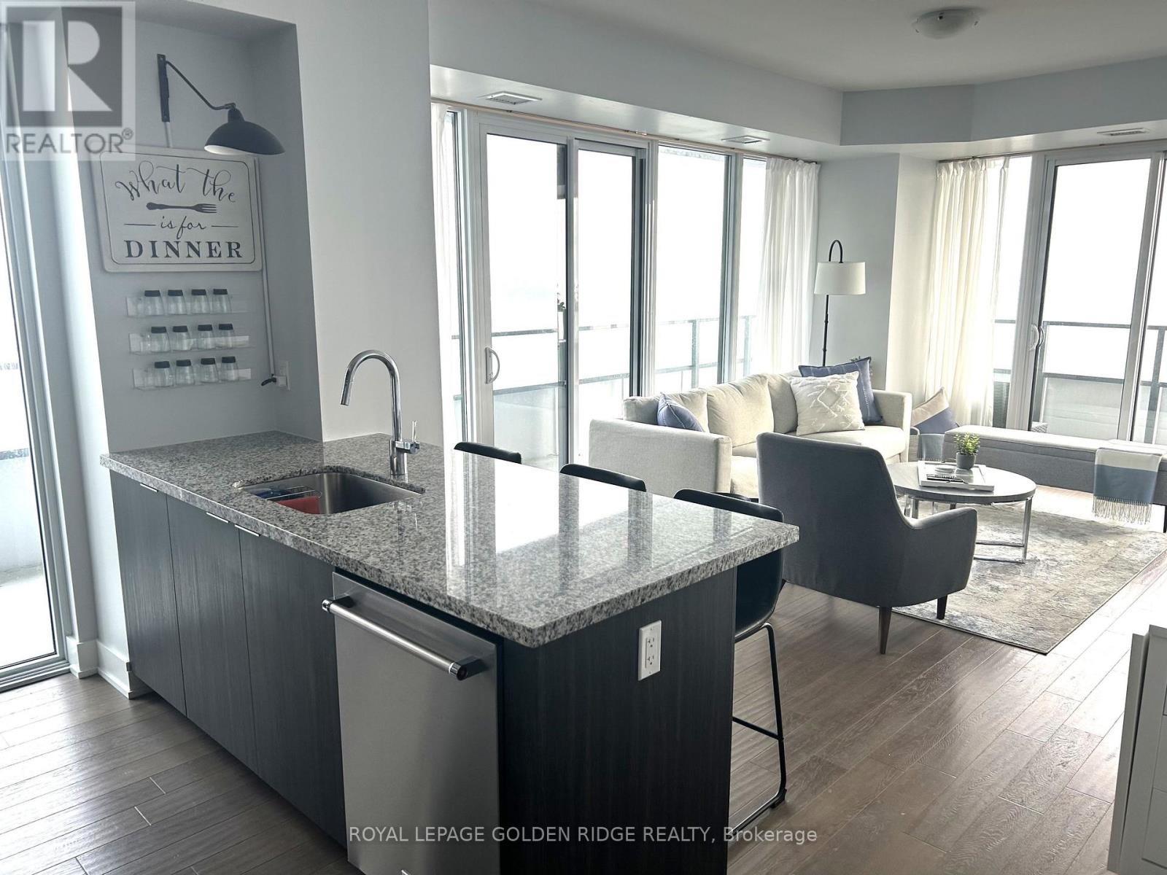
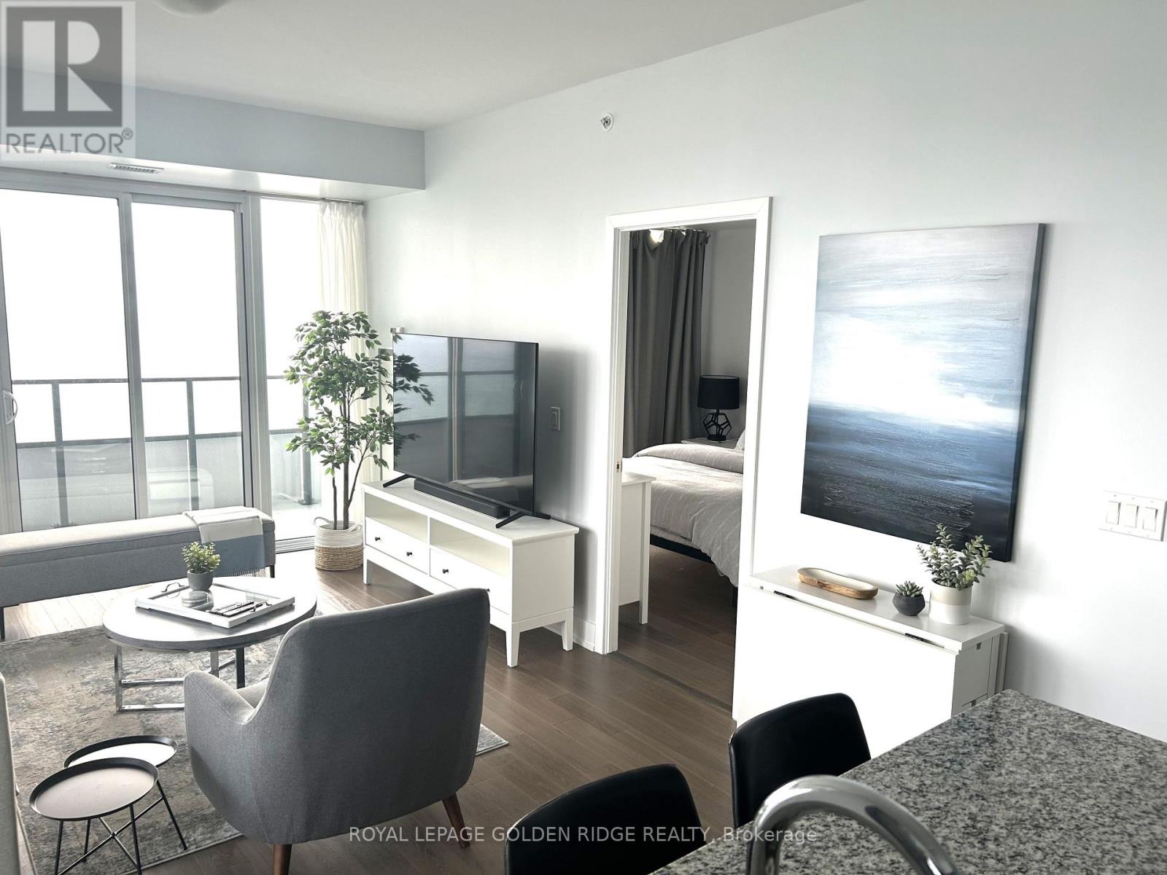
Spectacular corner suite in Eau Du Soleil's Water Tower offering unobstructed views of Lake Ontario and the Toronto skyline. This 840 sq. ft. residence features 2 bedrooms plus a tech area, 2 bathrooms, and an impressive 300 sq. ft. wraparound balcony. The primary bedroom includes a walk-in closet and private ensuite, while the second bedroom is conveniently located near another 4-piece bathroom. Highlights include 9-ft ceilings, hardwood flooring, quartz countertops, and two lockers. Residents enjoy exceptional amenities, including indoor pool, sauna, fitness centre, CrossFit and spinning studios, party rooms, rooftop lounges with BBQs, children's room, theatres, guest suites, boardroom, and exclusive access to the upper-floor VIP lounge. Steps to the waterfront, marina, parks, shops, grocery stores, TTC, and GO Transit.
Map data © OpenStreetMap contributors
No open houses are scheduled for this home.
Can't make it? Request a private viewing.
| Dining room | Main level | 5.44 x 3.85 m |
| Living room | Main level | 5.44 x 3.85 m |
| Kitchen | Main level | 2.74 x 4 m |
| Bedroom | Main level | 3.47 x 3.05 m |
| Bedroom 2 | Main level | 2.47 x 3.02 m |
| Den | Main level | 1.93 x 1.37 m |