

 For sale 50
$694,999
4+2 bed4 bath1,400–1,599 sq ft
21 Livonia Place #142
Morningside, Toronto
28 days agoMLS® E13786706
INTERCITY REALTY INC.
20 Shore Breeze Drive #703
Mimico, Toronto, Ontario M8V0C7
For sale· Added
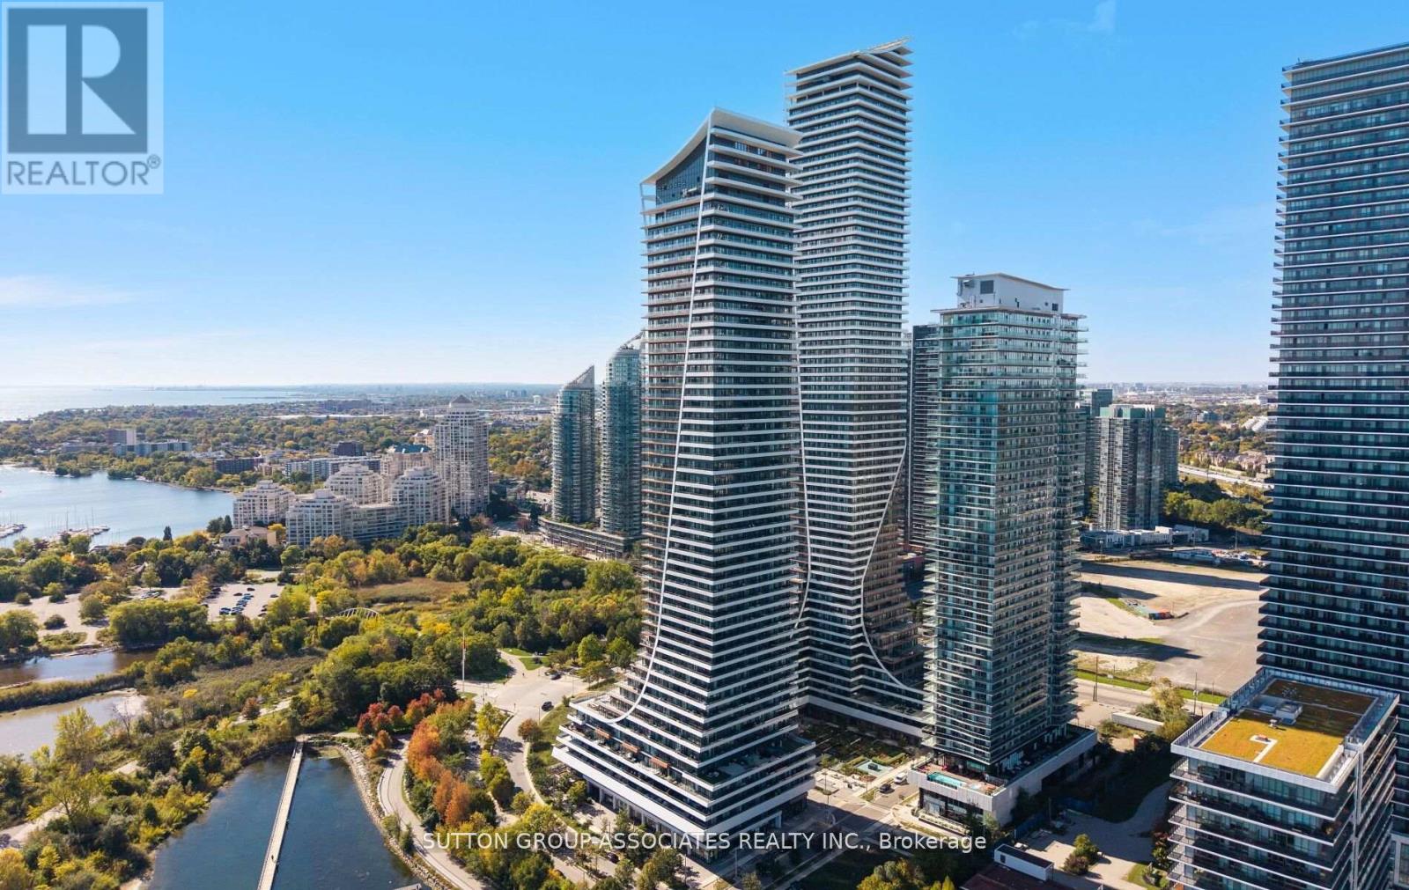
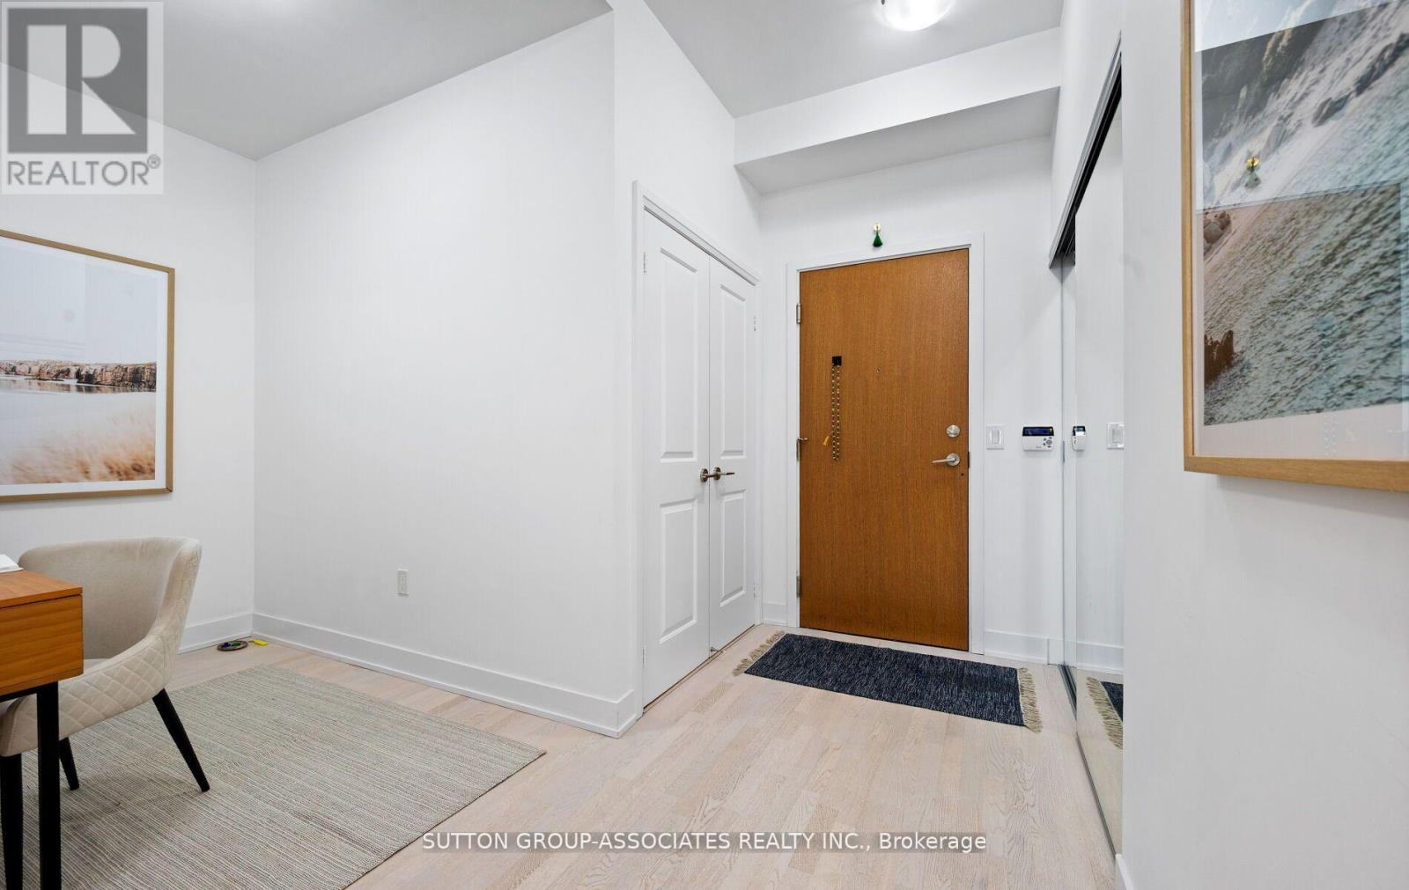
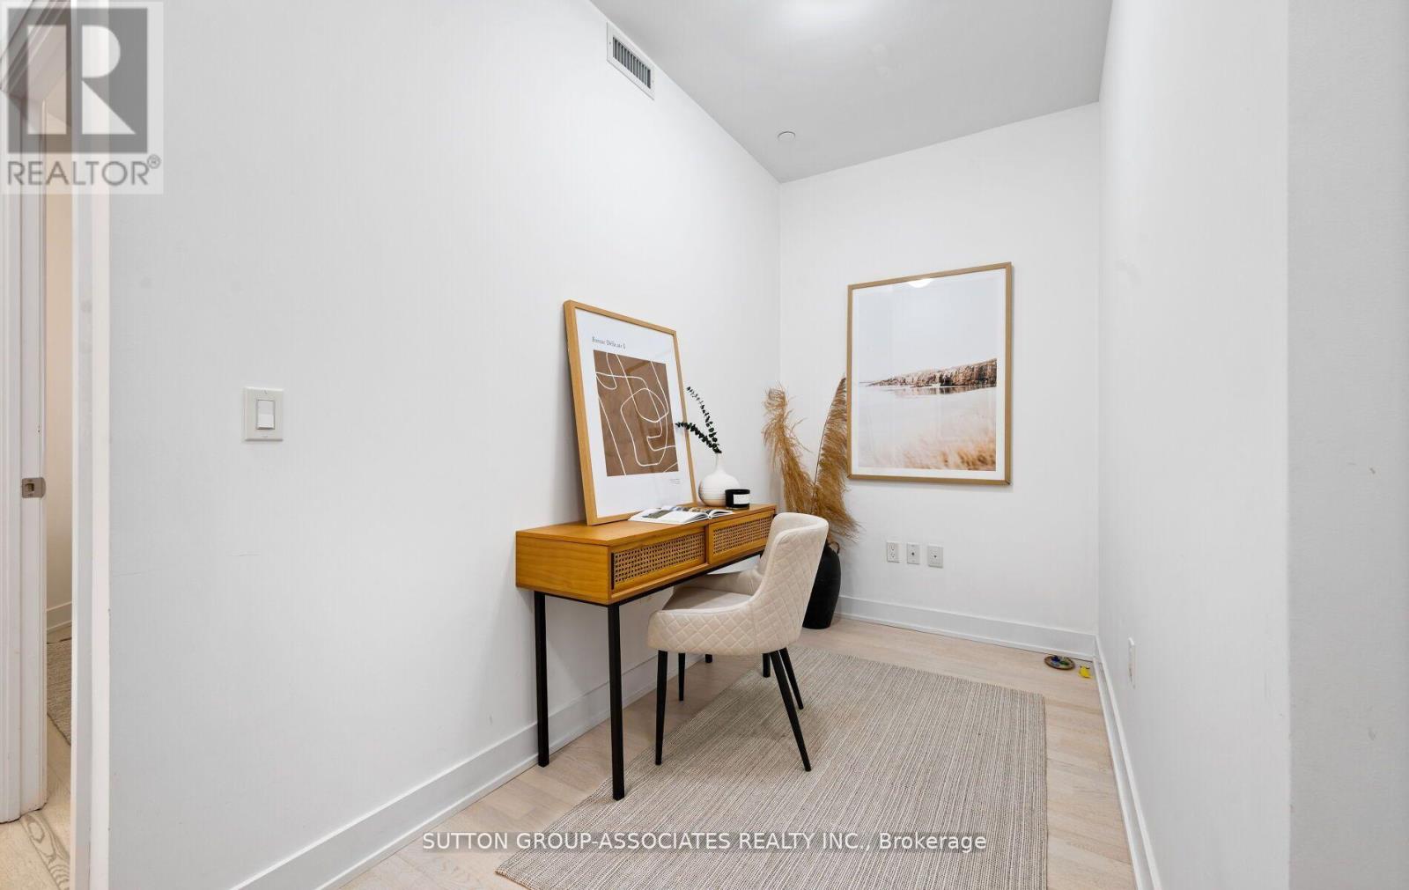
Experience Stylish Lakeside Living at Unit 703 - 20 Shore Breeze Drive. Welcome to this exceptional 2-bedroom + den, 2-bathroom suite in Toronto's highly sought-after Humber Bay Shores community. Spanning 899 sq. ft. of thoughtfully designed interior space, this residence offers the perfect balance of luxury, comfort, and functionality. This condo features upgraded finishes, such as engineered hardwood throughout, over 9-ft smooth ceilings for an open, airy ambiance. A gourmet kitchen with elegant quartz counter top, full size Stainless Steel appliances and ample storage. Two Spa inspired bathrooms featuring heated floors, and contemporary fixtures. A versatile den ideal for a home office or creative space. Enjoy Breathtaking, unobstructed views of the lake, lush greenery, and the city skyline. These views will leave you breathless whether you're enjoying a morning coffee or entertaining guests. Step outside your door to incredible premium amenities such as a salt water pool, hot tub, saunas, a fully equipped fitness center, plus dedicated yoga and Pilates rooms, multiple party rooms, roof top patio with cabanas and bbq stations, and so much more. Perfectly positioned adjacent to waterfront walking and cycling trails, steps to restaurants and cafes and a short drive to the city core. Whether you're starting your day with a lakeside sunrise or unwinding in world-class amenities, Unit 703 offers an elevated lifestyle you won't want to miss.
Map data © OpenStreetMap contributors
No open houses are scheduled for this home.
Can't make it? Request a private viewing.
| Living room | Main level | 3.93 x 3 m |
| Dining room | Main level | 3.48 x 2.71 m |
| Kitchen | Main level | 4.17 x 2.93 m |
| Primary Bedroom | Main level | 4.17 x 2.78 m |
| Bedroom 2 | Main level | 3.62 x 2.85 m |
| Den | Main level | 2.89 x 1.65 m |




