
 For sale 50
$599,999
2 bed2 bath800–899 sq ft
100 Harrison Garden Boulevard #602
Willowdale East, Toronto
1 month agoMLS® C13679430
RE/MAX EXCEL REALTY LTD.
20 Tiago Avenue
O'Connor-Parkview, Toronto, Ontario M4B2A1
For sale· Added
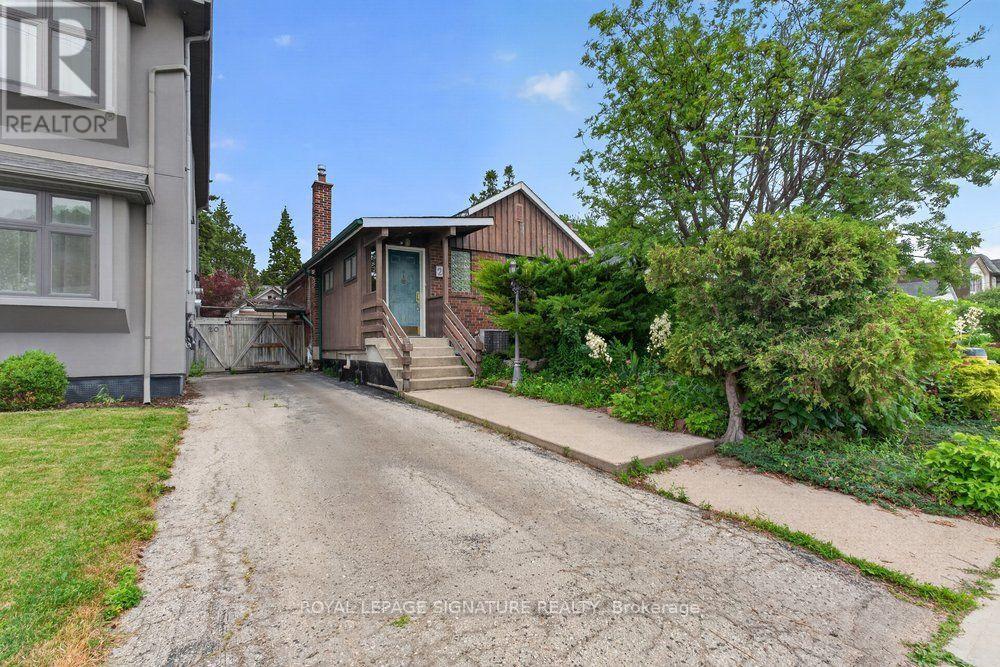
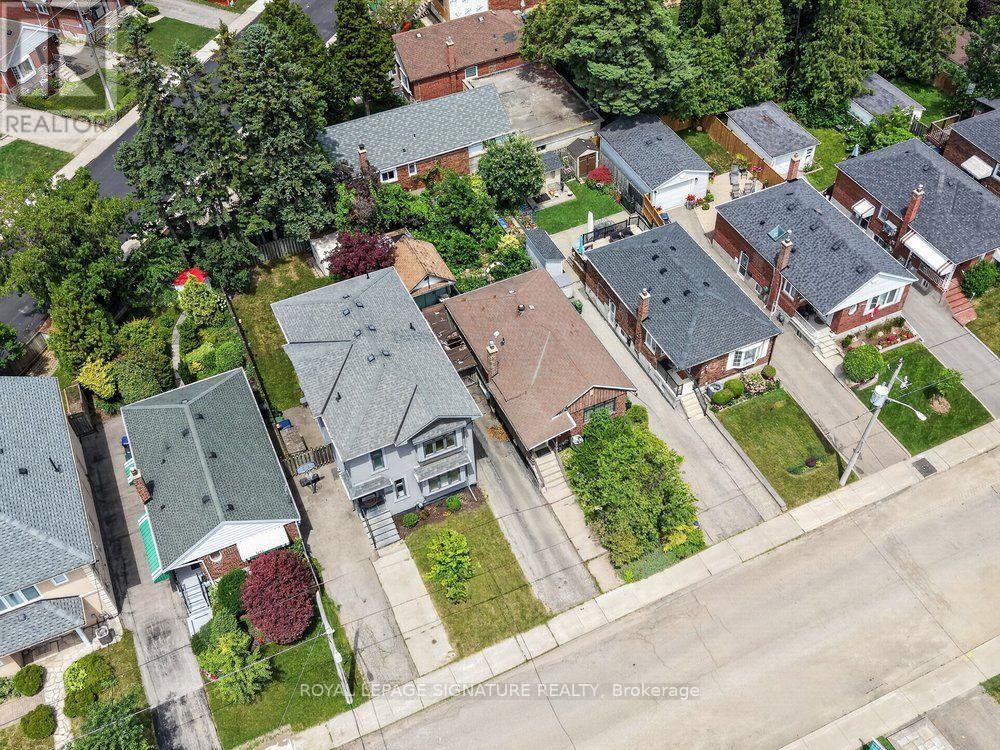
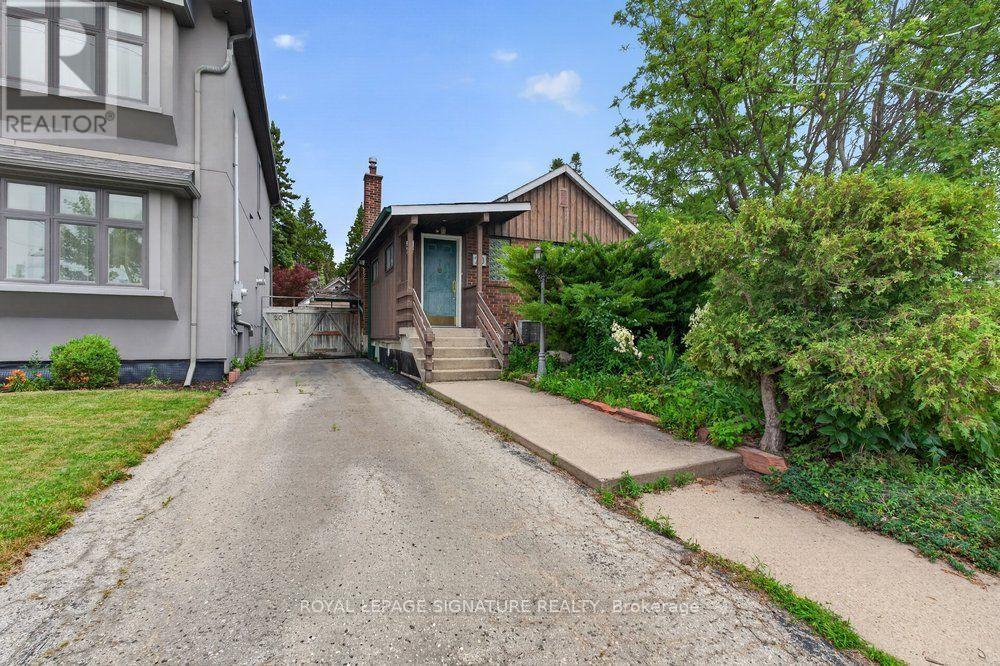
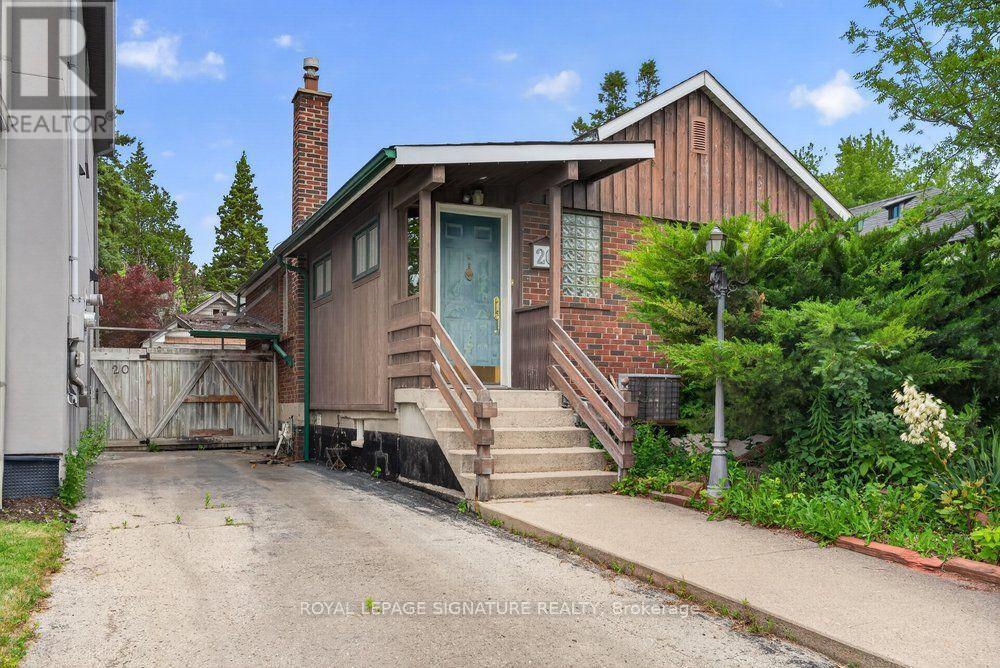
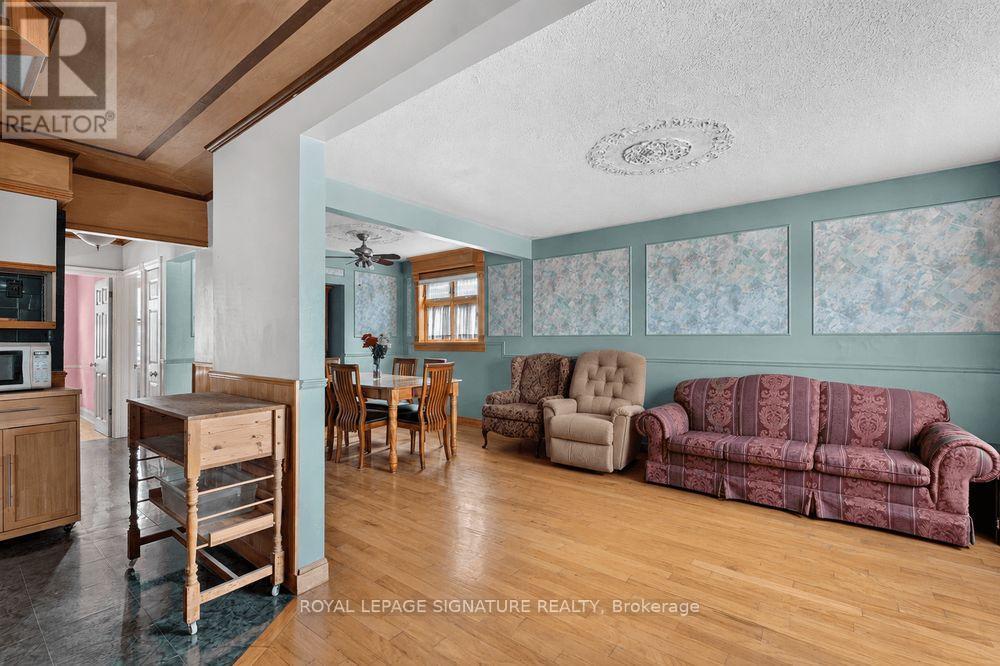
A true opportunity for builders, renovators, and end-users alike alike awaits at 20 Tiago Avenue! Steps from Topham Park and everyday conveniences along O'Connor Drive - cafés, shops, groceries, this East York address puts you close to everything that matters - highway access, transit, schools, and green space - all on a quiet, established street. Commuters will love the location: the DVP is just minutes away, connecting quickly to downtown, the 401, and the greater GTA. The Eglinton Crosstown LRT adding fast east-west transit. Topham Park neighbourhood is one of East York's most tight-knit, family-friendly communities with well-regarded schools within easy walking distance, making this a smart long-term address for families. The home sits on a desirable 33 x 100 ft lot, across Topham Park -perfect for builders and renovators to redesign a dream home. The current home features hardwood flooring and a spacious living/dining, large kitchen, 2 generous bedrooms and a full bathroom on the main floor, plus a finished open concept basement with a gas fire place and its own separate entrance, offering flexibility for potential rental income.
Map data © OpenStreetMap contributors
No open houses are scheduled for this home.
Can't make it? Request a private viewing.
| Living room | Main level | 6.65 x 3.36 m |
| Dining room | Main level | 6.65 x 3.36 m |
| Kitchen | Main level | 3.1 x 3.05 m |
| Primary Bedroom | Main level | 3.66 x 3 m |
| Bedroom 2 | Main level | 3.05 x 2.75 m |
| Recreational, Games room | Basement | 10.82 x 4.27 m |
| Laundry room | Basement | 1.65 x 1.65 m |




