 For sale 50
$1,045,000
3 bed2 bath1,000–1,199 sq ft
15 Mercer Street #4005
Waterfront Communities C1, Toronto
2 months agoMLS® C13656474
ROYAL LEPAGE SIGNATURE REALTY
200 St Helen'S Avenue
Dufferin Grove, Toronto, Ontario M6H4A1
For sale· Added
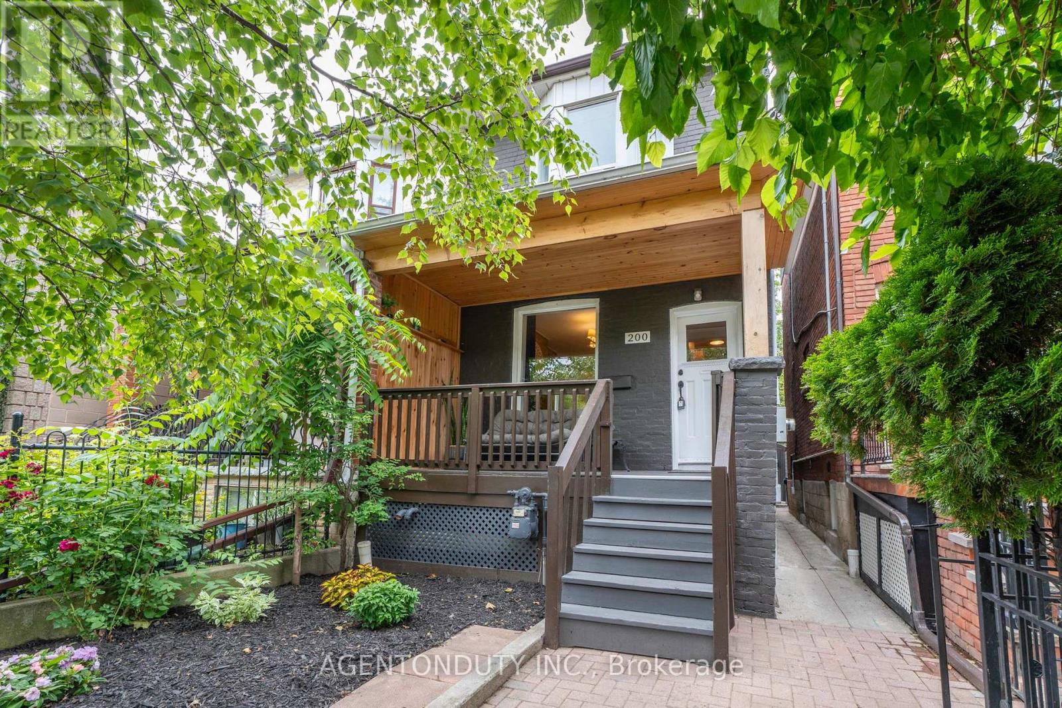
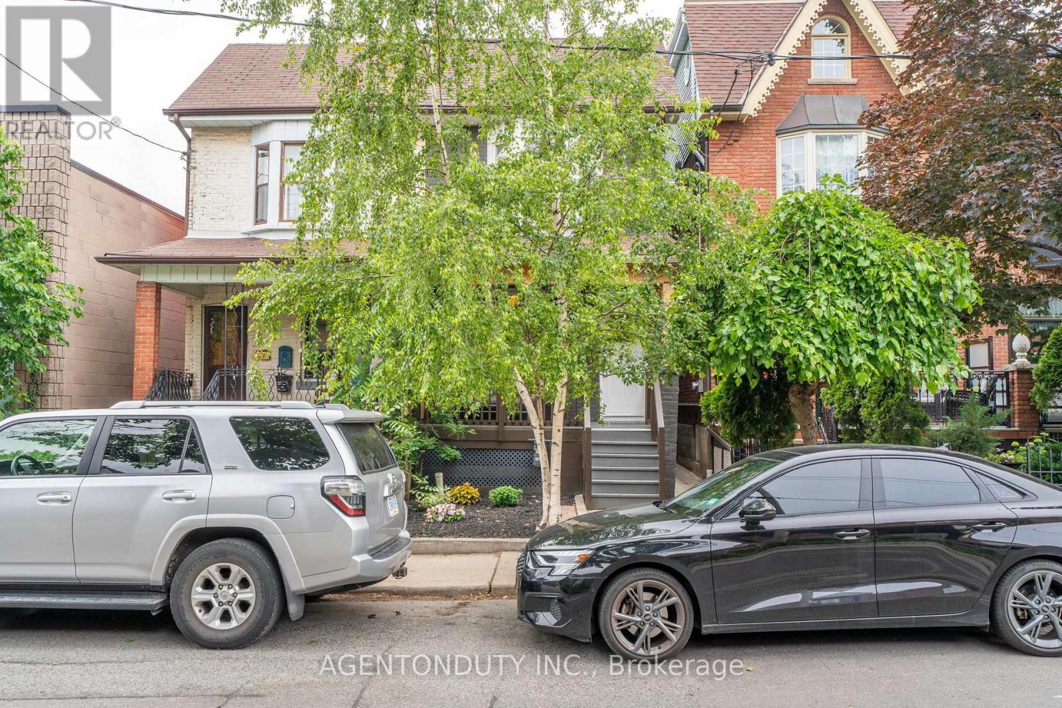
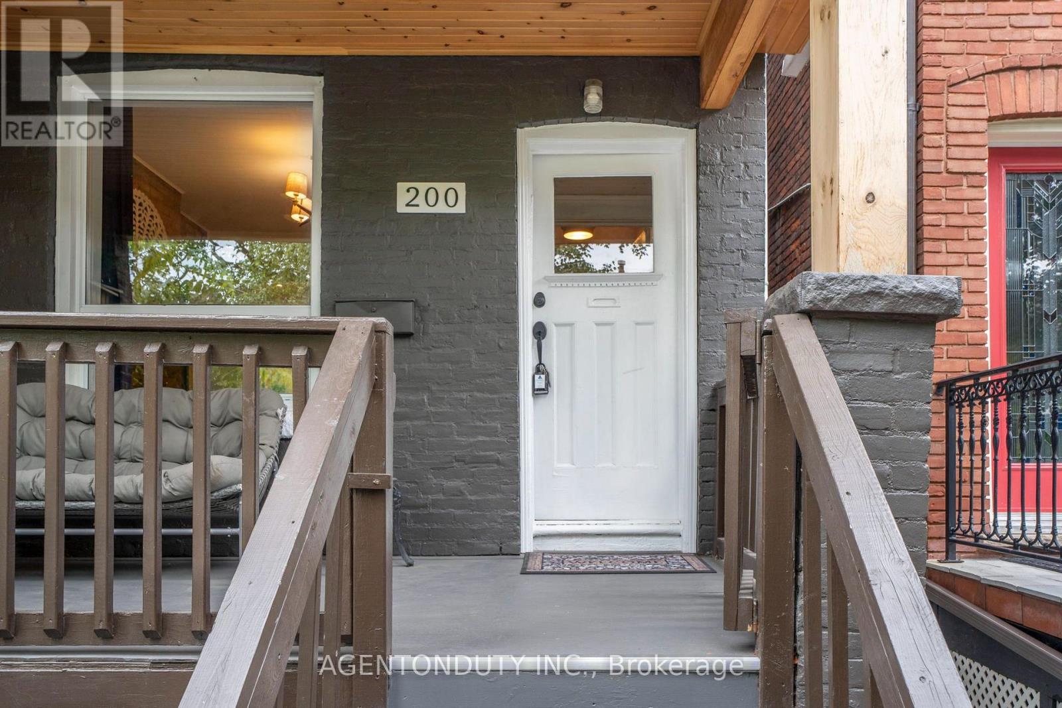
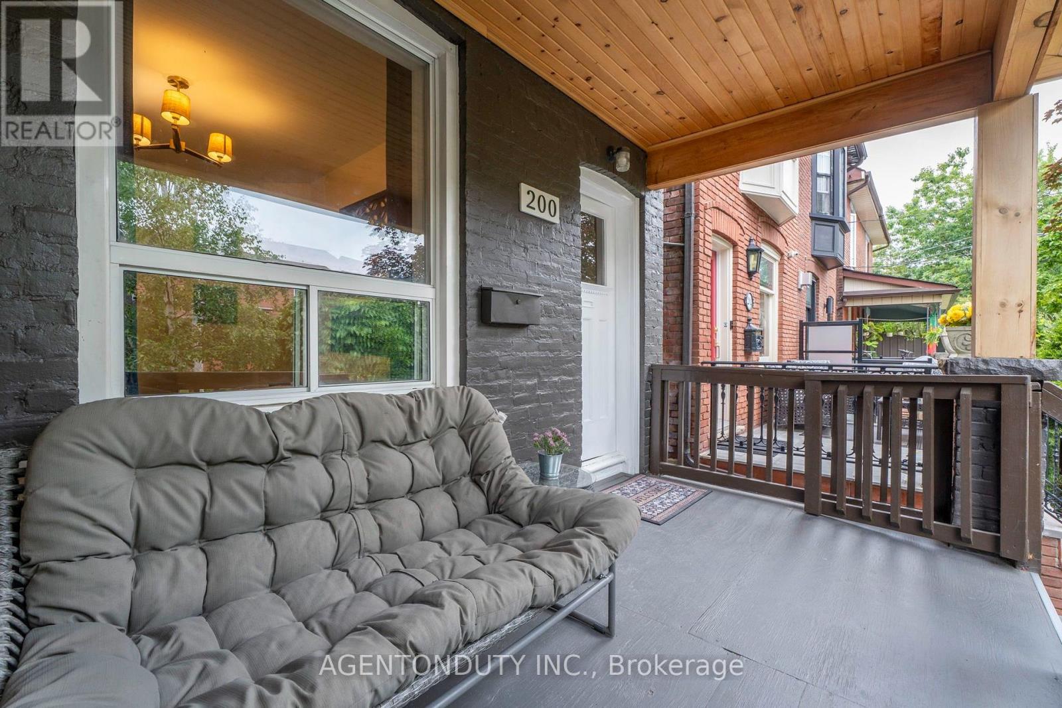
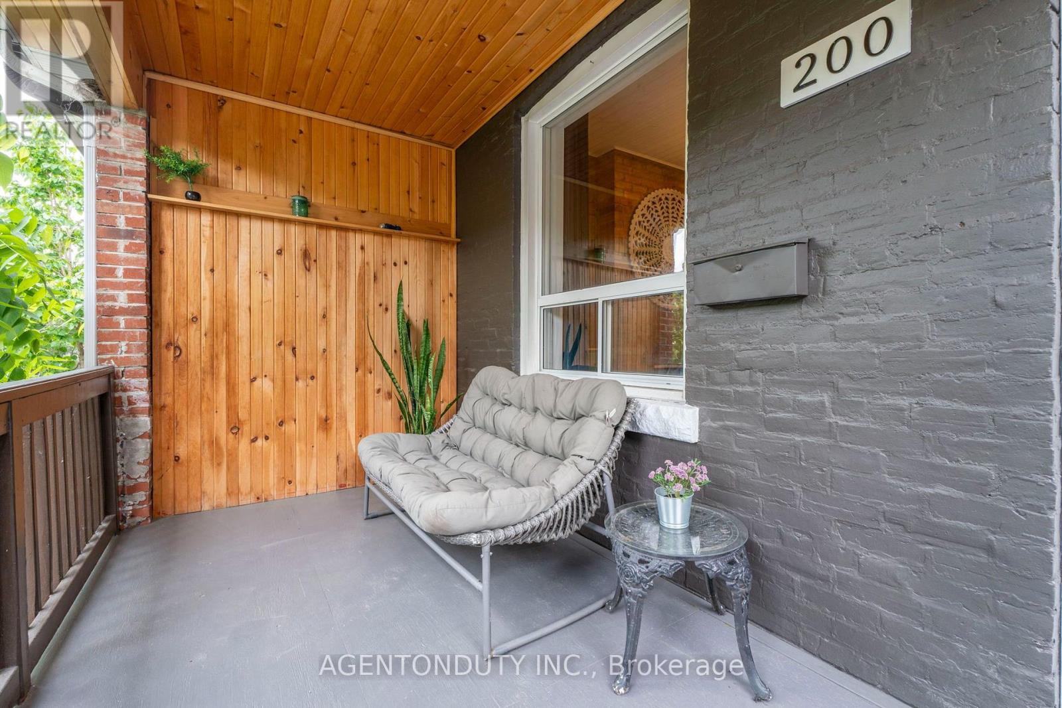
Single Family 4 Bedroom Home with a Separate Basement Apartment. Large Primary Bedroom on Second Floor has a 3 Piece Ensuite with a Large Bay Window Bringing in lots of light. Main Floor Bedroom with 3 Pc Ensuite can be used as a separate office/ clinic. Second floor Den / lounge can be used as another bedroom [Raised area can be removed]. Exposed Brick walls on Main and Second. Close to TTC, Go train stop is being built at the top of the street at Bloor, UP Express a short walk. Lots of street parking. Pad parking at rear of home currently has a shed built on but can easily be removed. Quiet One way residential street with park just south. Vacant & Move in Condition. Contents negotiable.
Map data © OpenStreetMap contributors
No open houses are scheduled for this home.
Can't make it? Request a private viewing.
| Living room | Main level | 4.19 x 3.95 m |
| Kitchen | Basement | 4.05 x 3.61 m |
| Laundry room | Basement | 2.7 x 1.87 m |
| Utility room | Basement | 2.18 x 1.87 m |
| Dining room | Main level | 4.19 x 3.96 m |
| Kitchen | Main level | 4.19 x 3.96 m |
| Bedroom 4 | Main level | 4.13 x 2.95 m |
| Den | Main level | 2.56 x 2.23 m |
| Bedroom | Second level | 5.29 x 4.19 m |
| Bedroom 2 | Second level | 3.45 x 2.92 m |
| Bedroom 3 | Second level | 3.45 x 2.23 m |
| Den | Second level | 2.56 x 2.23 m |
| Living room | Basement | 3.61 x 2.27 m |