
 For sale 50
$524,900
1 bed1 bath700–799 sq ft
455 Rosewell Avenue #205
Lawrence Park South, Toronto
13 days agoMLS® C13842656
SUTTON GROUP - SUMMIT REALTY INC.
201 Alexmuir Boulevard #134
Agincourt North, Toronto, Ontario M1V1S5
For sale· Added
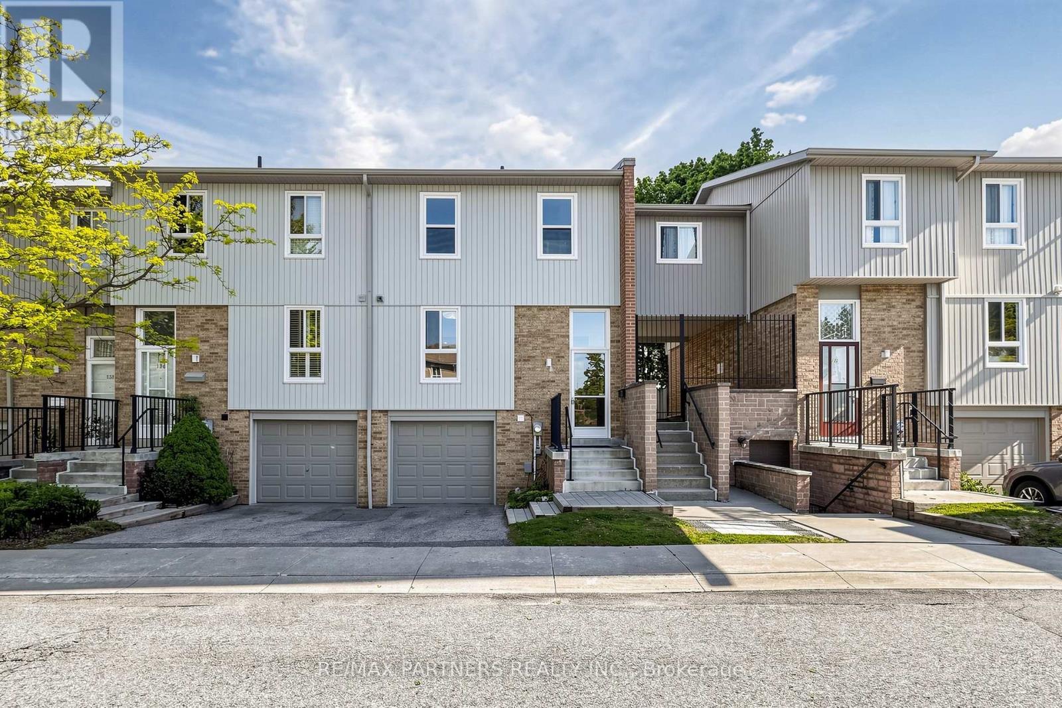
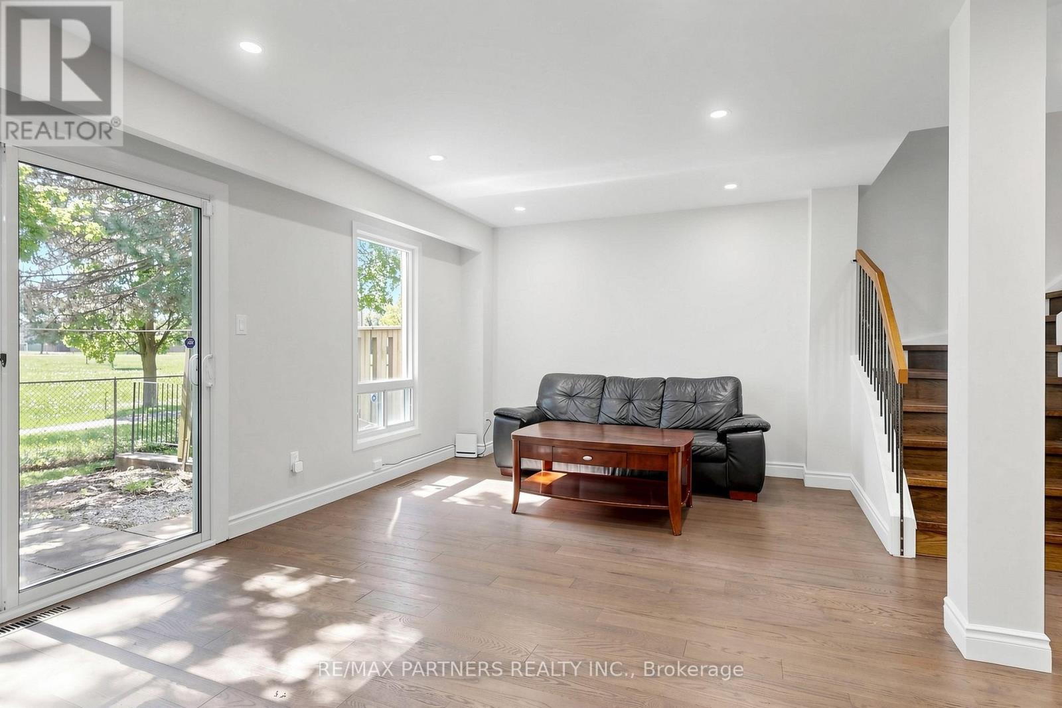
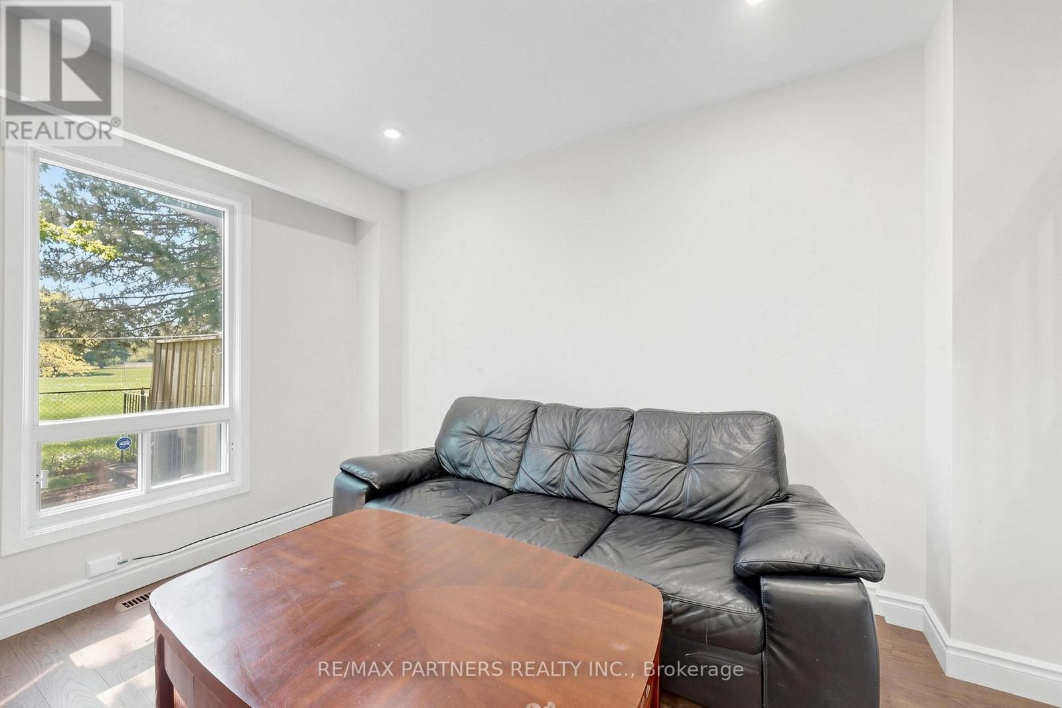
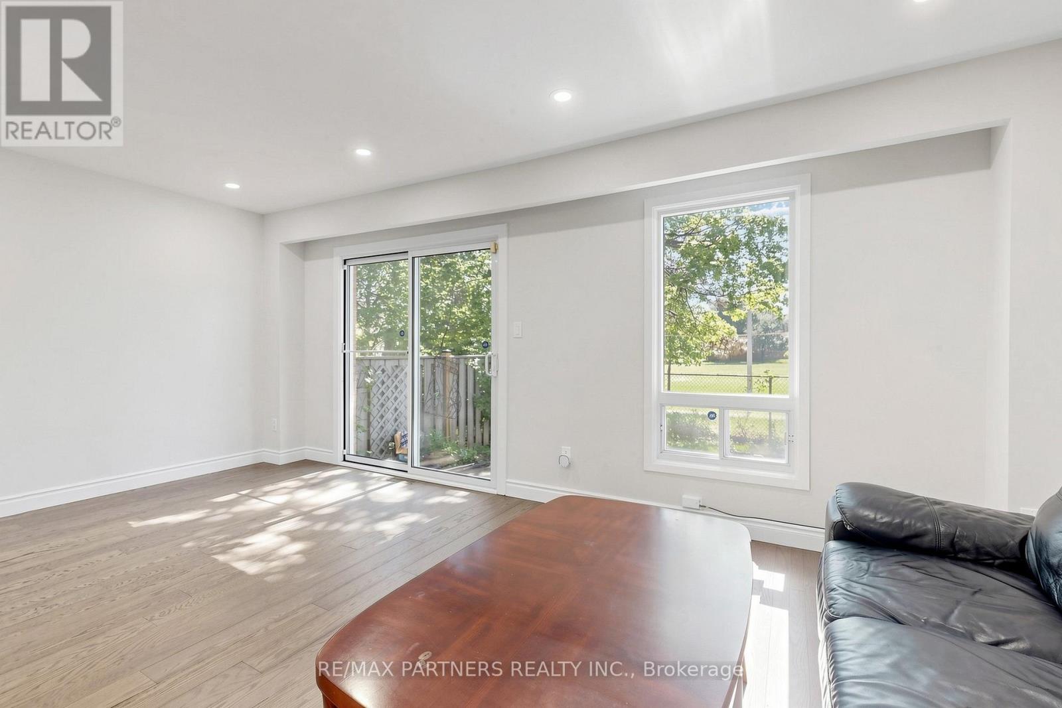
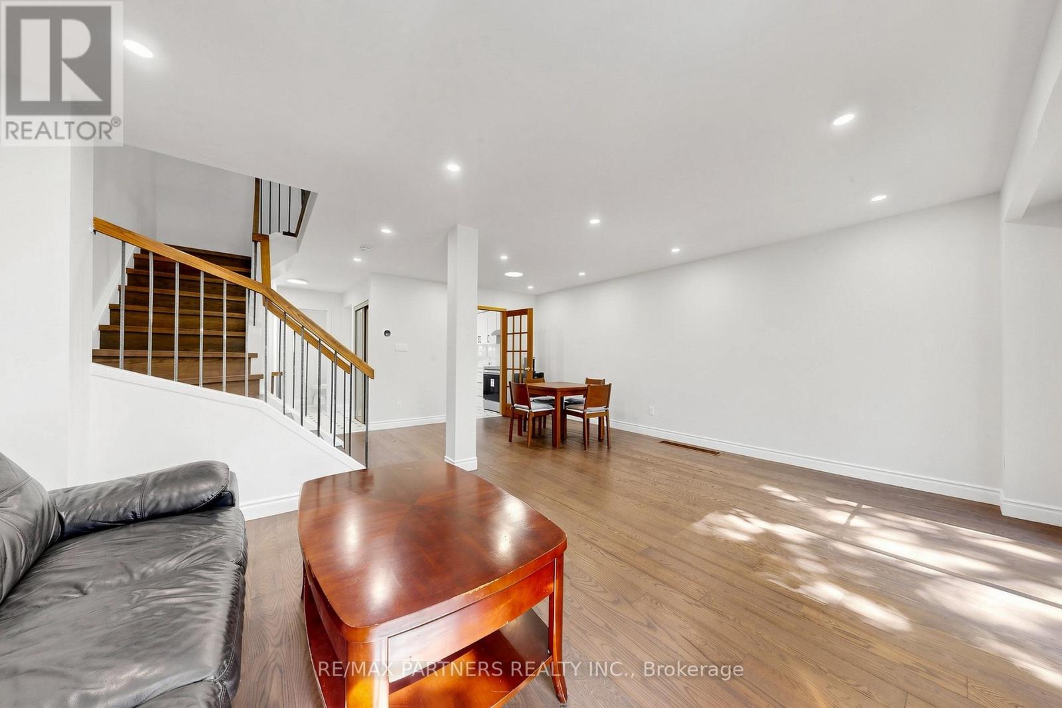
Welcome to 201 Alexmuir Blvd #134 - a rare opportunity to own a spacious 4-bedroom townhouse in the highly desirable Agincourt community! Bright and well-maintained, this family-friendly home features a functional layout with generously sized bedrooms and a beautifully updated kitchen with brand new cabinets. The dining area overlooks the peaceful greenery of Alexmuir Park, while the professionally maintained front garden adds exceptional curb appeal. Located just a 2-minute walk through the back entrance to the highly ranked Alexmuir Junior Public School, this home is perfect for families seeking both comfort and convenience. Maintenance fees include water, roof, snow removal, and landscaping. Close to parks, shopping, TTC, GO stations, and with easy access to Highways 401 & 404. Walking distance to plazas with lots of food and drinks to enjoy! Along with a 24 hours grocery store nearby. Major updates include furnace (2023), air conditioner (2023), hot water tank (2023), washer (2024), move in and enjoy!
Map data © OpenStreetMap contributors
No open houses are scheduled for this home.
Can't make it? Request a private viewing.
| Dining room | Main level | 14.79 x 7.41 m |
| Kitchen | Main level | 12.82 x 9.02 m |
| Primary Bedroom | Second level | 13.51 x 9.61 m |
| Bedroom 2 | Second level | 9.91 x 8.2 m |
| Bedroom 3 | Second level | 11.81 x 9.09 m |
| Bedroom 4 | Second level | 8.69 x 8.61 m |
| Family room | Basement | 17.81 x 12.1 m |




