
 For sale 50
$599,999
2 bed2 bath800–899 sq ft
100 Harrison Garden Boulevard #602
Willowdale East, Toronto
1 month agoMLS® C13679430
RE/MAX EXCEL REALTY LTD.
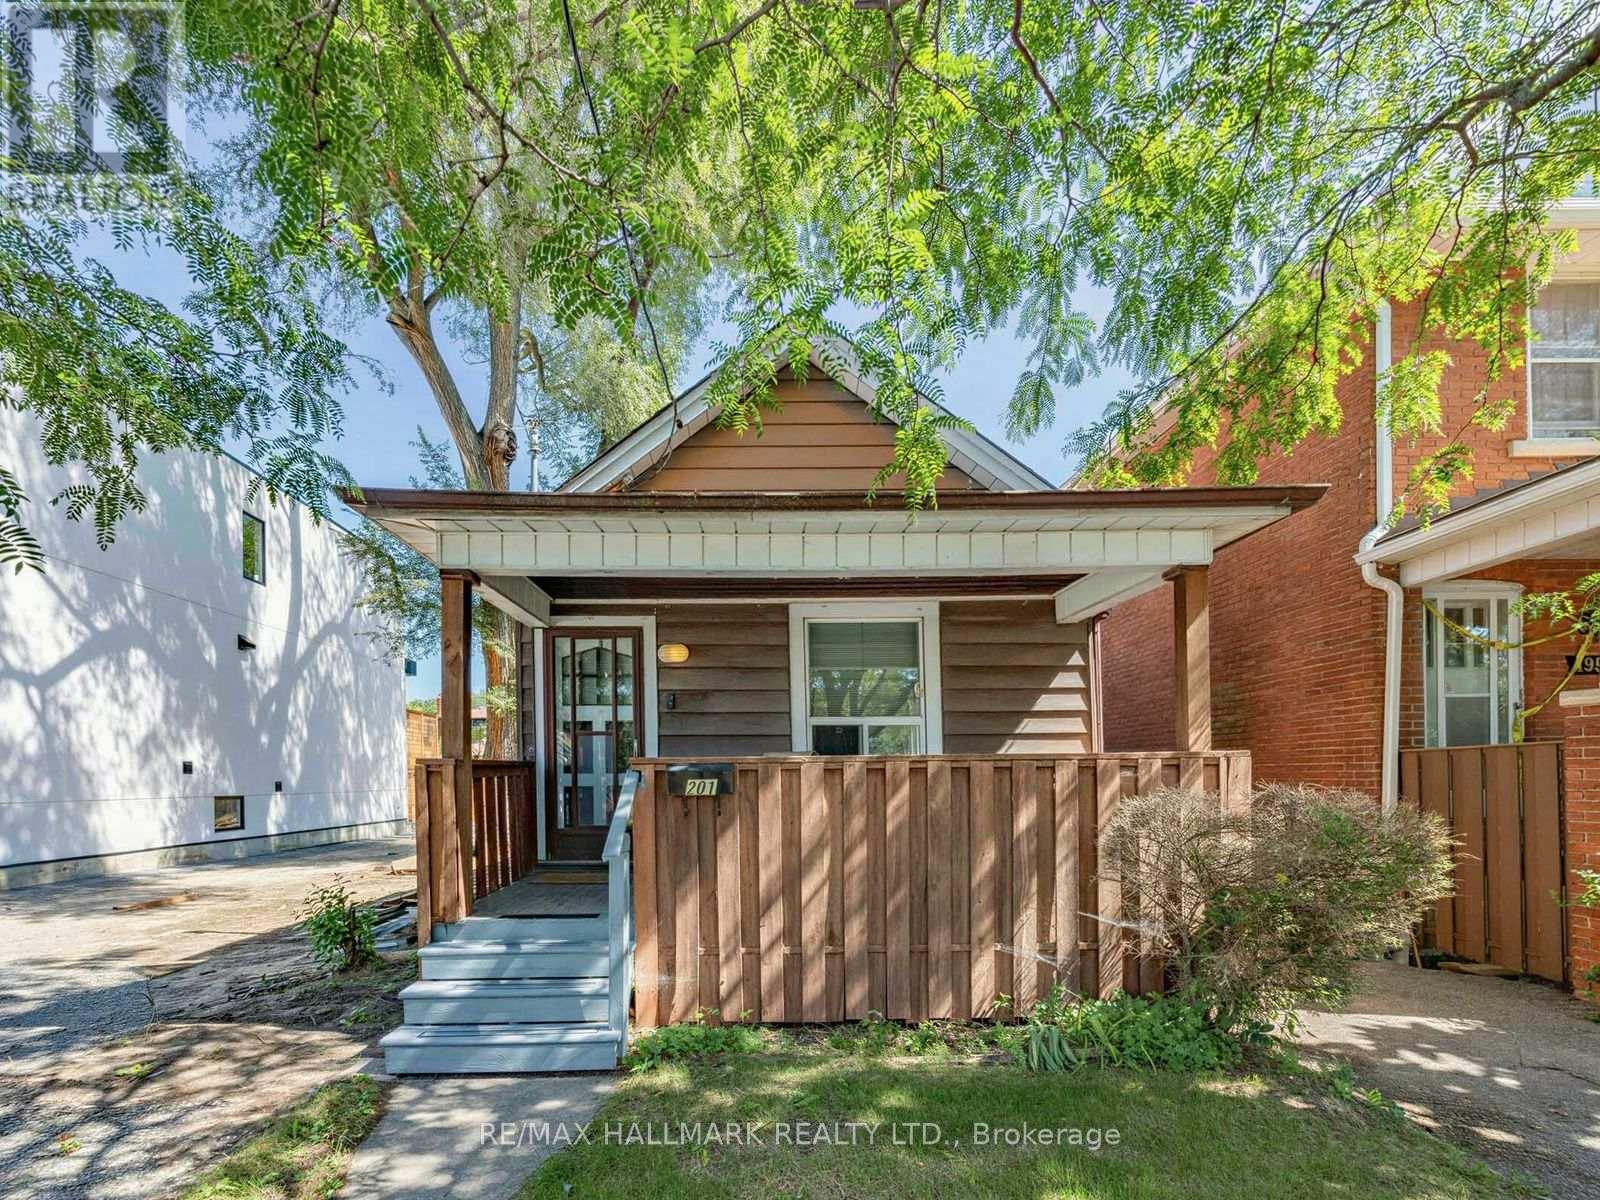
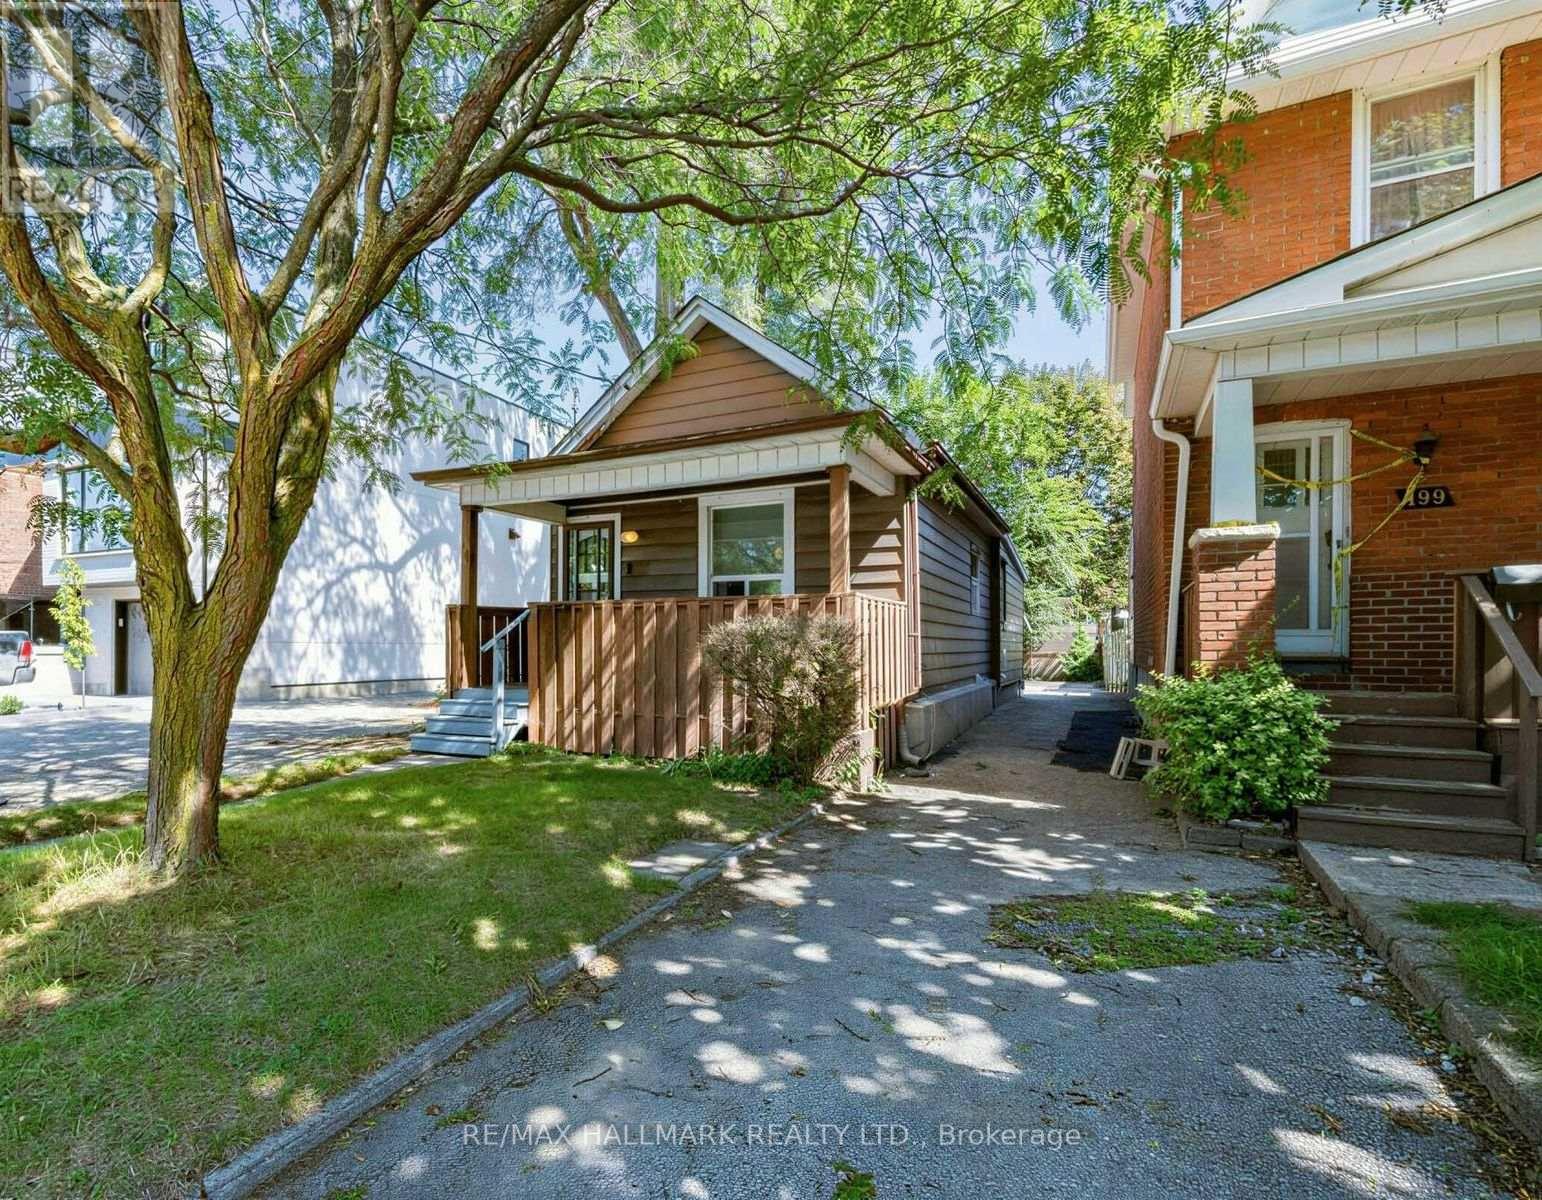
201 Linsmore Crescent
Danforth Village-East York, Toronto, Ontario M4J4L5
For sale· Added
Welcome to an exciting opportunity in one of East York's most desirable neighborhoods! This well-located bungalow sits on an impressive 25 x 134.58 ft lot, offering endless potential for first-time home buyers, builders, developers, renovators and those ready to bring a custom vision to life. Whether you choose to personalize the existing home, undertake a stunning transformation or explore the possibilities of a new build, this property is an exceptional canvas for your next project. Ideally situated on sought-after Linsmore Crescent, surrounded by established residences and impressive new builds, you're just minutes from the trendy Danforth, Greenwood Station, excellent schools, parks, cafés, restaurants and shopping, with convenient access to the DVP, Highway 401 and downtown Toronto. A rare opportunity with an outstanding location-bring your imagination and unlock its full potential!
Map data © OpenStreetMap contributors
No open houses are scheduled for this home.
Can't make it? Request a private viewing.
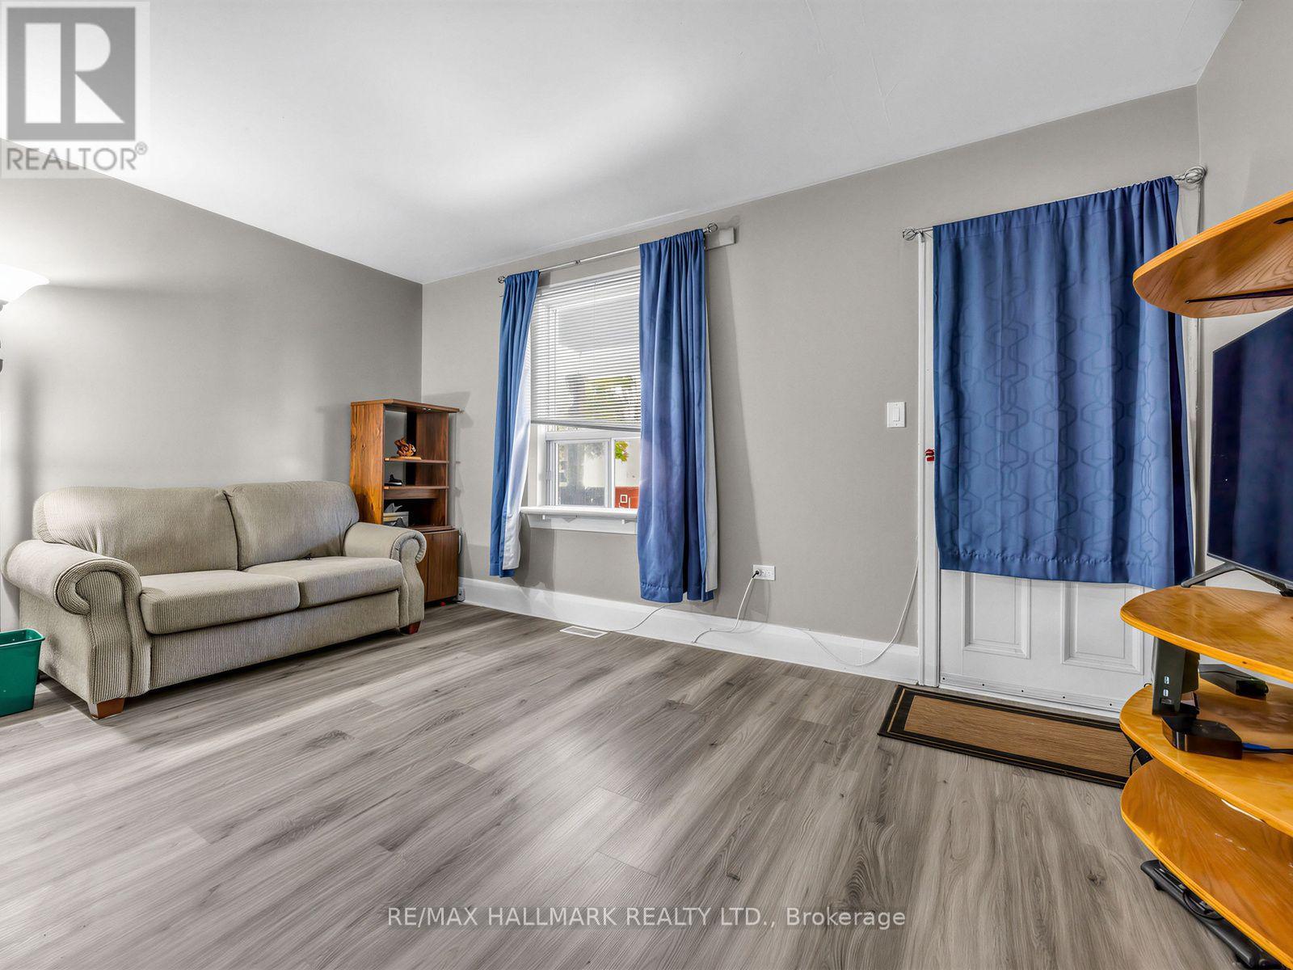
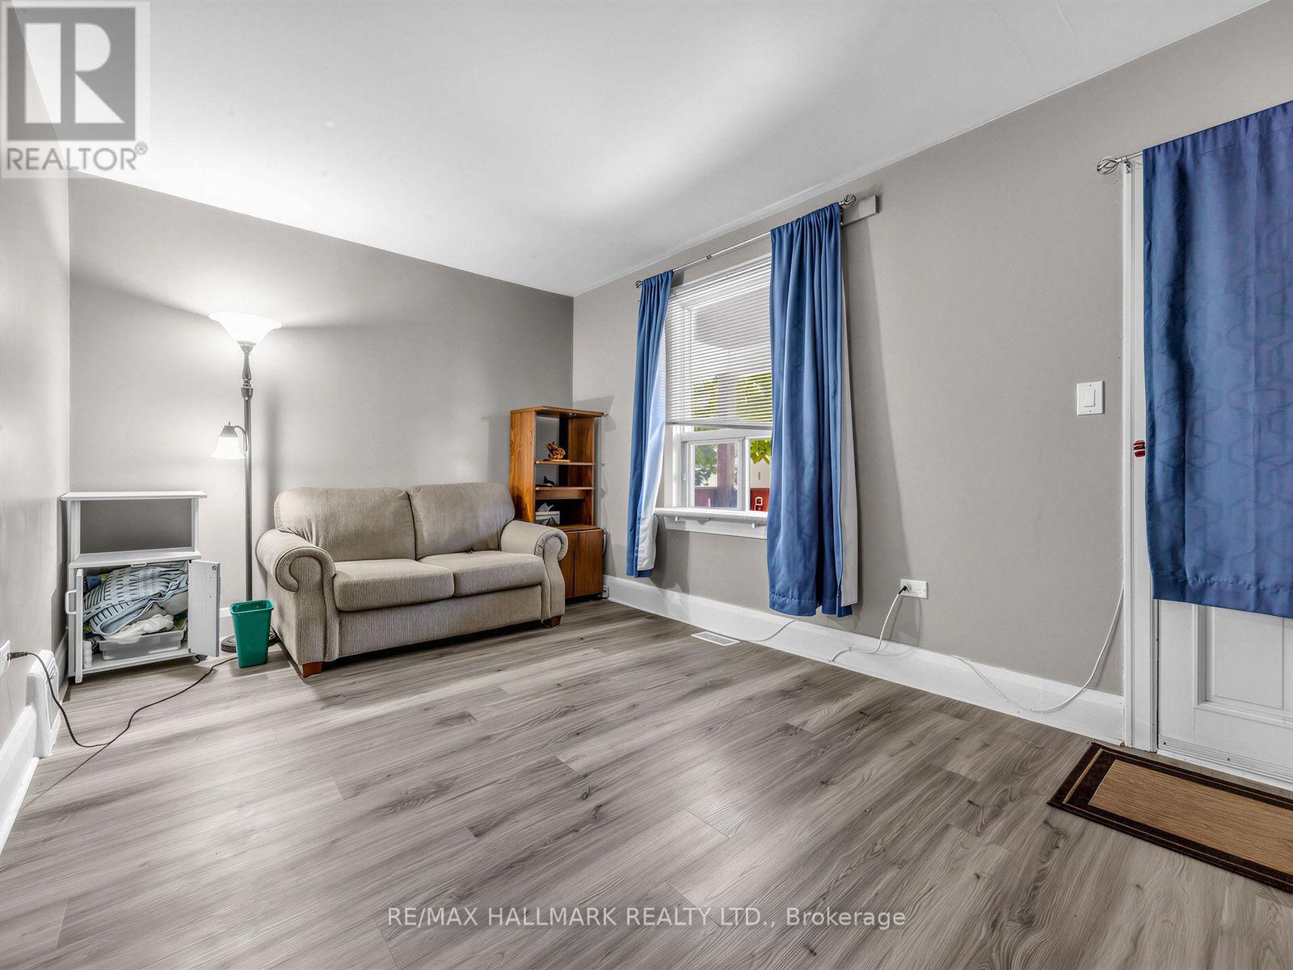
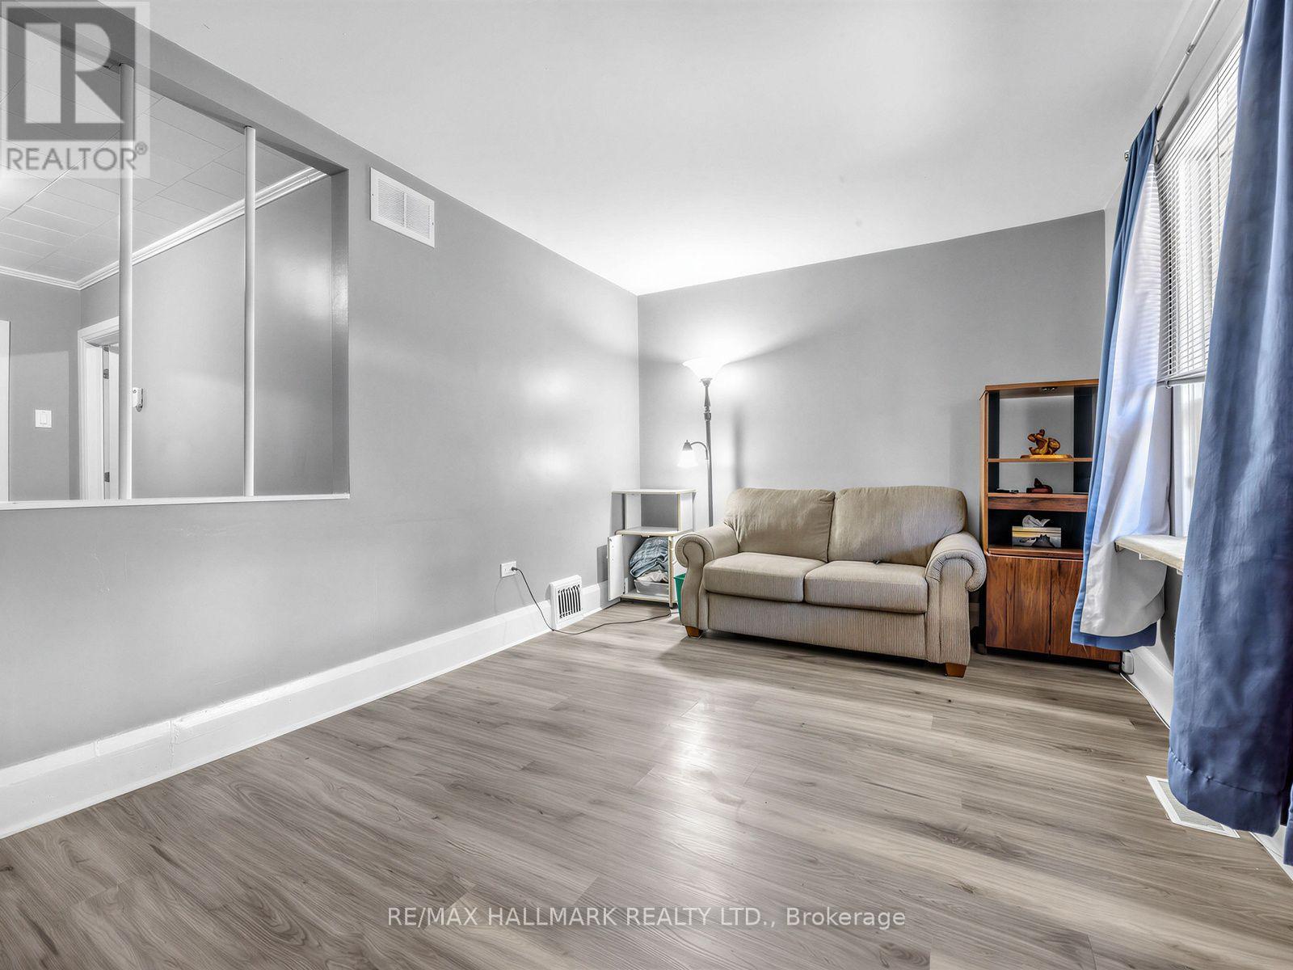
| Living room | Main level | 3.04 x 4.68 m |
| Dining room | Main level | 3.22 x 2.15 m |
| Kitchen | Main level | 3.59 x 2.43 m |
| Primary Bedroom | Main level | 3.23 x 2.43 m |
| Bedroom | Main level | 3.32 x 2.14 m |
| Other | Basement | 3.85 x 2.33 m |
| Other | Basement | 3.85 x 2.2 m |
| Other | Basement | 5.27 x 2.48 m |
| Utility room | Basement | 7.85 x 4.4 m |




