 For rent 50
$2,200/mo
1 bed1 bath500–599 sq ft
66 Forest Manor Road #1204
Henry Farm, Toronto
1 month agoMLS® C13755806
HOMELIFE LANDMARK REALTY INC.
2020 Bathurst Street #519
Humewood-Cedarvale, Toronto, Ontario M5P0A6
For rent· Added
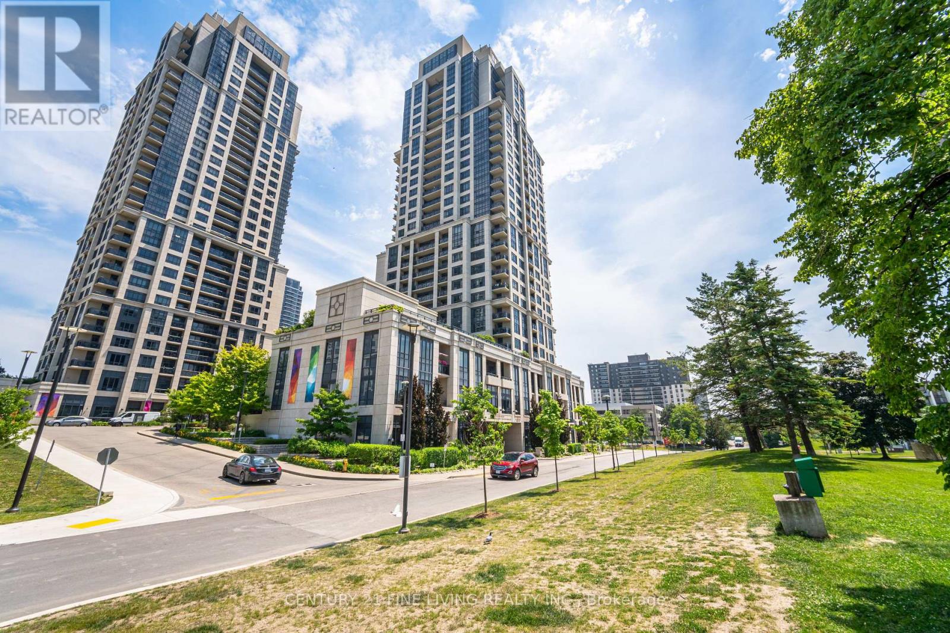
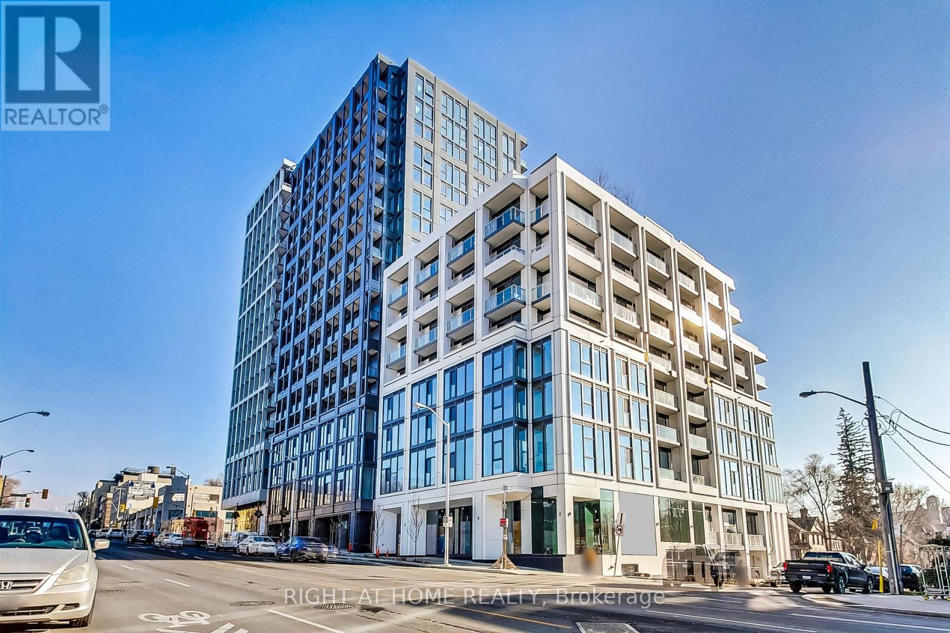
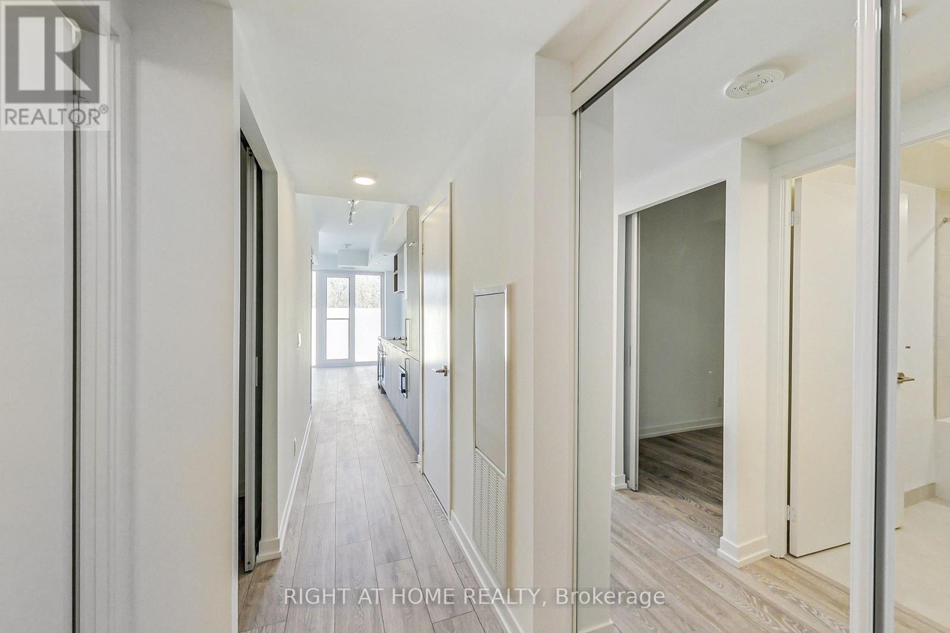
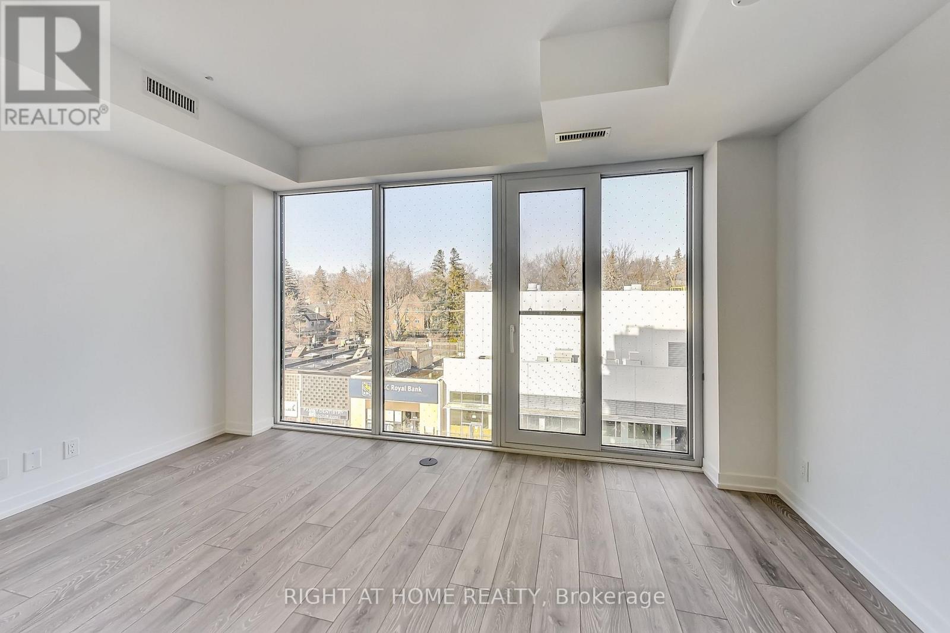
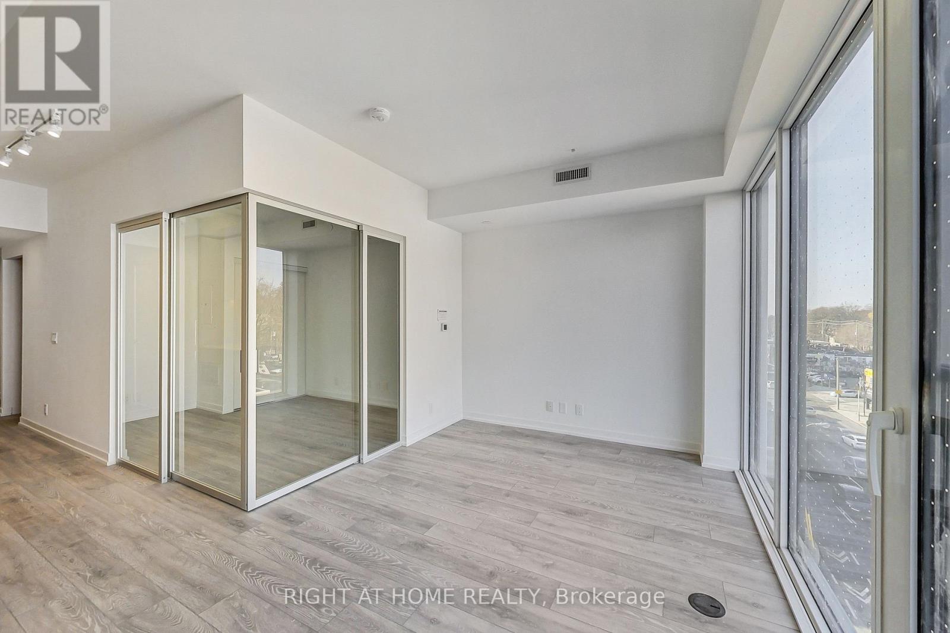
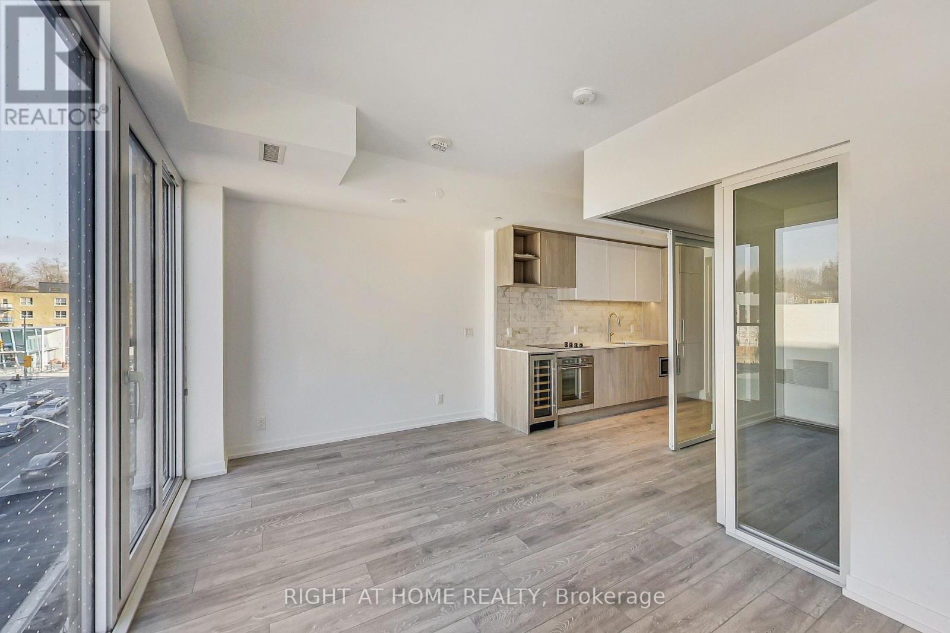
Welcome to the coveted Forest Hill Condominiums nestled in one of the most desired parts of Midtown. A tastefully designed, sun-filled & bright one-bedroom + spacious den (with a door) suite featuring a convenient layout & a modern fully equipped kitchen with top-of-the-line appliances. Spa-like bathroom with a soaker tub, Juliet balcony, premium flooring & smooth ceilings throughout. The building amenities feature a 24/7 concierge, state-of-the-art gym with cardio room & dedicated yoga/stretching studio, large rooftop terrace and outdoor lounge equipped with BBQ grilling stations, party room, private study/meeting rooms, co-working space & comfortable banquette seating. Conveniently located at the corner of Bathurst St & Eglinton Ave W, one of the most vibrant intersections in the neighbourhood with restaurants, cafes, bars, grocery stores, bakeries & Eglinton LRT at your doorstep. Enjoy this 'Walker's Paradise' with a Walk Score of 96! Minutes away from Cedarvale Park with playgrounds, tennis courts, baseball diamond & seasonal skating rink.
Map data © OpenStreetMap contributors
No open houses are scheduled for this home.
Can't make it? Request a private viewing.
| Bedroom | Flat | 2.7 x 3.5 m |
| Den | Flat | 2.6 x 1.6 m |
| Living room | Flat | 4.5 x 3 m |
| Dining room | Flat | 3 x 4.5 m |
| Kitchen | Flat | 1.6 x 3.5 m |
| Foyer | Flat | 1.4 x 1.5 m |