
 For sale 50
$439,000
1 bed1 bath500–599 sq ft
4955 Yonge Street #1616
Willowdale East, Toronto
10 days agoMLS® C13858520
BAY STREET INTEGRITY REALTY INC.
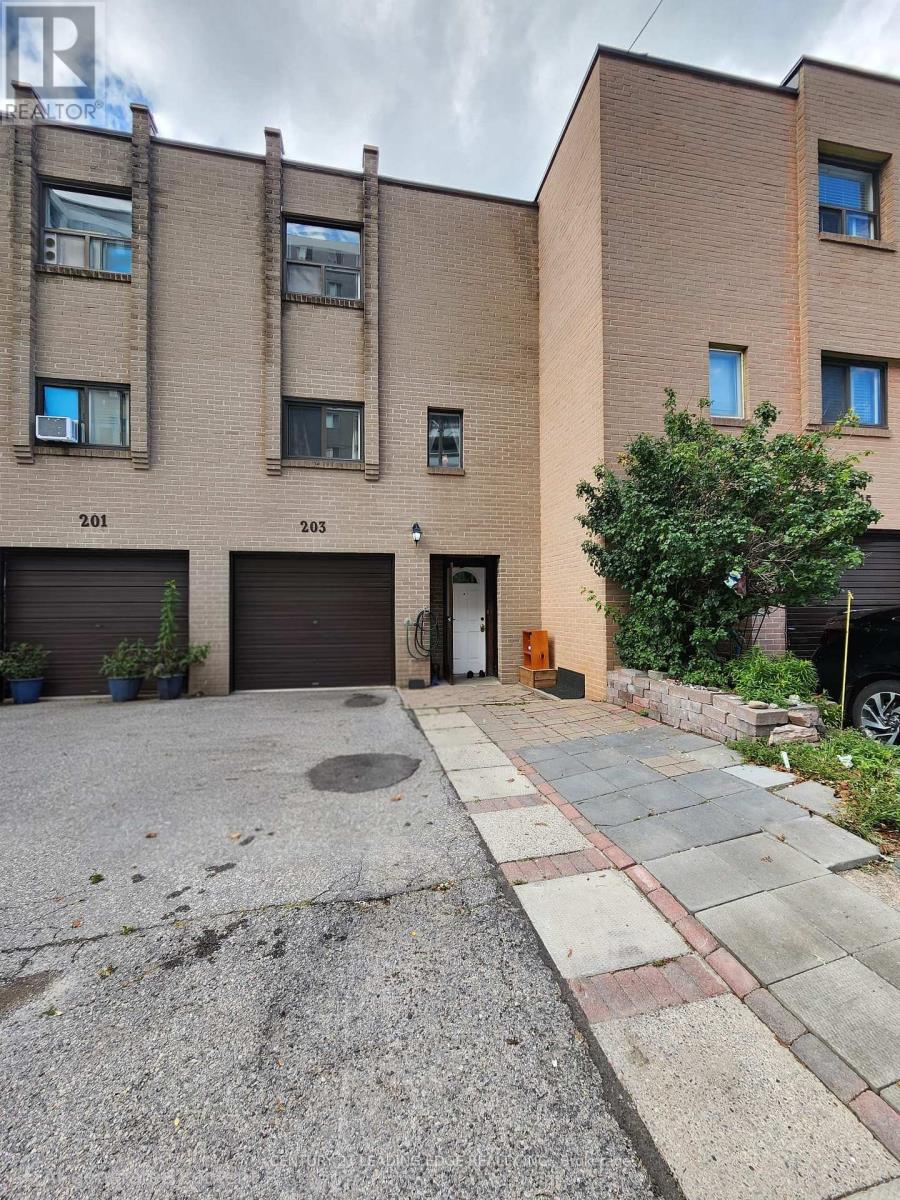
203 Lotherton Pathway #82
Yorkdale-Glen Park, Toronto, Ontario M6B2G6
For sale· Added
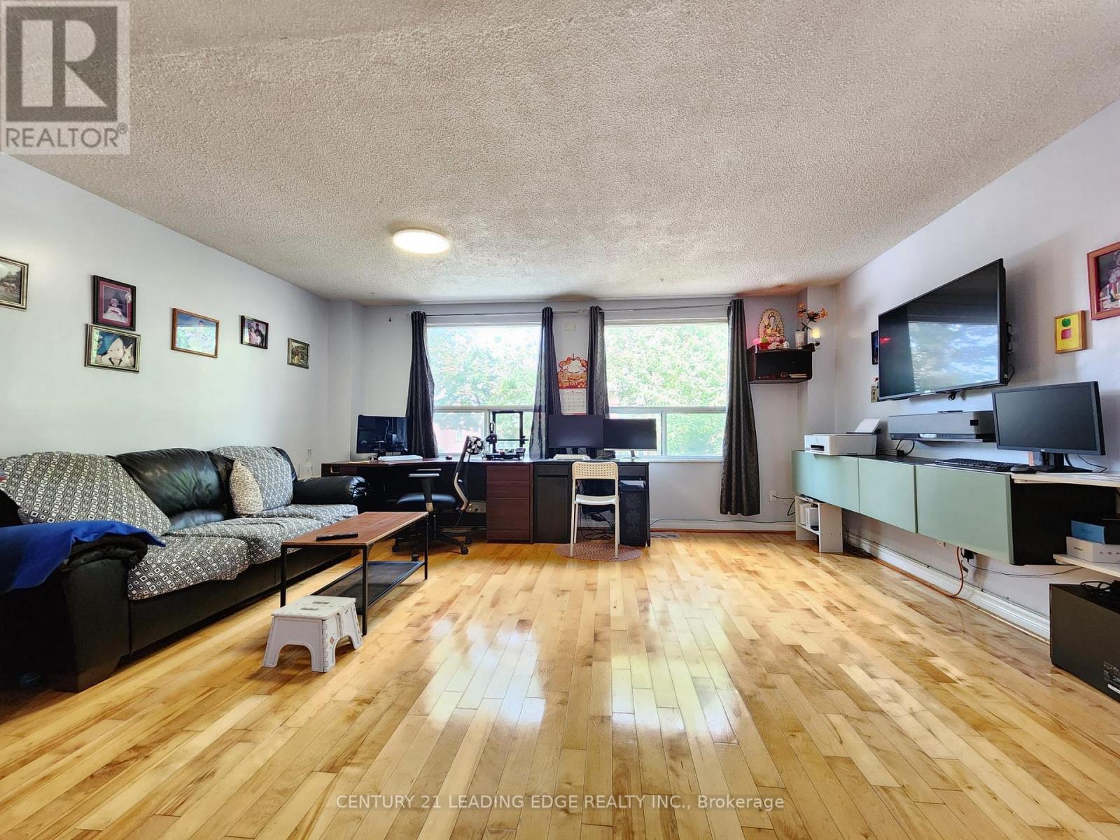
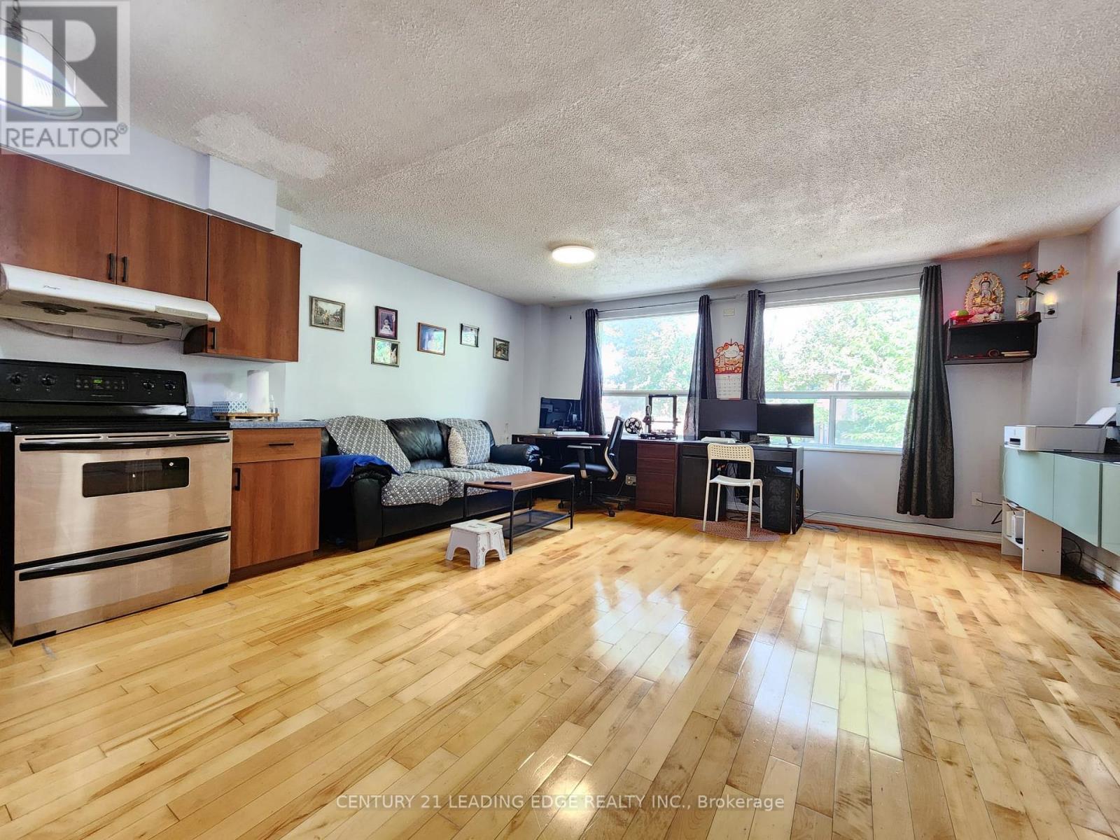
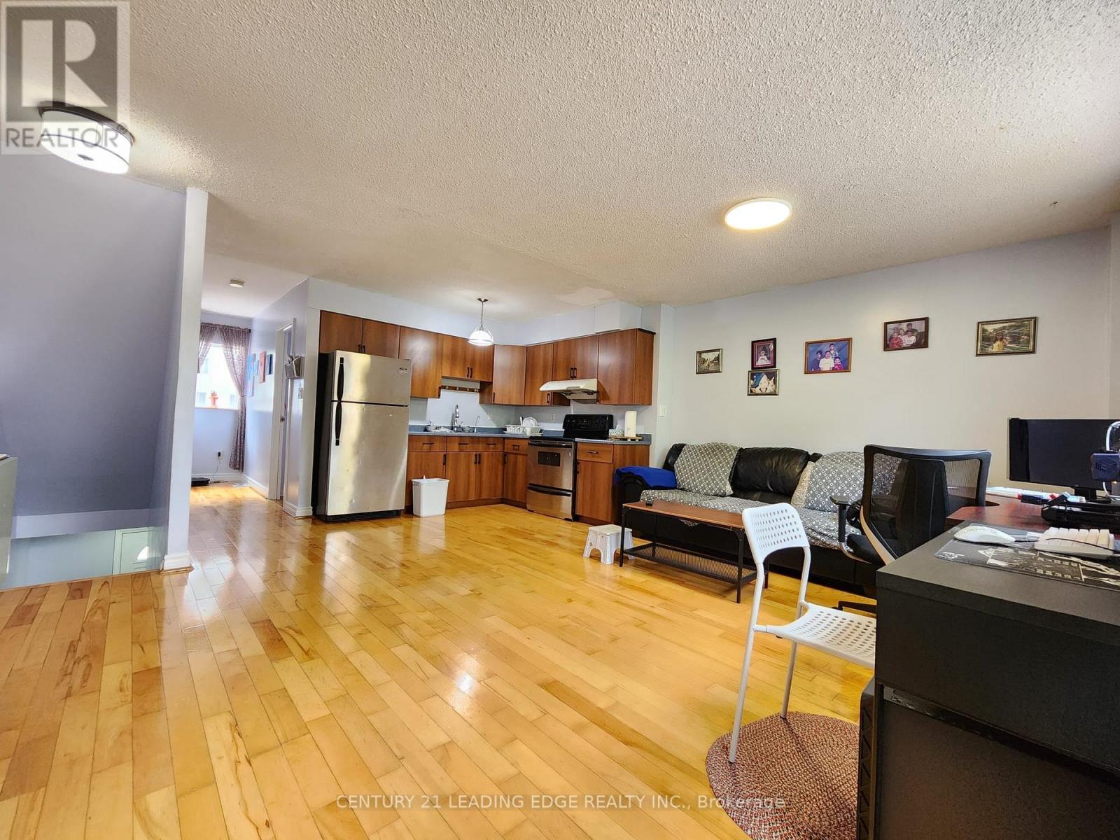
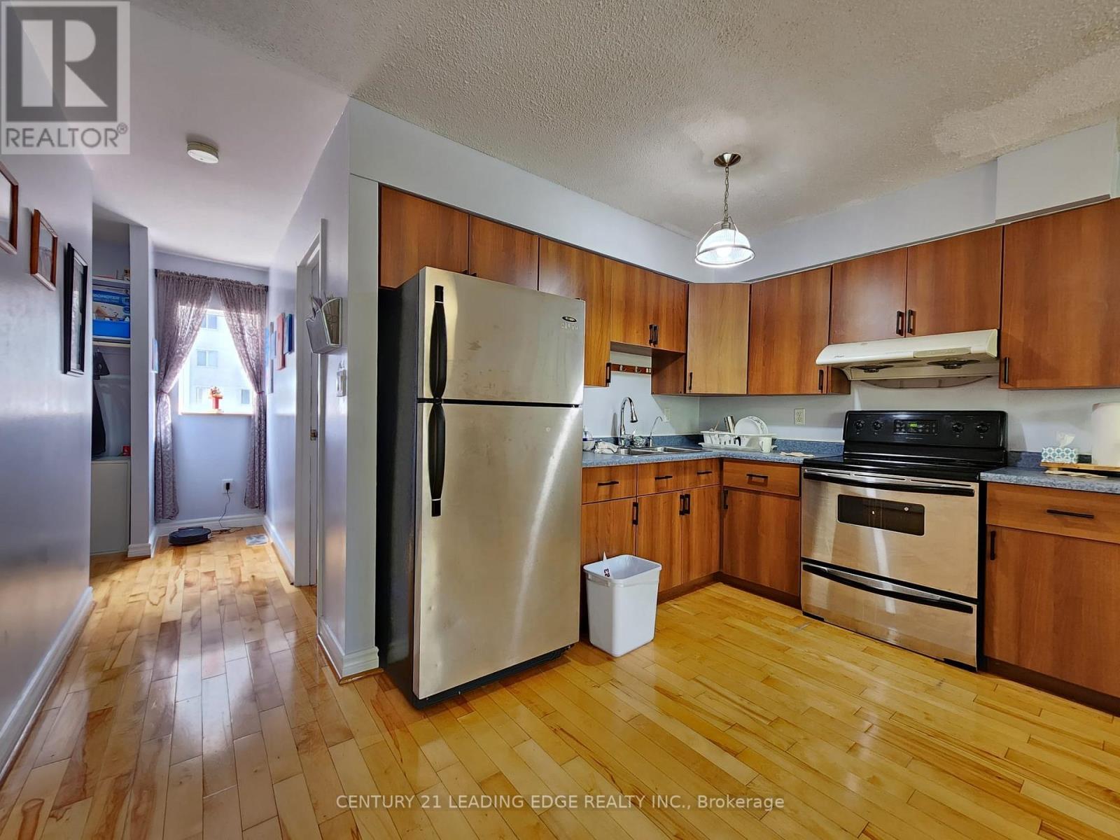
Rarely Offered 4+1 Bedroom Condo Townhouse With Exceptional Space And Income Potential! Maintenance Fee Includes All Utilities, Including Hydro, Offering Excellent Value And Convenience. Featuring 2 Full Kitchens, This Versatile Layout Provides Great Potential For An In-Law Suite, Extended Family Living, Or Additional Rental Income. Widened Driveway Accommodates Up To 3 Vehicles. Newly Installed Wood Flooring On The Second Level, Generously Sized Bedrooms, New A/C, New Washer & Dryer, And An Updated Main Electrical Breaker Panel. Fantastic Location Just Steps To TTC/Transit And Minutes To Hwy 401, Grocery Stores, Banks, Yorkdale Mall, Schools, Shopping, And More. An Excellent Starter Home With Additional Living Space To Help Offset Mortgage Costs, Or A Great Opportunity For Investors Seeking Strong Rental Potential. Spacious, Functional, And Full Of Possibilities-A Must See!
Map data © OpenStreetMap contributors
No open houses are scheduled for this home.
Can't make it? Request a private viewing.
| Kitchen | Ground level | 4.7 x 2.4 m |
| Dining room | Second level | 2.5 x 3.7 m |
| Bedroom 2 | Third level | 3.3 x 2.1 m |
| Bedroom | Second level | 2.7 x 3.1 m |
| Den | Ground level | 2.9 x 4.2 m |
| Bedroom 3 | Third level | 3.3 x 2.2 m |
| Living room | Second level | 3.4 x 5.1 m |
| Primary Bedroom | Third level | 4.2 x 3.8 m |




