
 For sale 50
$474,900
1+1 bed1 bath600–699 sq ft
105 The Queensway Avenue #2304
High Park-Swansea, Toronto
17 days agoMLS® W13832436
REMAX YOUR COMMUNITY REALTY
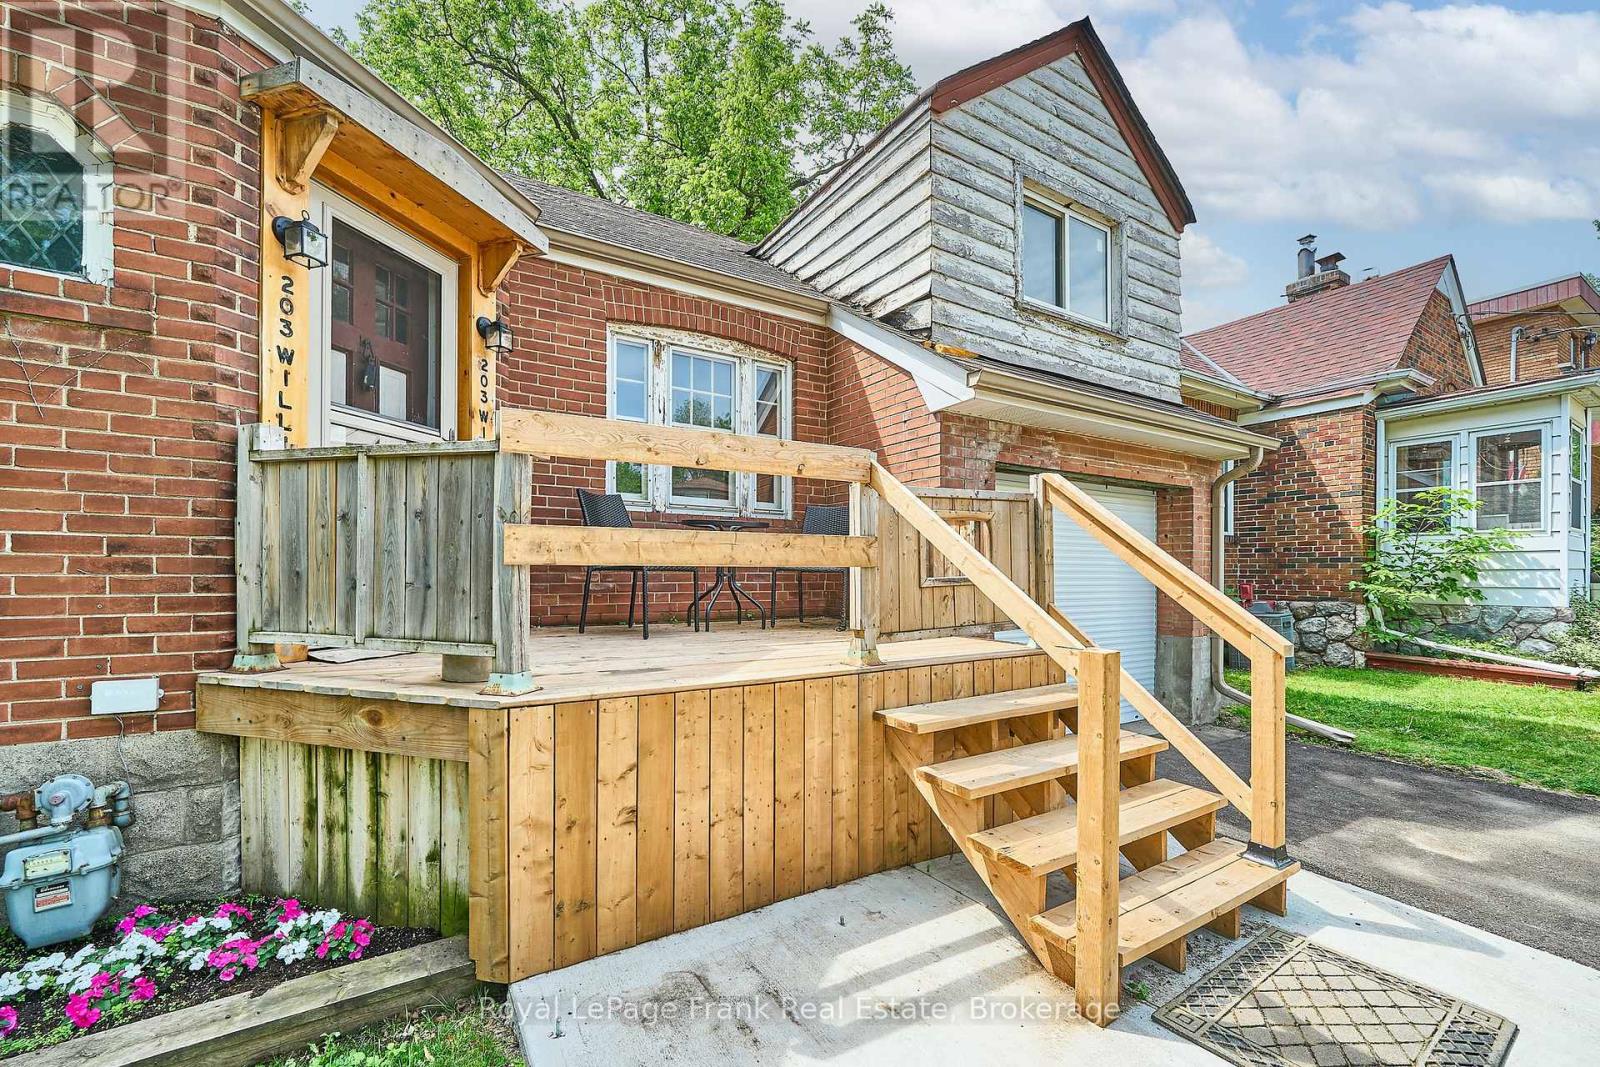
203 William Street
Weston, Toronto, Ontario M9N2H2
For sale· Added
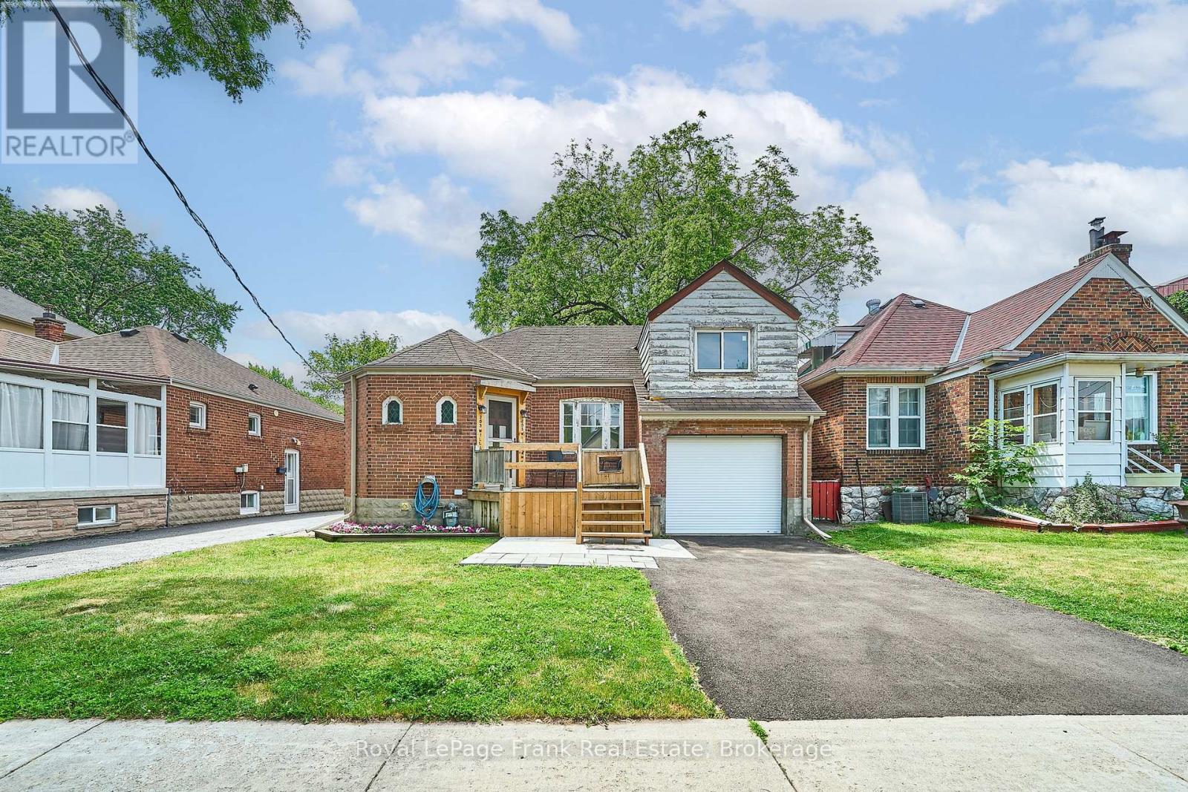
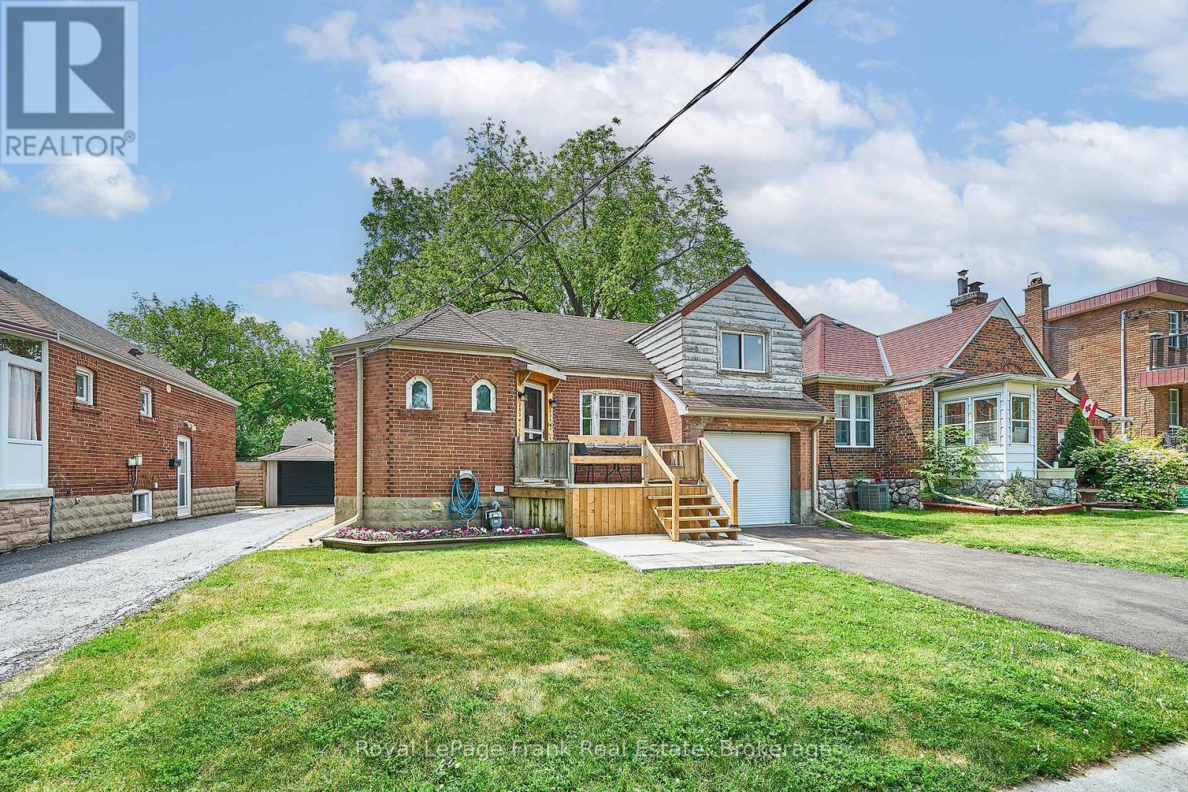
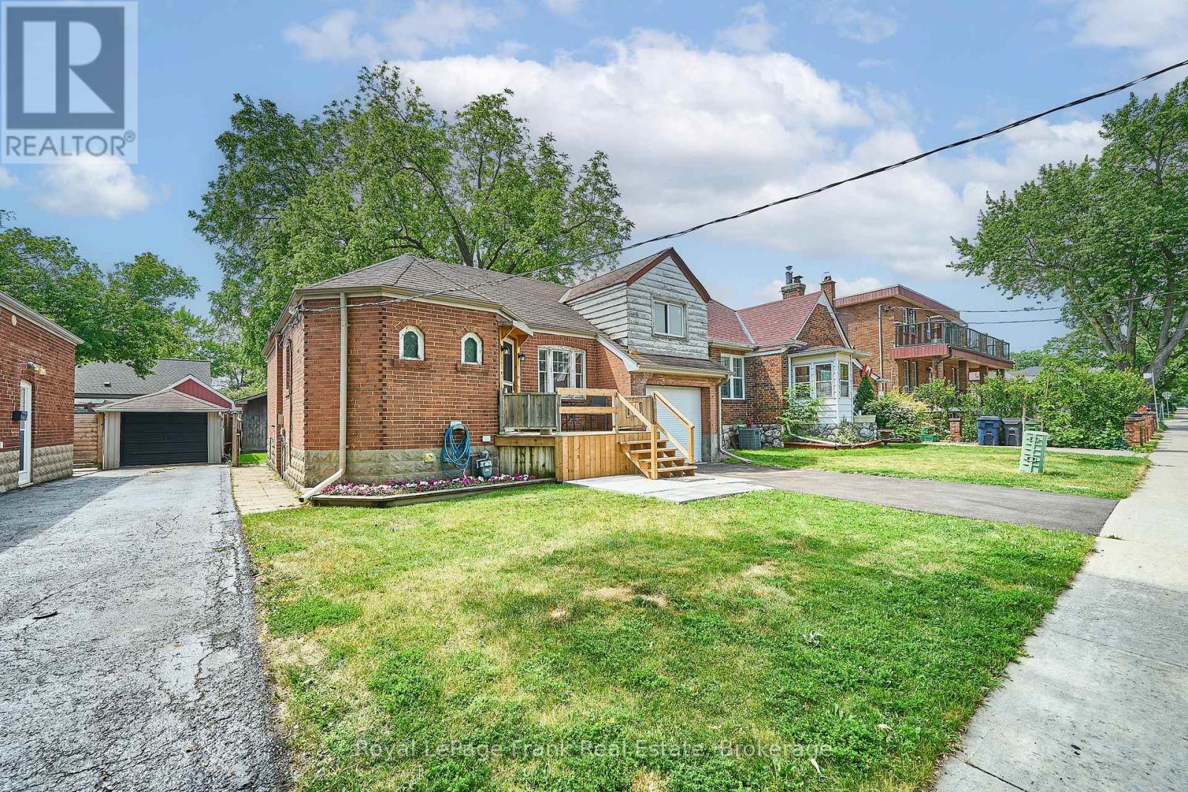
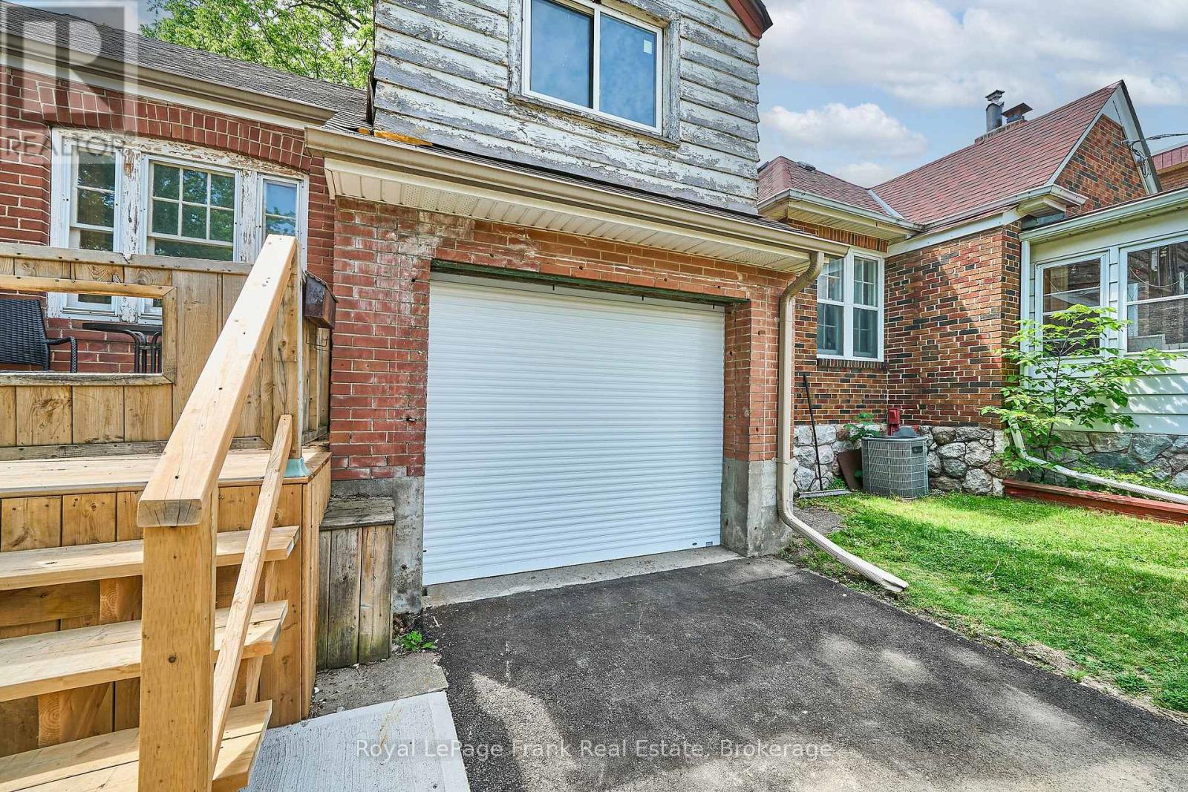
Exceptional Opportunity In Weston Village To Create Your Dream Home. Situated On A Quiet, Family-Friendly Street, This Detached Bungaloft Offers Incredible Potential For Renovators, Investors, Contractors, Or Buyers Looking To Customize A Home To Their Own Tastes And Needs. The Property Currently Offers 2 Bedrooms, 1 Washrooms, A Functional Layout, And A Finished Basement & Garage Access. While The Home Requires Substantial Renovation And Updating Throughout, It Presents A Rare Opportunity To Reimagine And Transform The Space Into A Beautiful Family Residence Or Income-Generating Property. Set On A Generous Lot With A Private Driveway And Ample Outdoor Space, The Property Offers A Solid Foundation For Those With Vision. Located In The Heart Of Weston Village, Residents Will Enjoy Exceptional Convenience With Easy Access To The UP Express, TTC, Mt. Dennis LRT, Highways 400, 401 And 407, York University, Schools, Parks, Shops, Local Amenities, And Scenic Humber River Trails. A Fantastic Opportunity To Renovate, Rebuild, Or Create Long-Term Value In One Of Toronto's Rapidly Evolving Neighbourhoods.
Map data © OpenStreetMap contributors
No open houses are scheduled for this home.
Can't make it? Request a private viewing.
| Kitchen | Main level | 2.52 x 3.54 m |
| Dining room | Main level | 3.69 x 2.73 m |
| Living room | Main level | 3.83 x 3.58 m |
| Sunroom | Main level | 3.09 x 2.67 m |
| Bedroom | Main level | 2.71 x 2.74 m |
| Primary Bedroom | Second level | 3.02 x 6.45 m |
| Recreational, Games room | Basement | 3.57 x 3.28 m |
| Den | Basement | 3.33 x 2.39 m |
| Utility room | Basement | 2.52 x 7.8 m |




