
 For sale 50
$469,000
1 bed1 bath0–499 sq ft
1830 Bloor Street West #335
High Park North, Toronto
1 month agoMLS® W13743696
CRIMSON ROSE REAL ESTATE INC.
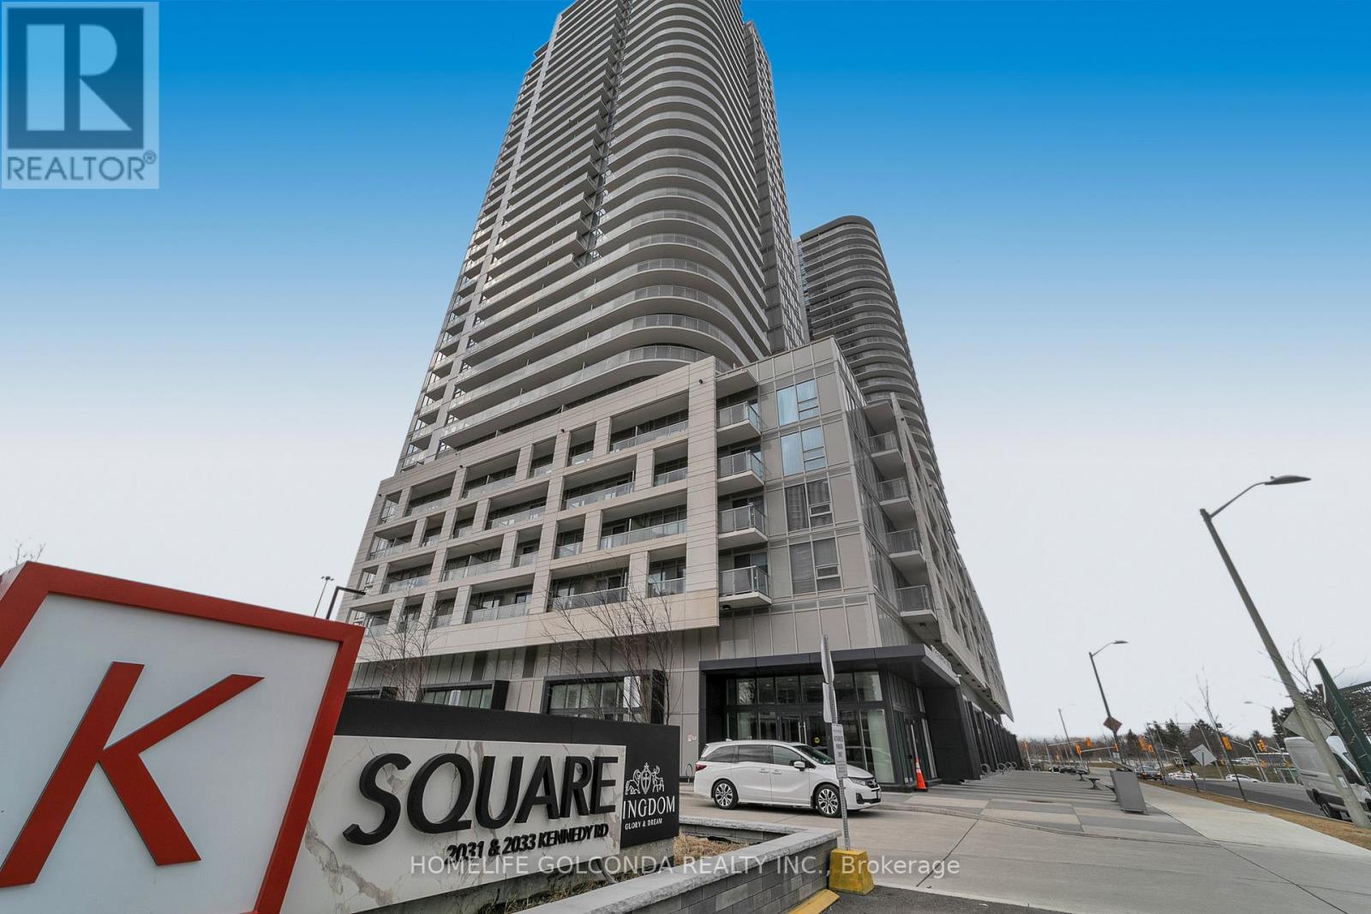
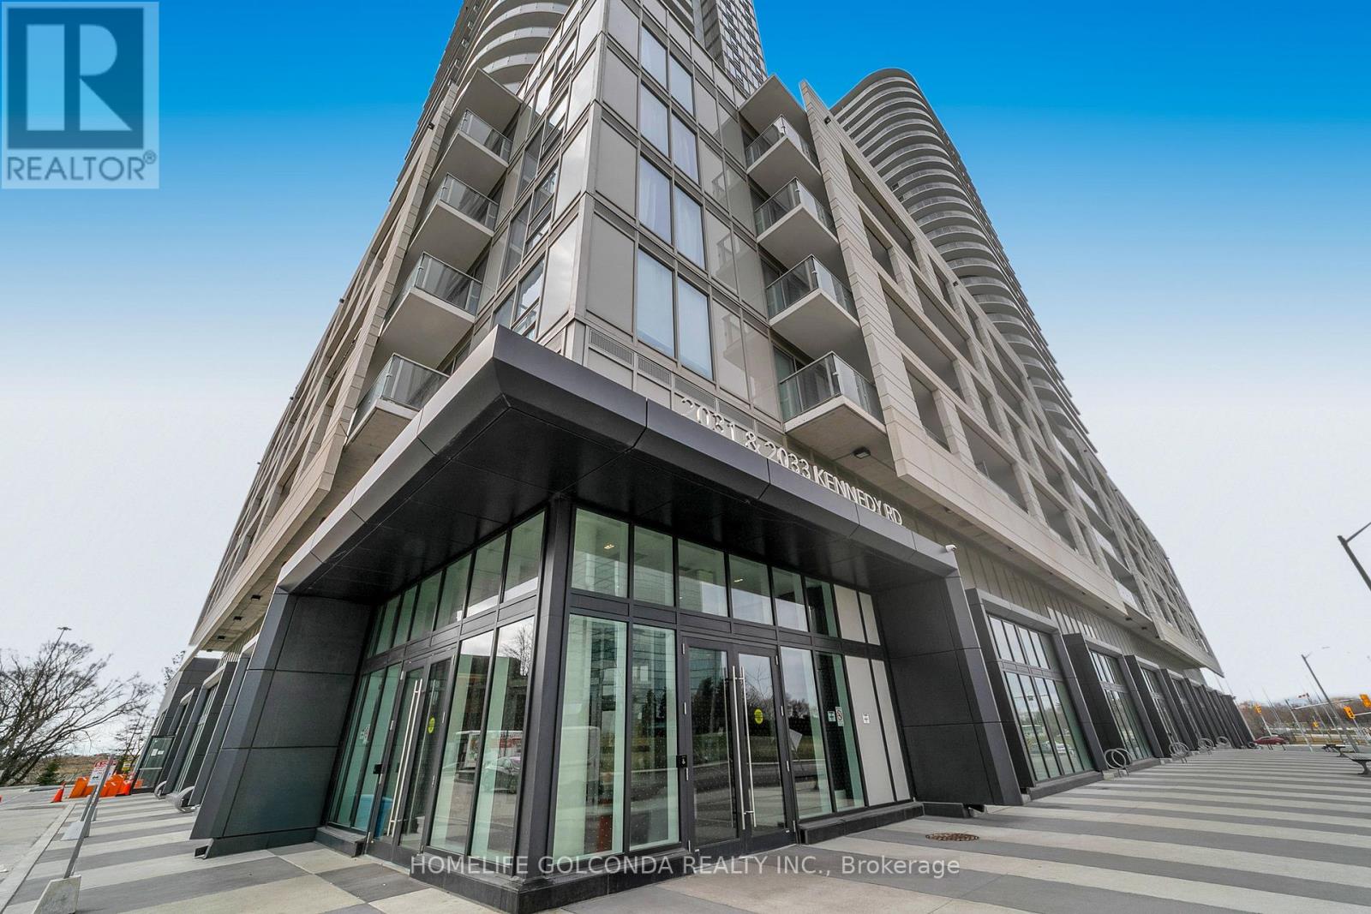
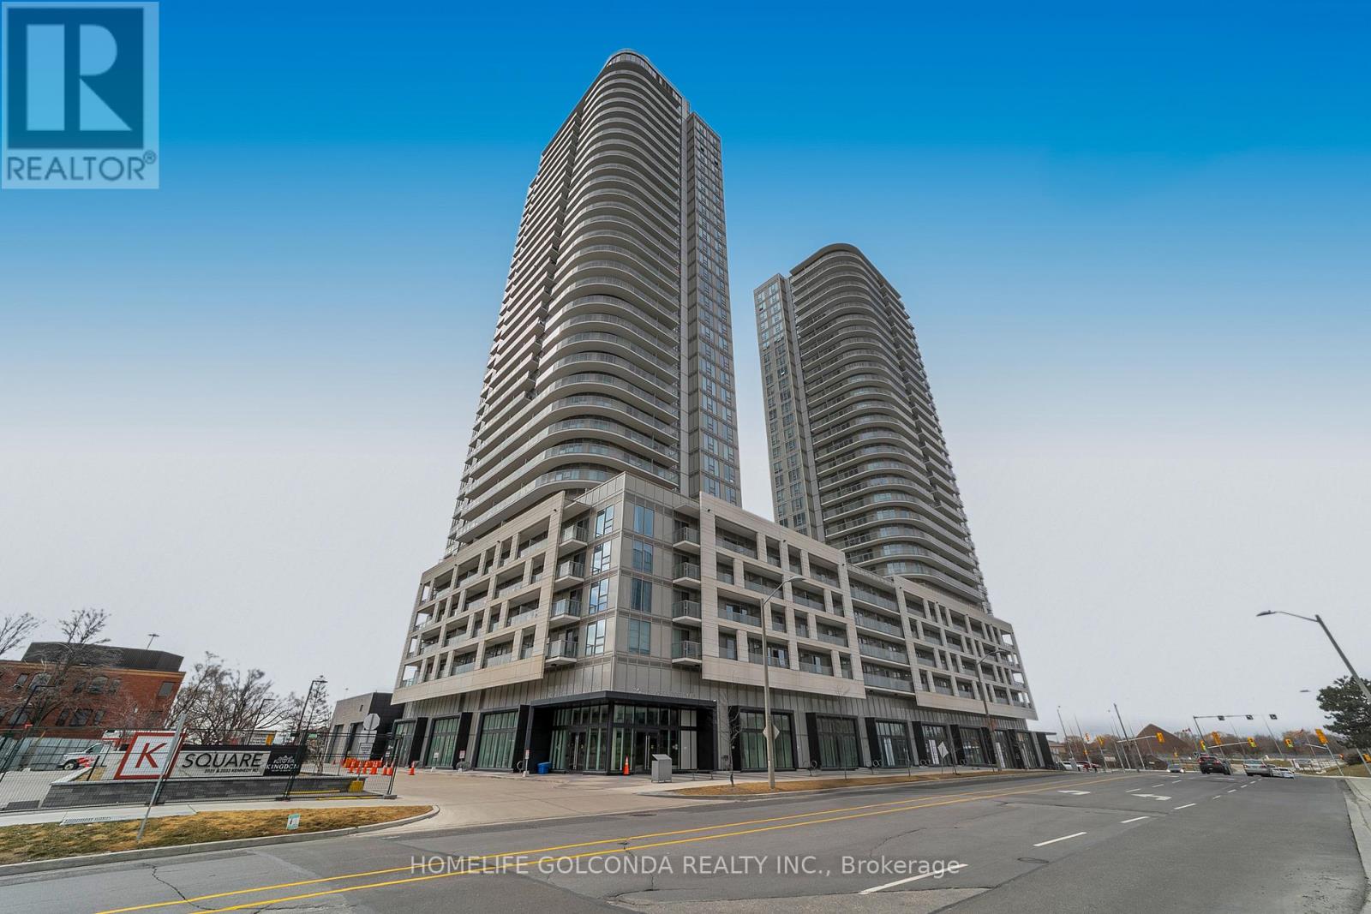
2033 Kennedy Road #3110
Agincourt South-Malvern West, Toronto, Ontario M1T0B9
For sale· Added
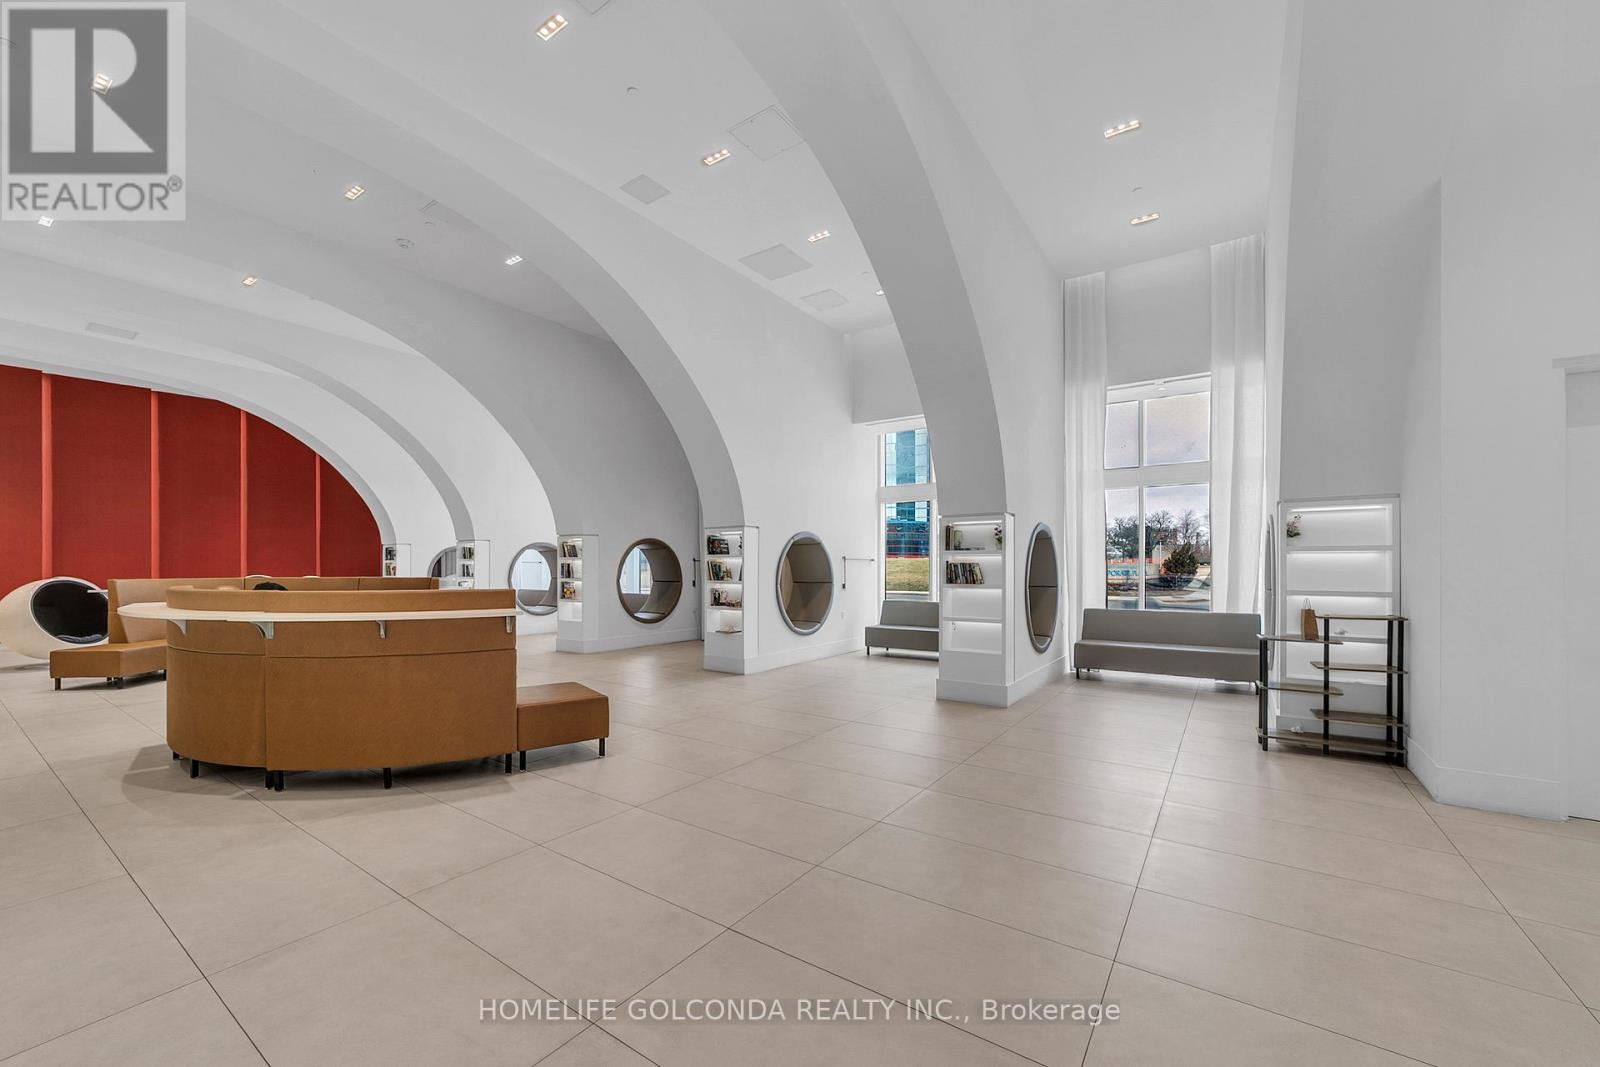
Welcome to this stunning high-rise residence at 2033 Kennedy Rd, Unit 3110 - a beautifully designed 2-bedroom, 2-bathroom condo offering modern comfort and breathtaking city views. Perched on a high floor, this bright and spacious unit features an open-concept layout with floor-to-ceiling windows that flood the space with natural light. The contemporary kitchen is equipped with sleek cabinetry, quality finishes, and ample counter space, seamlessly flowing into the living and dining area-perfect for both everyday living and entertaining. The primary bedroom offers a private retreat with a full ensuite bathroom and generous closet space, while the second bedroom is ideal for guests, a home office, or growing families. A second full washroom adds convenience and functionality. Enjoy unobstructed panoramic views, a private balcony, and access to premium building amenities. Located in a highly desirable area, you're just steps from transit, shopping, dining, and major highways-making commuting and daily errands effortless. An exceptional opportunity for first-time buyers, downsizers, or investors-this unit truly has it all.
Map data © OpenStreetMap contributors
No open houses are scheduled for this home.
Can't make it? Request a private viewing.
| Living room | Flat | 2.4384 x 3.292 m |
| Kitchen | Flat | 3.048 x 3.1242 m |
| Bedroom 2 | Flat | 3.048 x 3.1242 m |
| Bathroom | Flat | 1 x 1 m |
| Primary Bedroom | Flat | 3.048 x 3.38 m |
| Bathroom | Flat | 1 x 1 m |




