 For sale 50
$1,329,000
2 bed2 bath1,200–1,399 sq ft
2269 Lake Shore Boulevard West #3201
Mimico, Toronto
28 days agoMLS® W13784838
ROYAL LEPAGE REAL ESTATE SERVICES LTD.
2045 Lake Shore Boulevard West #3606
Mimico, Toronto, Ontario M8V2Z6
For sale· Added
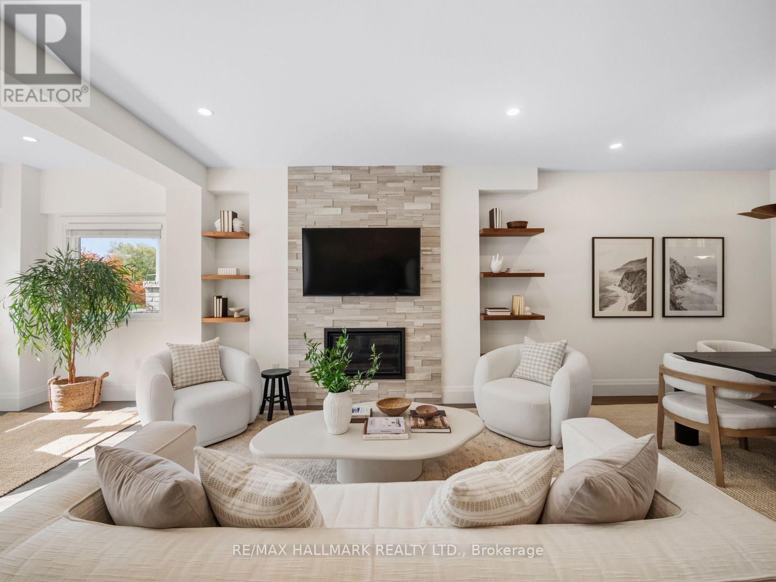
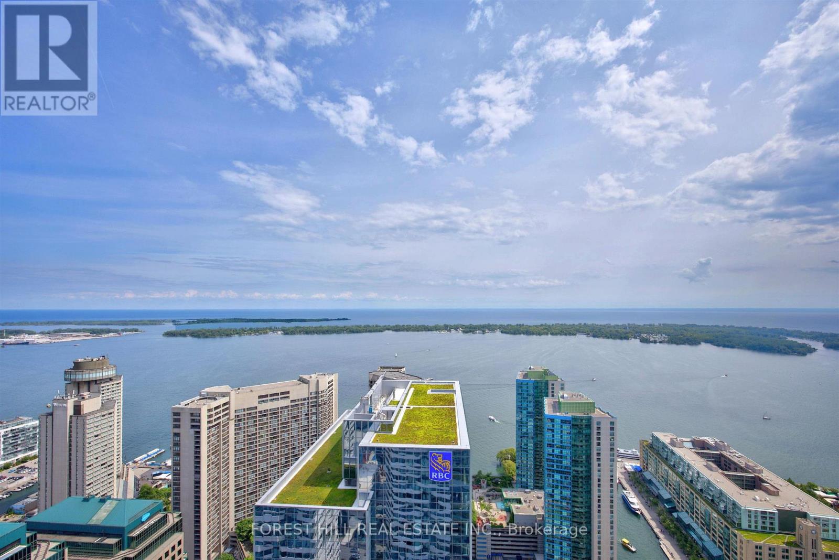
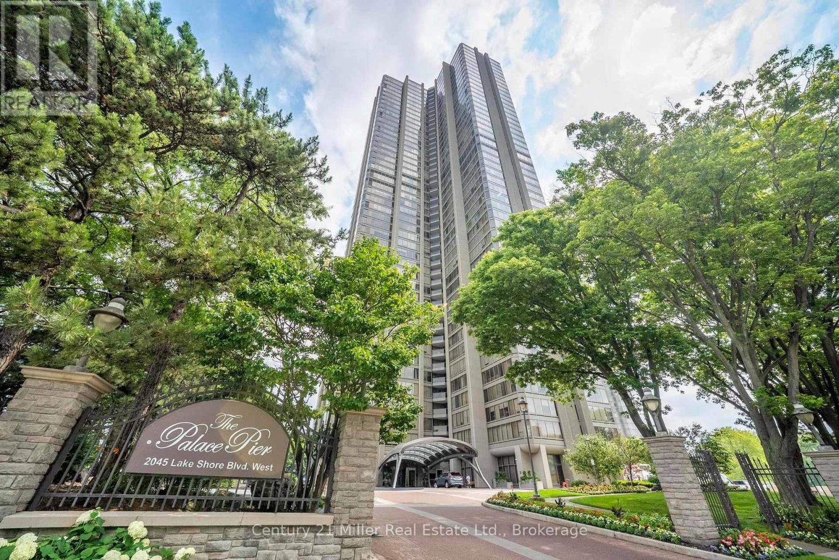
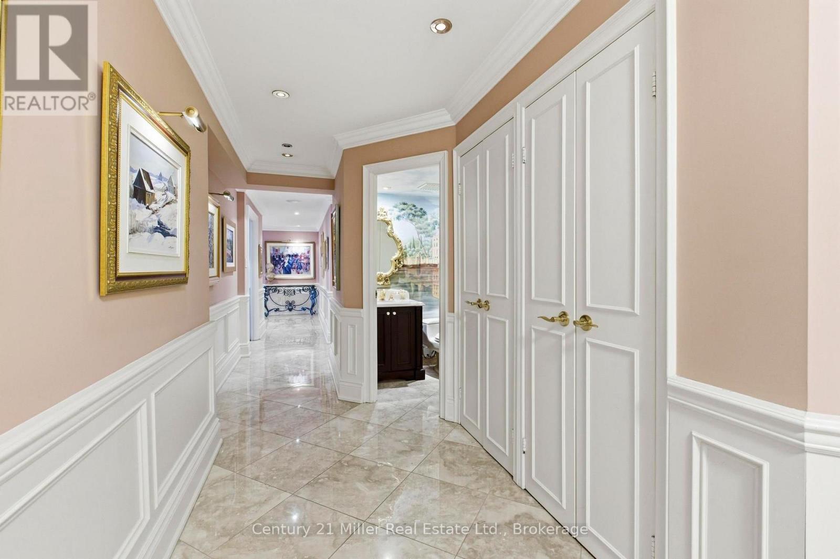
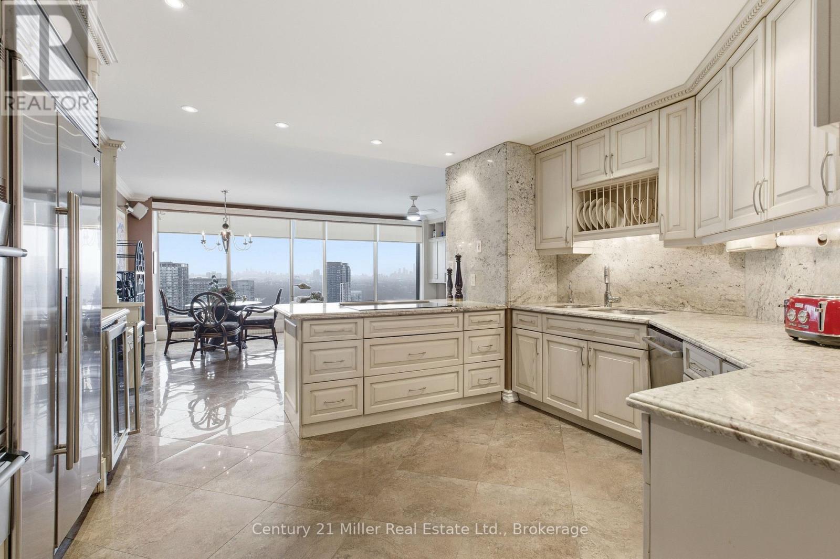
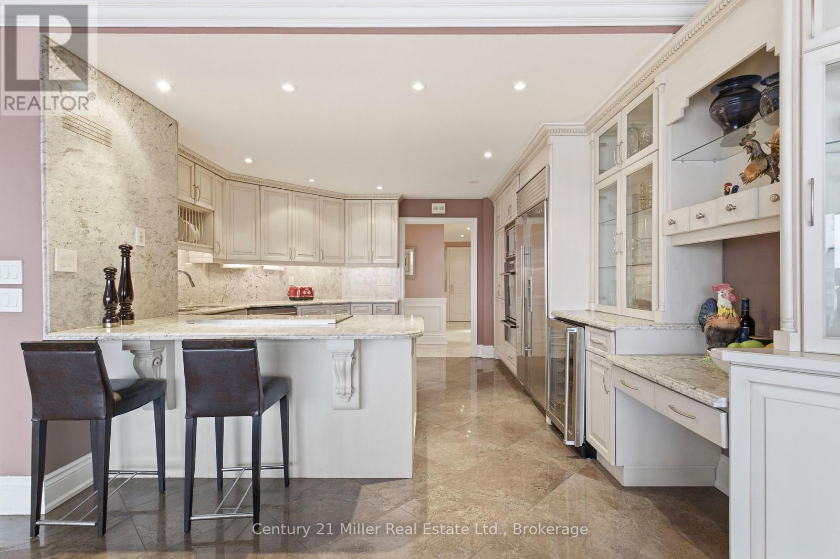
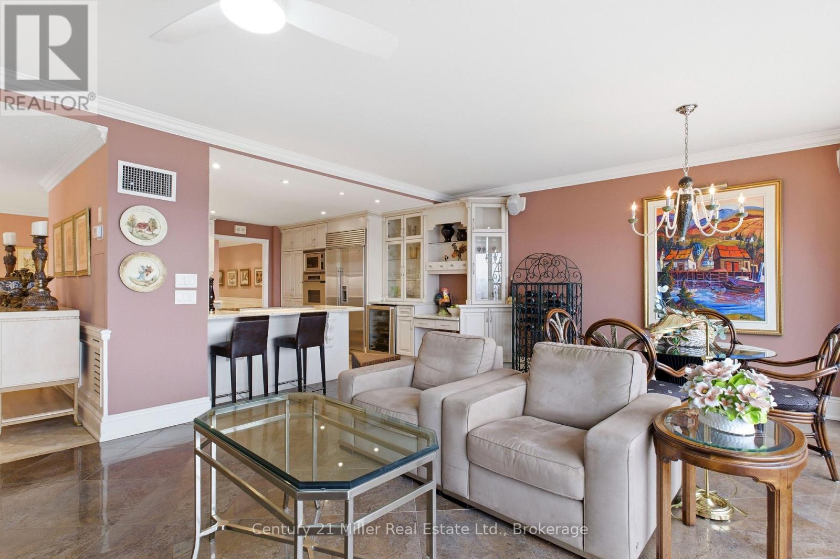
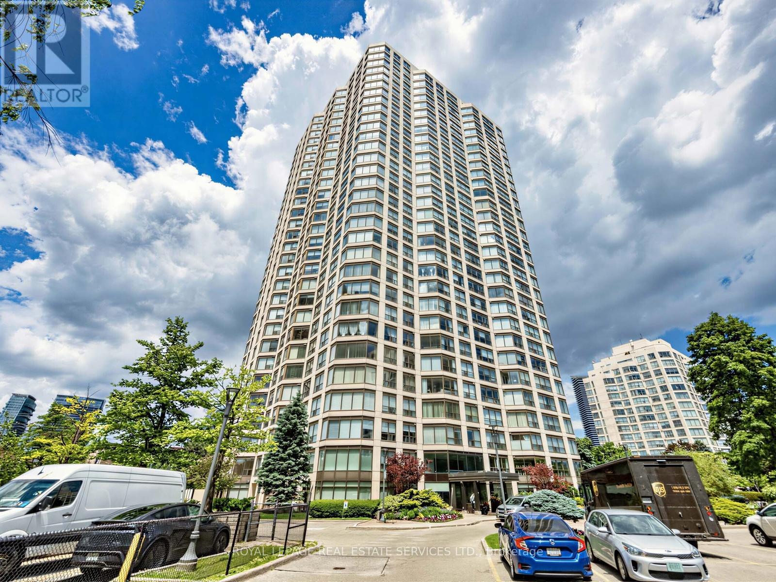
One of the best views in the building! Panoramic views of the Toronto Skyline, south and southwest views of Lake Ontario to be enjoyed by the floor-to-ceiling windows with automated blinds! As you enter the unit with the double door entry you will notice the elegant foyer and corridors featuring classic wainscoting, while marble and porcelain flooring flow throughout the suite.The open-concept kitchen is designed for both style and function, showcasing a marble peninsula, striking marble feature wall and backsplash overlooking the breakfast area and family room with a built-in wall unit and a view of the Toronto Skyline! The main living area has custom fireplace, custom built-in bar, dining area with butler pantry and Juliette balcony! The primary suite offers two spacious walk-in closets, a private solarium with Juliette balcony overlooking the lake and west view, a luxurious 5-piece ensuite plus a pop-up TV. The 2nd bedroom is currently used as an office/den. It was originally designed as a three-bedroom plus den layout. Two bedrooms have been transformed into a custom office/library with built-ins including 2 closets for hanging clothes and a fireplace, easily convertible back if desired. Many luxurious upgrades throughout the unit! Must see to appreciate the value! Amenities include: Fitness and aerobics center, Restaurant, Club on 47th floor, media room, event kitchen stage for events, terraces, tennis court, putting green, squash courts, golf simulator Table tennis room billiards room Party Room, convenience store, spa, arts and crafts room, childrens playroom , 24 hour concierge, 18 hour valet service, hourly bus service to downtown 6 days a week, 7 guest suites, large indoor swimming pool with whirlpool and sauna, EV Chargers available for use, pets allowed with restrictions
Map data © OpenStreetMap contributors
No open houses are scheduled for this home.
Can't make it? Request a private viewing.
| Kitchen | Main level | 3.9 x 4.2 m |
| Bathroom | Main level | 2.1 x 5.2 m |
| Family room | Main level | 4.9 x 6.2 m |
| Great room | Main level | 8.1 x 8.5 m |
| Laundry room | Main level | 2.3 x 2.8 m |
| Primary Bedroom | Main level | 5.6 x 7.9 m |
| Other | Main level | 4.2 x 1.3 m |
| Other | Main level | 2.3 x 3.2 m |
| Bedroom | Main level | 5.7 x 6.7 m |
| Bathroom | Main level | 1.4 x 1.4 m |
| Bathroom | Main level | 2.3 x 1.6 m |