
 For sale 50
$474,900
1+1 bed1 bath600–699 sq ft
105 The Queensway Avenue #2304
High Park-Swansea, Toronto
17 days agoMLS® W13832436
REMAX YOUR COMMUNITY REALTY
205 Sherway Gardens West #2302
Islington-City Centre West, Toronto, Ontario M9C0A5
For sale· Added
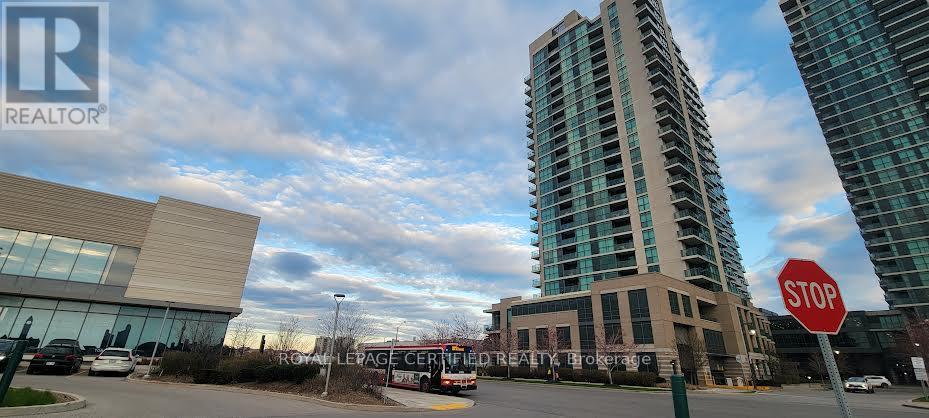
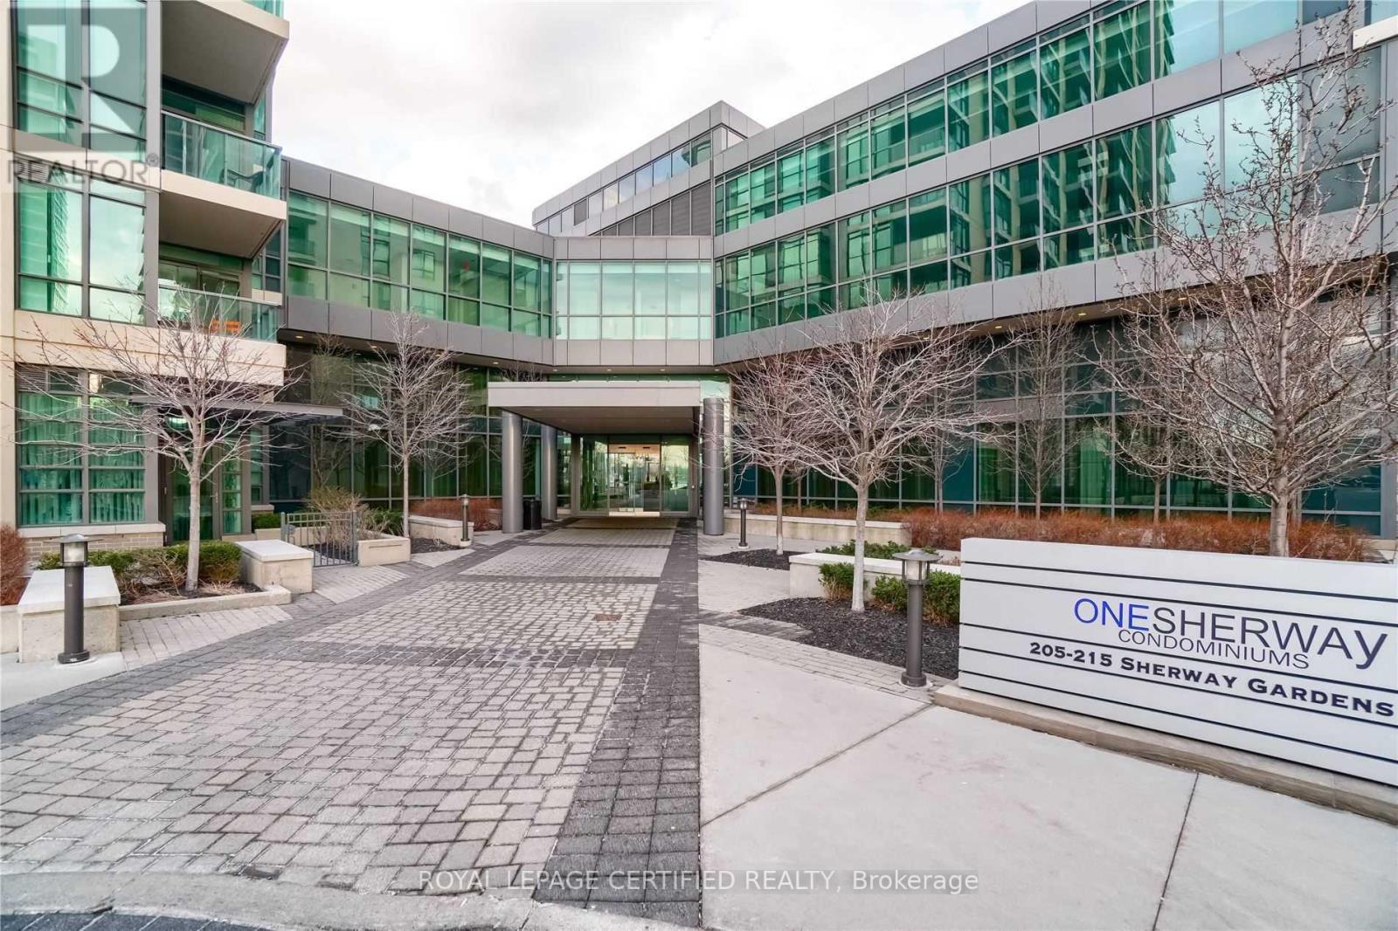
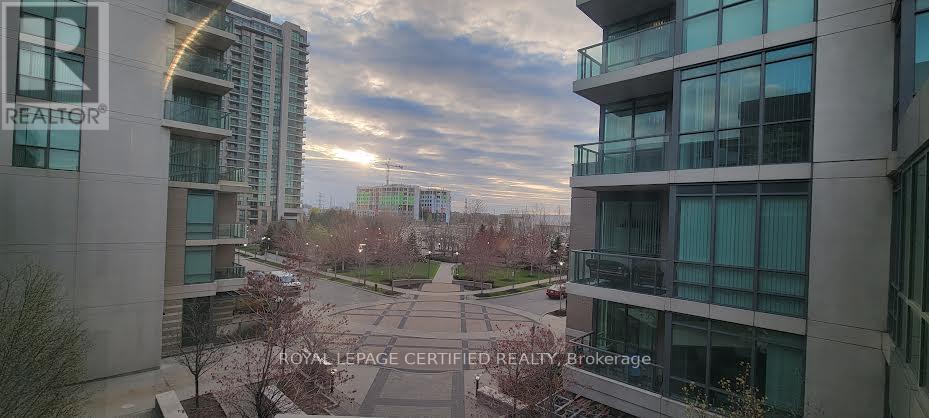
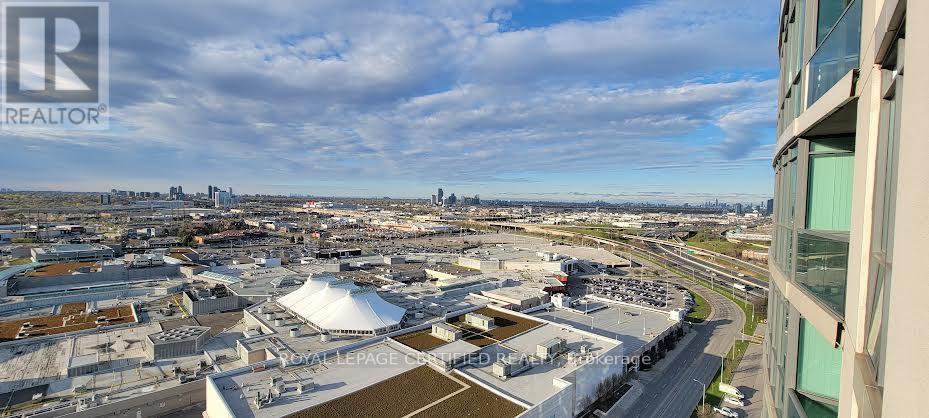
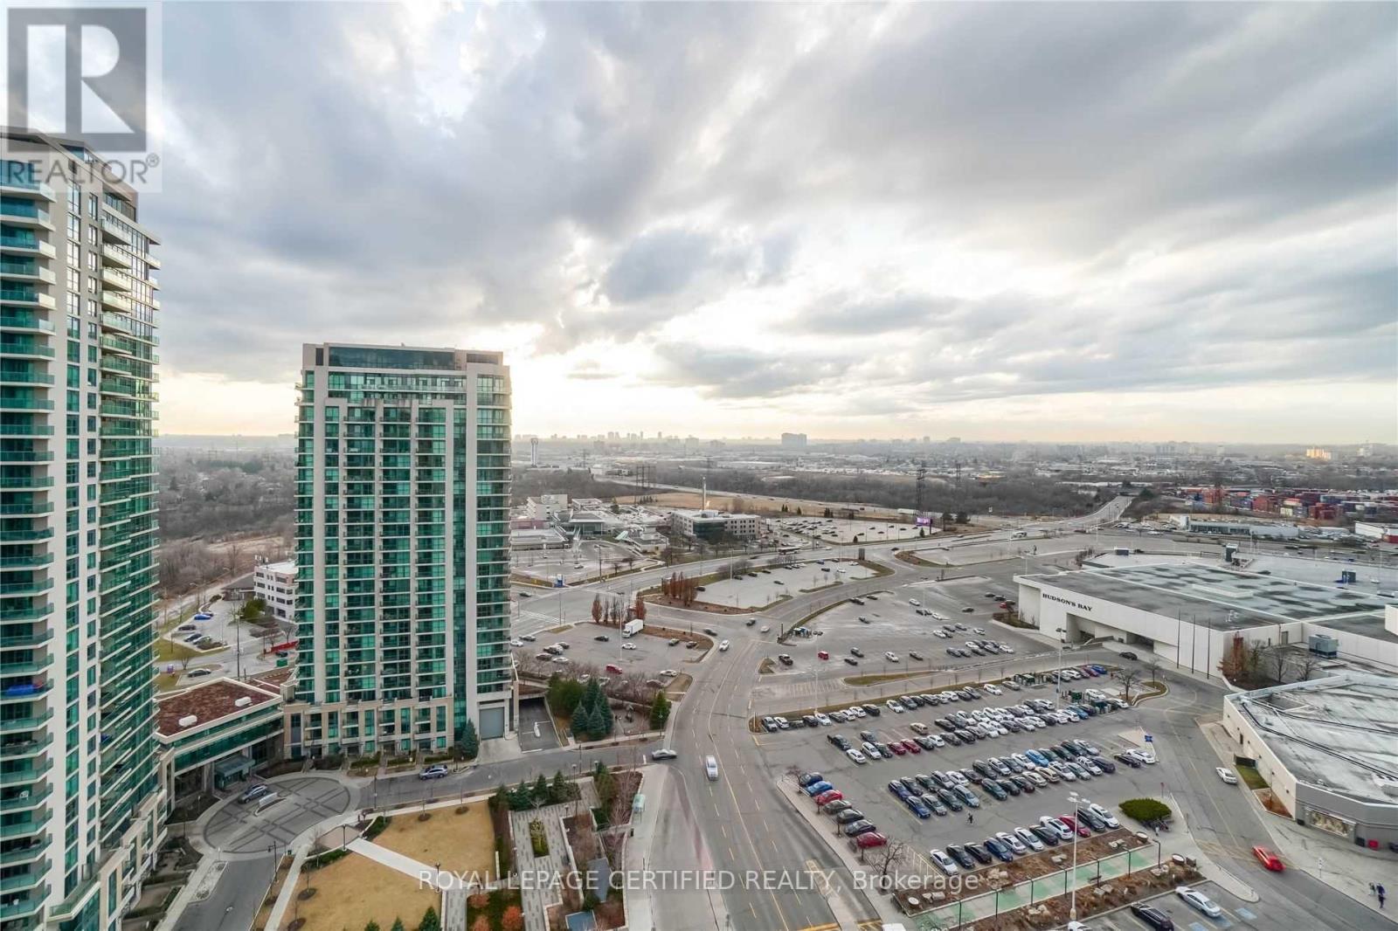
Welcome to this beautiful Corner Unit with 2 Bedrooms and 2 Bath located in High Demand area in one of Etobicoke's most sought-after locations. It has 9Ft Ceilings, Open Concept, Bright and spacious open concept living with floor to ceiling windows. Front Loaded Washer & Dryer, Granite Counter tops in kitchen, Stainless steel kitchen appliances, Fabulous views of the City. Outstanding & Luxurious Building with Great Amenities, TTC & Shopping (Sherway Gardens Mall) At Your Door Step. Min To Kipling Subway & Access To Major Hi-ways, Queensway Trillium Hospital. High floor unit which is right below the PH house with an amazing view.
Map data © OpenStreetMap contributors
No open houses are scheduled for this home.
Can't make it? Request a private viewing.
| Primary Bedroom | Main level | 3.23 x 3.23 m |
| Bedroom | Main level | 3.21 x 2.74 m |
| Foyer | Main level | 2.26 x 1.77 m |
| Living room | Main level | 5.03 x 4.01 m |
| Dining room | Main level | 5.03 x 4.01 m |
| Kitchen | Main level | 2.96 x 2.47 m |




