 For sale 50
$5,995,000
5 bed7 bath3,000–3,500 sq ft
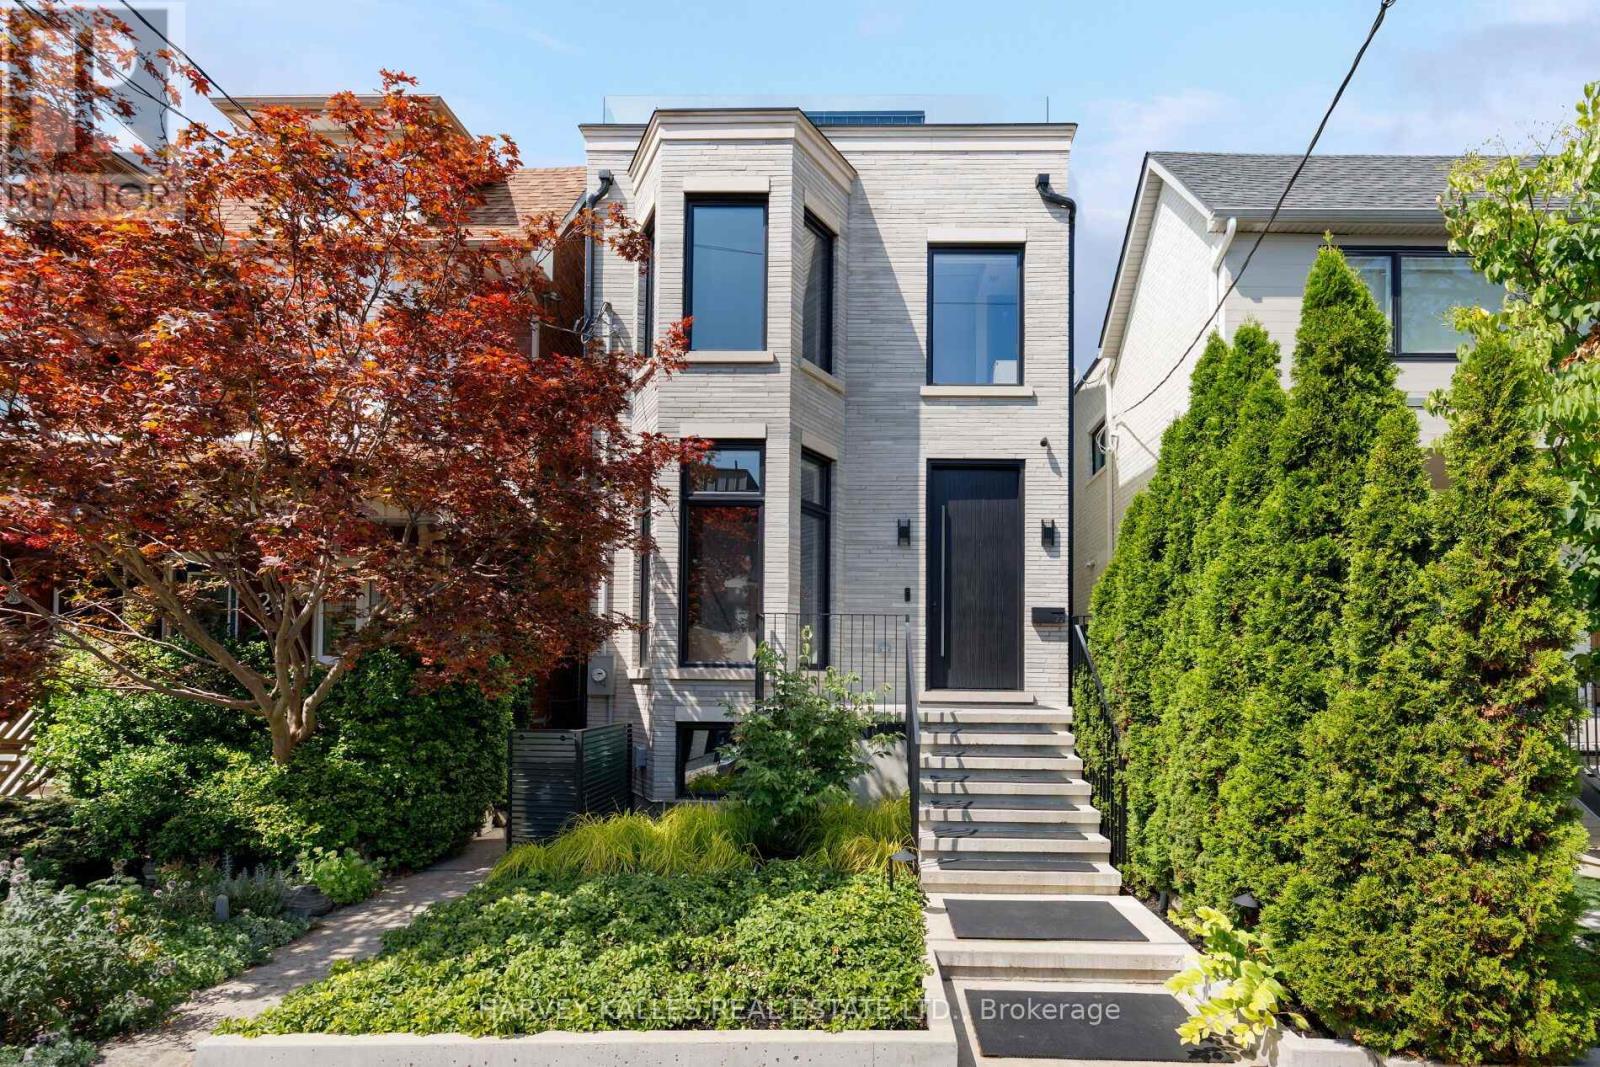
22 Foxley Street
Trinity-Bellwoods, Toronto
1 month agoMLS® C13752484
HARVEY KALLES REAL ESTATE LTD.
206 Bloor Street West #1501
Annex, Toronto, Ontario M5S1T8
For sale· Added
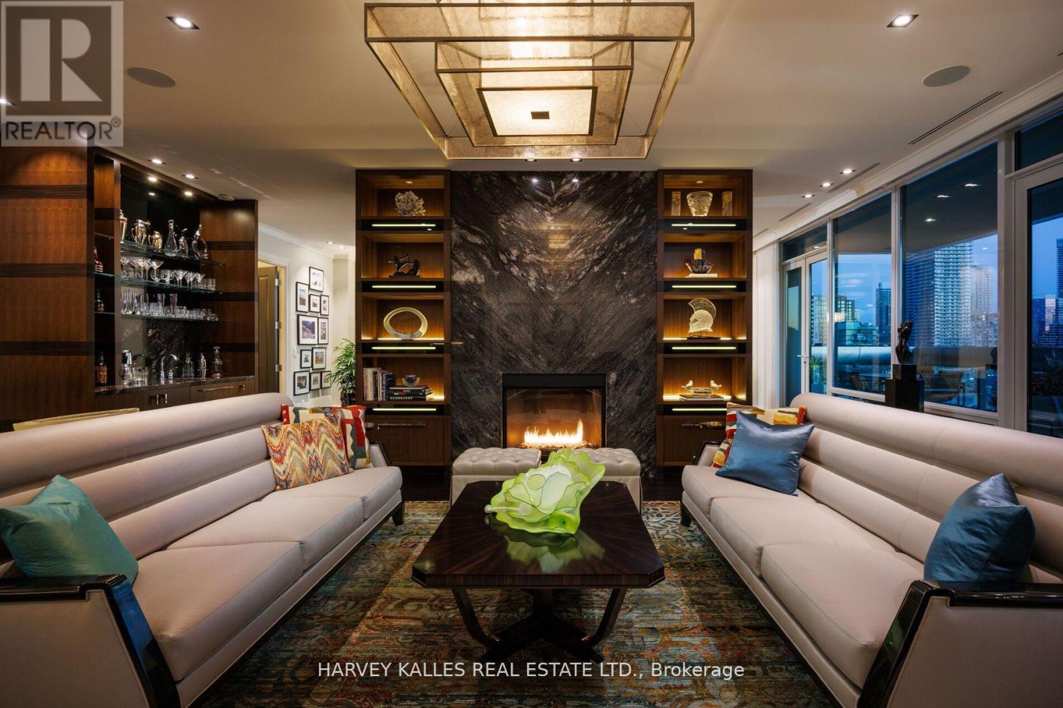
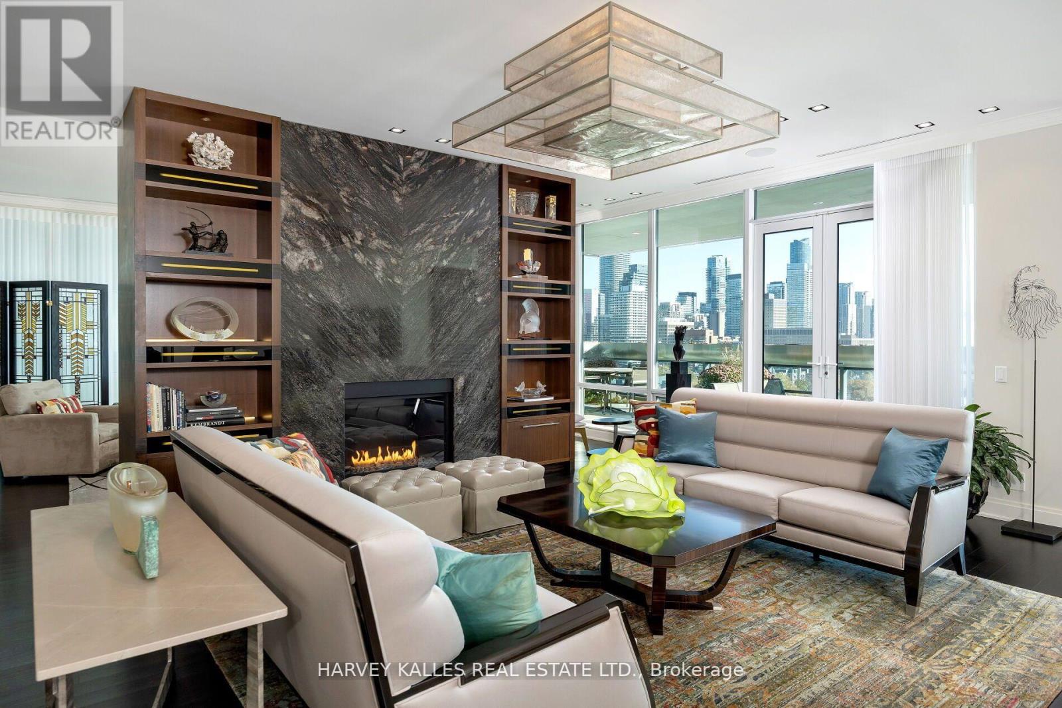
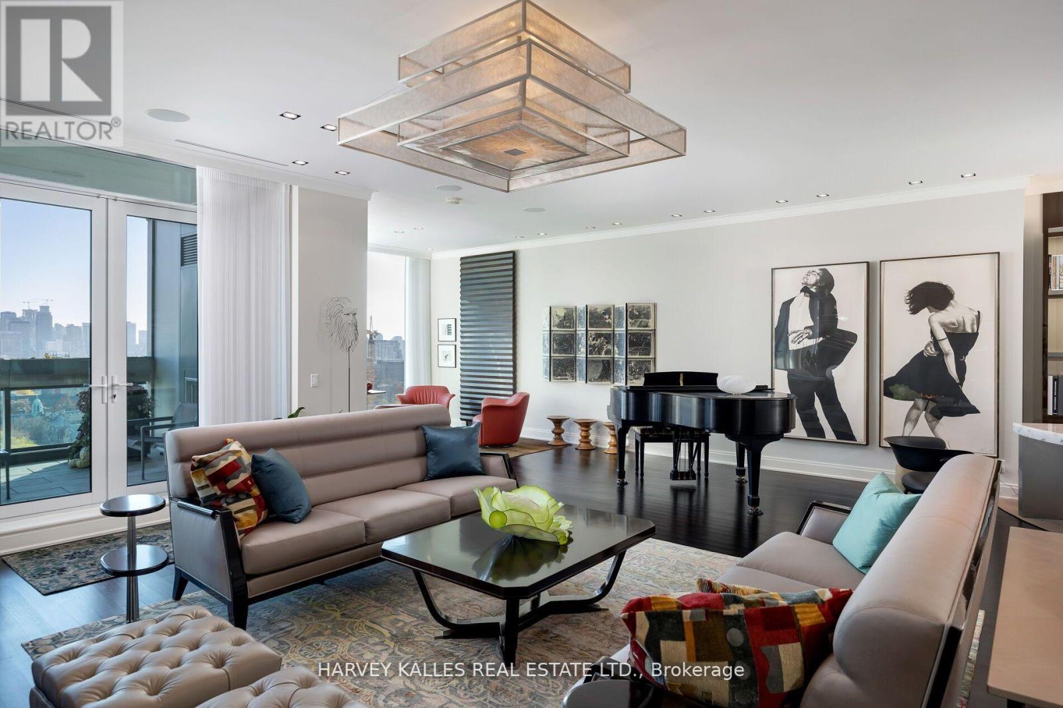
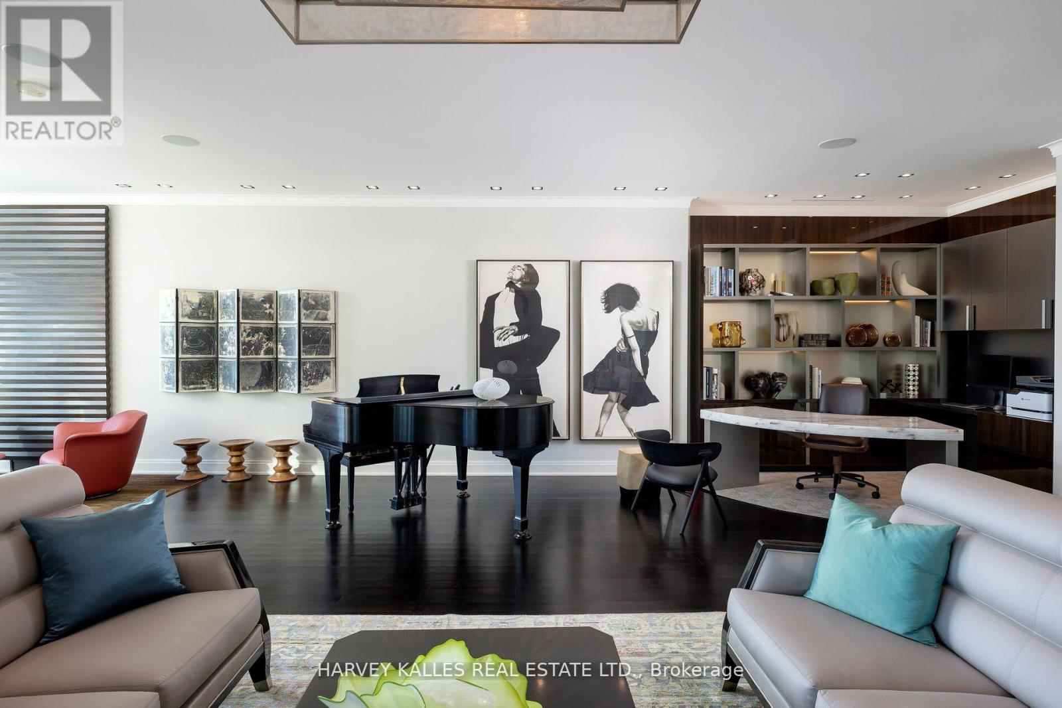
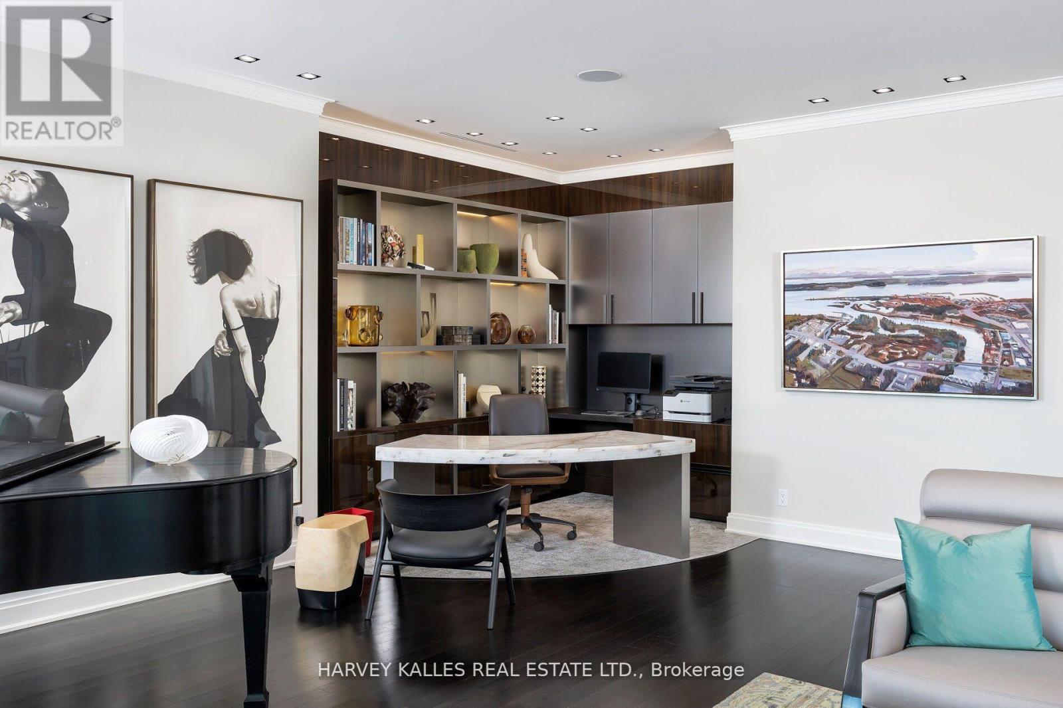
Museum House. Rarely available full-floor suite. Direct elevator to 4,276 sf. Soaring 11 ft coffered ceilings crowned with elaborate mouldings and floor-to-ceiling windows create an impressive sense of spaciousness, while the richly detailed living room fireplaces fashion an ambience of warmth and comfort. Superbly precision custom crafted details and impeccable use of the finest materials combine to fashion an unparalleled exclusive resplendent residence. Gallery perfect for showcasing artwork. Large terraces afford extraordinary north & south panoramic skyline vistas. A vibrant location in the heart of The Annex within walking distance to world-class restaurants of Yorkville and Hazelton Lanes, the designer boutiques of Bloor St. W & an amazing array of landmarks including the ROM, Royal Conservatory of Music, University of Toronto's Philosophers Walk, the natural beauty of Queens Park and the historic Ontario Legislative building. See detailed feature sheet attached for additional property information.
Map data © OpenStreetMap contributors
No open houses are scheduled for this home.
Can't make it? Request a private viewing.
| Foyer | Main level | 4.27 x 2.34 m |
| Living room | Main level | 7.54 x 7.29 m |
| Office | Main level | 3.1 x 2.13 m |
| Family room | Main level | 7.57 x 3.89 m |
| Dining room | Main level | 5.05 x 4.55 m |
| Kitchen | Main level | 5.11 x 4.75 m |
| Eating area | Main level | 4.98 x 3.48 m |
| Primary Bedroom | Main level | 5.05 x 3.63 m |
| Bedroom 2 | Main level | 5.05 x 3.84 m |
| Bedroom 3 | Main level | 4.75 x 3.43 m |