 For sale 50
$1,649,000
4+3 bed6 bath2,500–3,000 sq ft
118 Harewood Avenue
Cliffcrest, Toronto
1 month agoMLS® E13765502
RE/MAX COMMUNITY REALTY INC.
209 Burbank Drive
Bayview Village, Toronto, Ontario M2K1P5
For sale· Added
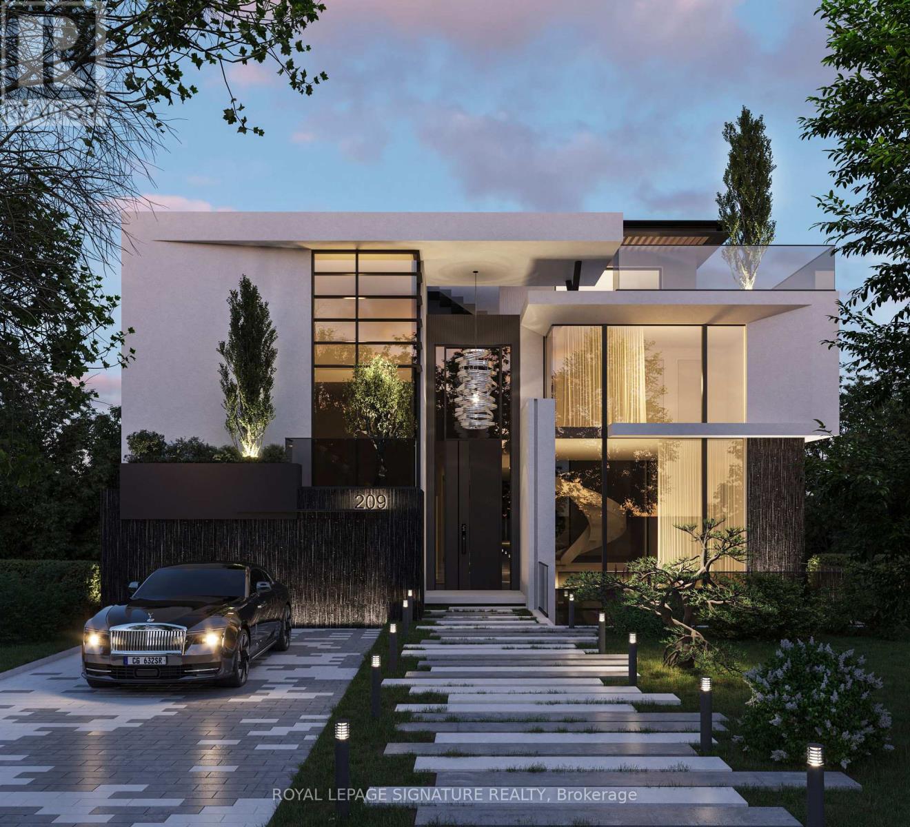
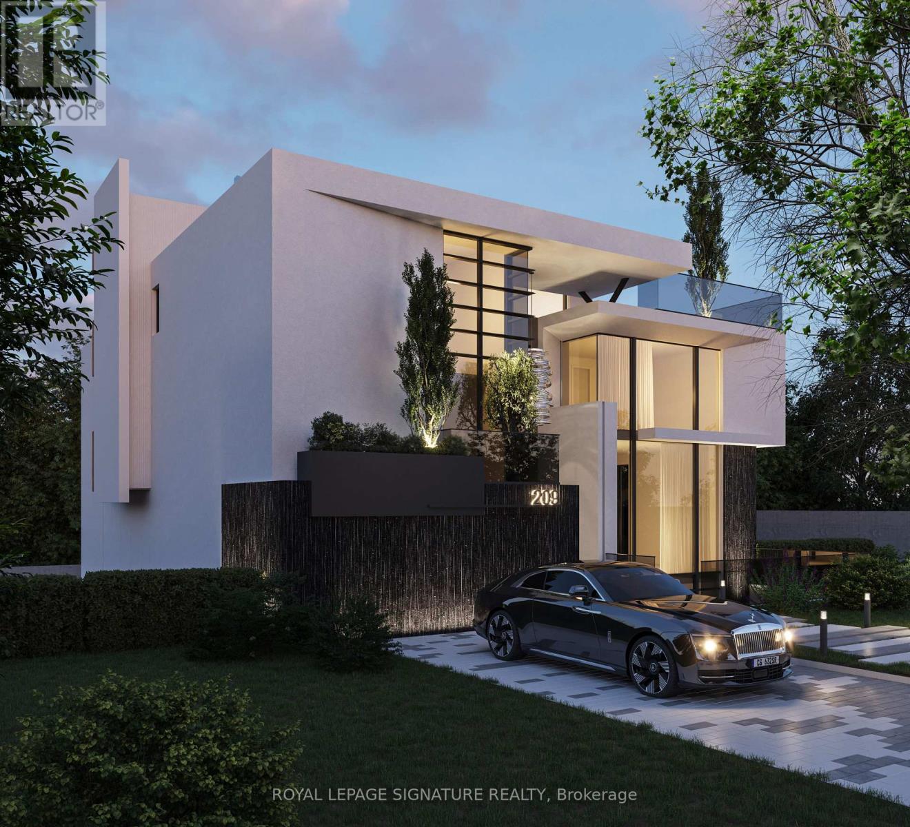
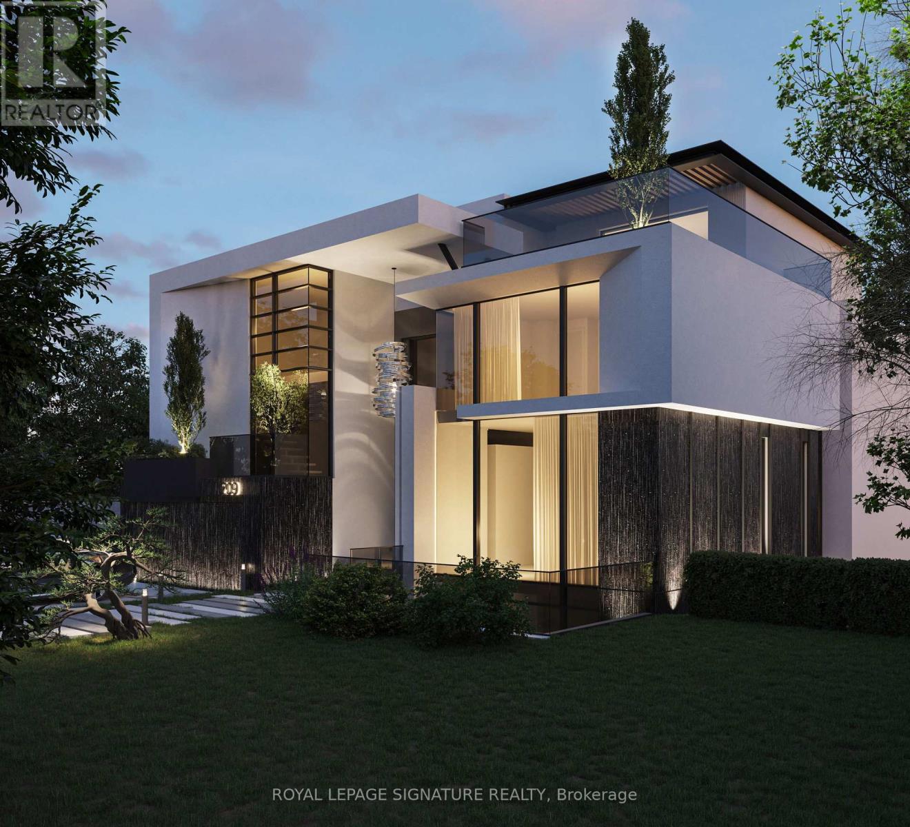
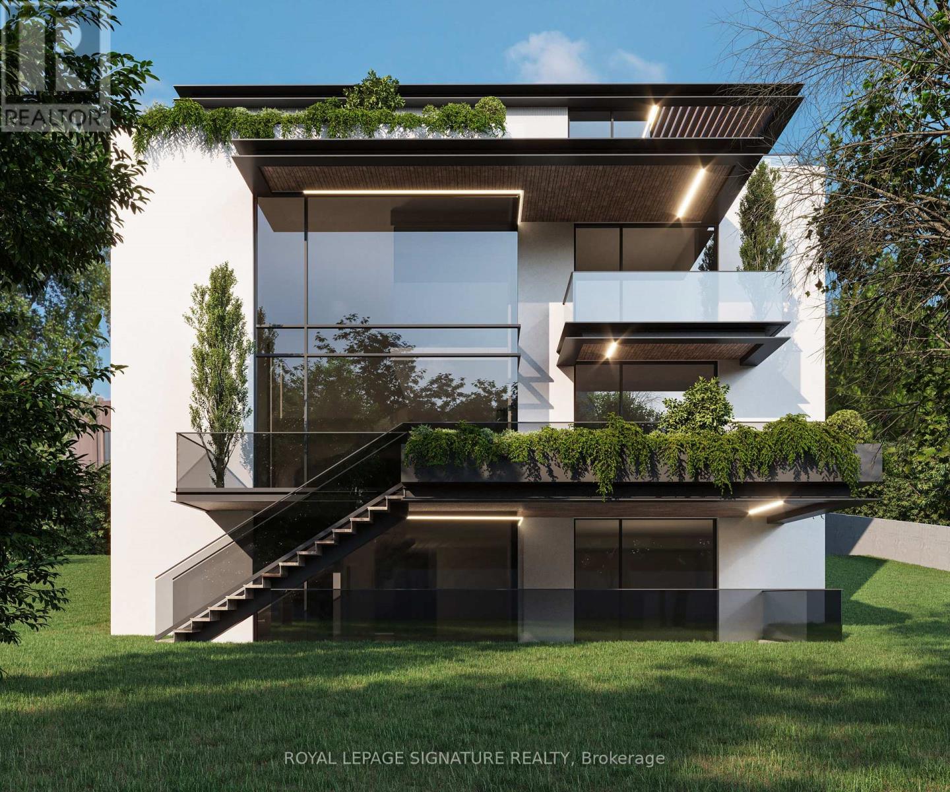
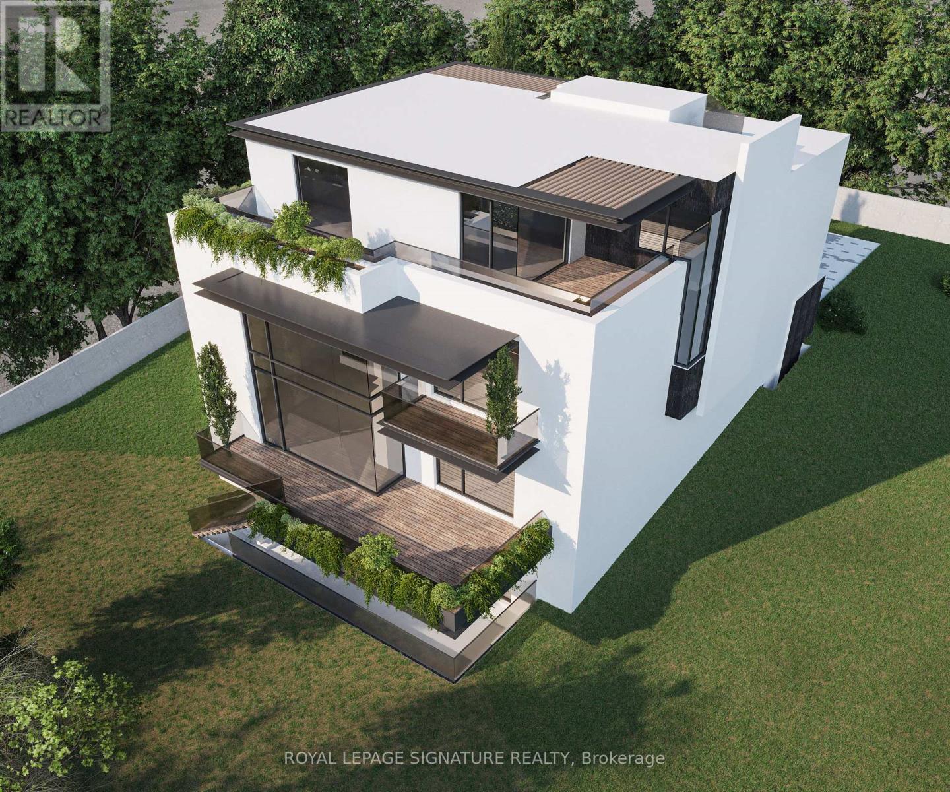
***An Exceptional Ravine Opportunity In Prime Bayview Village*** This Detached Brick Bungalow With Double Car Garage & Walk- Out Basement Offers Discerning Buyers Many Options. Move In and Renovate To Taste, Top Up, Invest & Rent Out Or Build Your Dream Home. COA Approved Drawings For 3 storey, 6700 sq. ft. Luxury Home. Amazing Ravine Lot With Prime Table Land, Quiet Cul De Sac Location On Burbank, Over 9200 Sq. Ft Of Land, Steps To TTC, Parks, Walking Trails, Earl Haig School District & Bayview Village Shopping.
Map data © OpenStreetMap contributors
No open houses are scheduled for this home.
Can't make it? Request a private viewing.
| Oct 2, 2026 | $2,198,000 | ▲ $200,000 |
| Sep 9, 2026 | $1,998,000 | First recorded price |
Price changes since Sep 9, 2026.
| Kitchen | Main level | 3.4 x 2.68 m |
| Bedroom 5 | Lower level | 4.36 x 4.12 m |
| Living room | Main level | 6.18 x 3.8 m |
| Dining room | Main level | 3.4 x 2.98 m |
| Primary Bedroom | Main level | 4.36 x 3.8 m |
| Bedroom 2 | Main level | 4.34 x 3.35 m |
| Bedroom 3 | Main level | 3.11 x 3.09 m |
| Recreational, Games room | Lower level | 7.49 x 4.15 m |
| Bedroom 4 | Lower level | 7.35 x 2.66 m |
| Kitchen | Lower level | 3.58 x 3.4 m |
| Eating area | Main level | 3.4 x 2.15 m |