 For sale 50
$5,998,000
4 bed5 bath3,500–5,000 sq ft
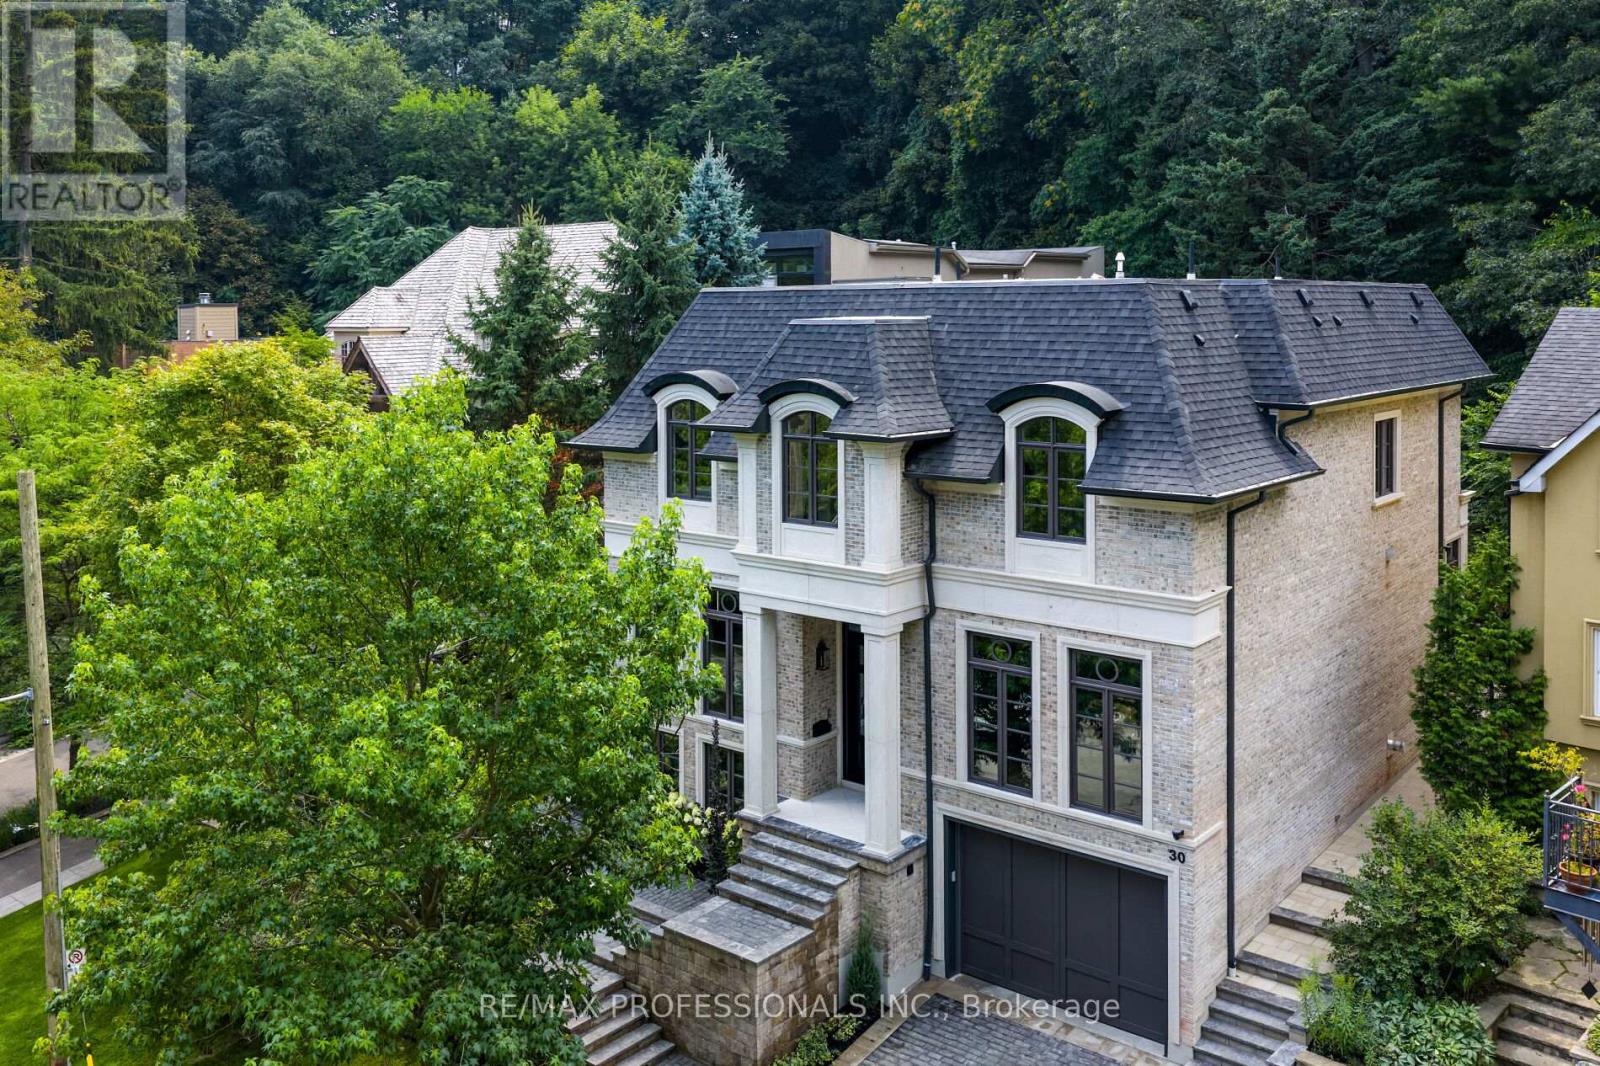
30 Dacre Crescent
High Park-Swansea, Toronto
12 days agoMLS® W13847614
RE/MAX PROFESSIONALS INC.
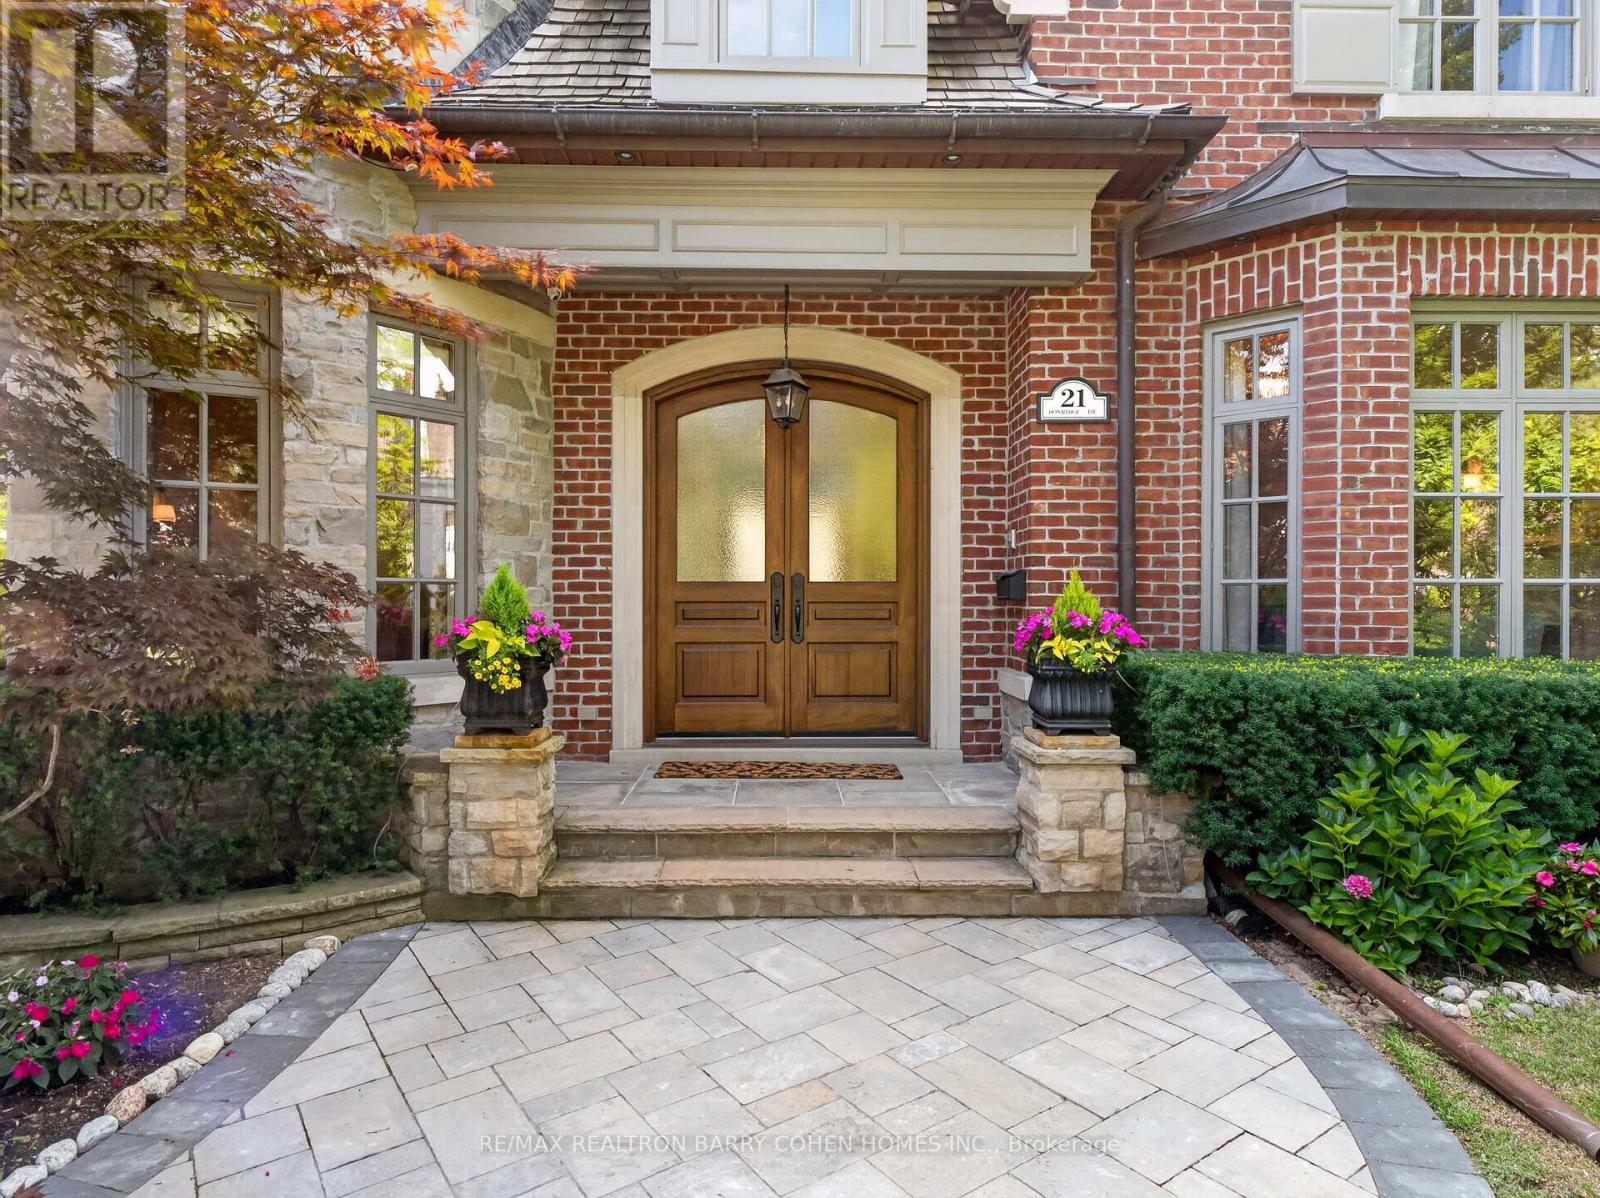
21 Don Ridge Drive
St. Andrew-Windfields, Toronto, Ontario M2P1H3
For sale· Added
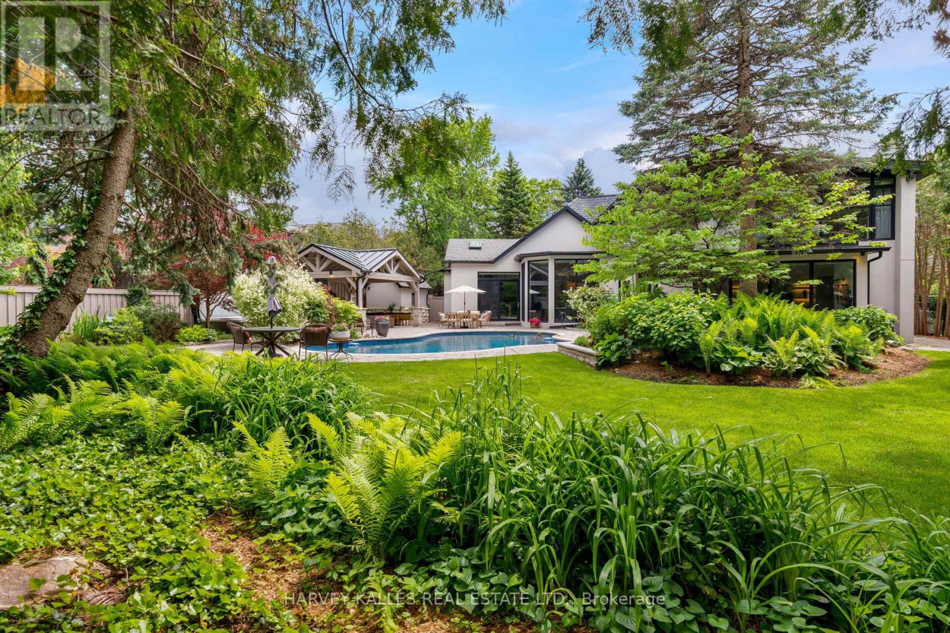
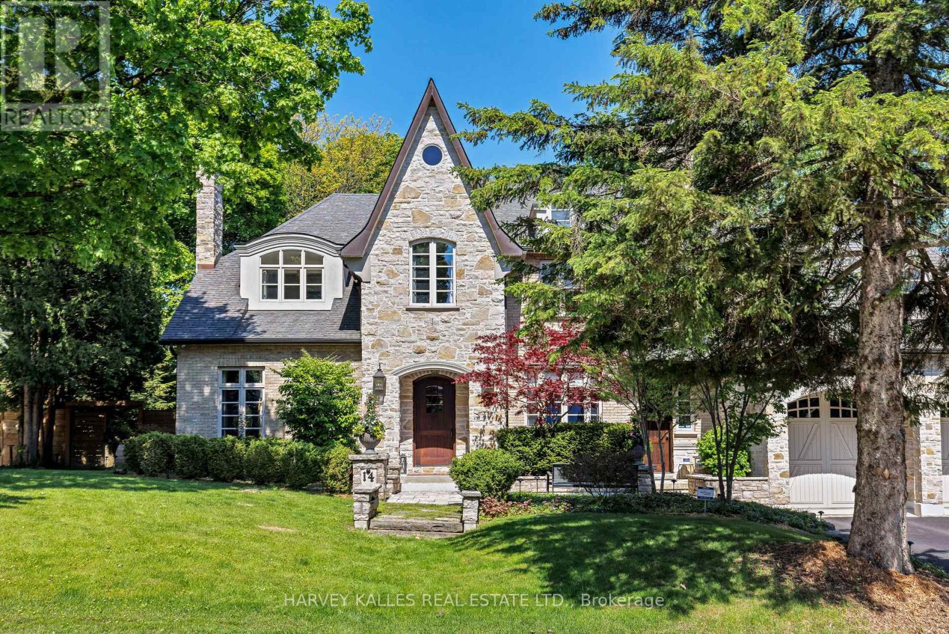
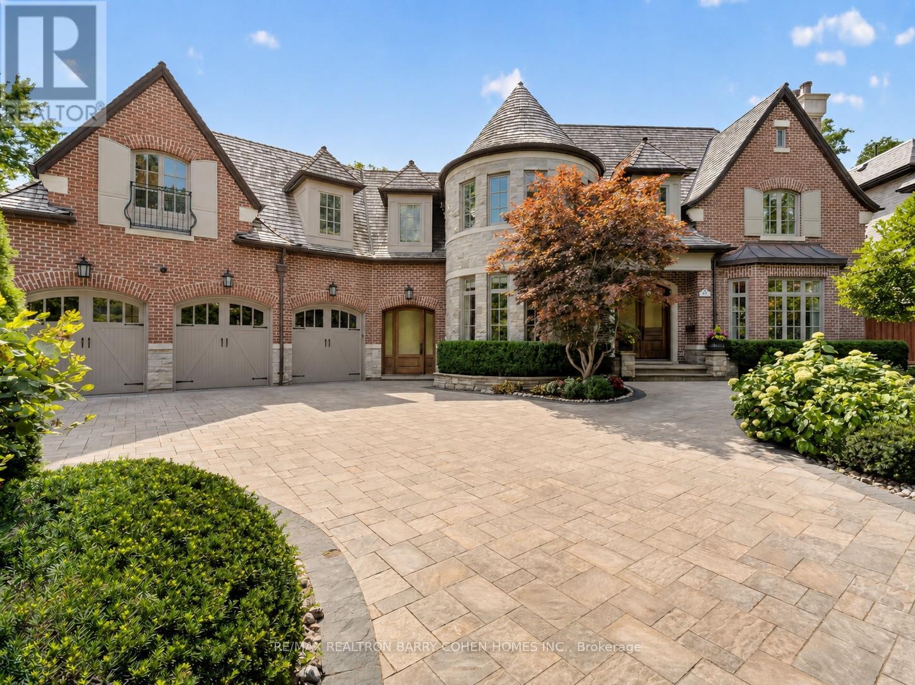
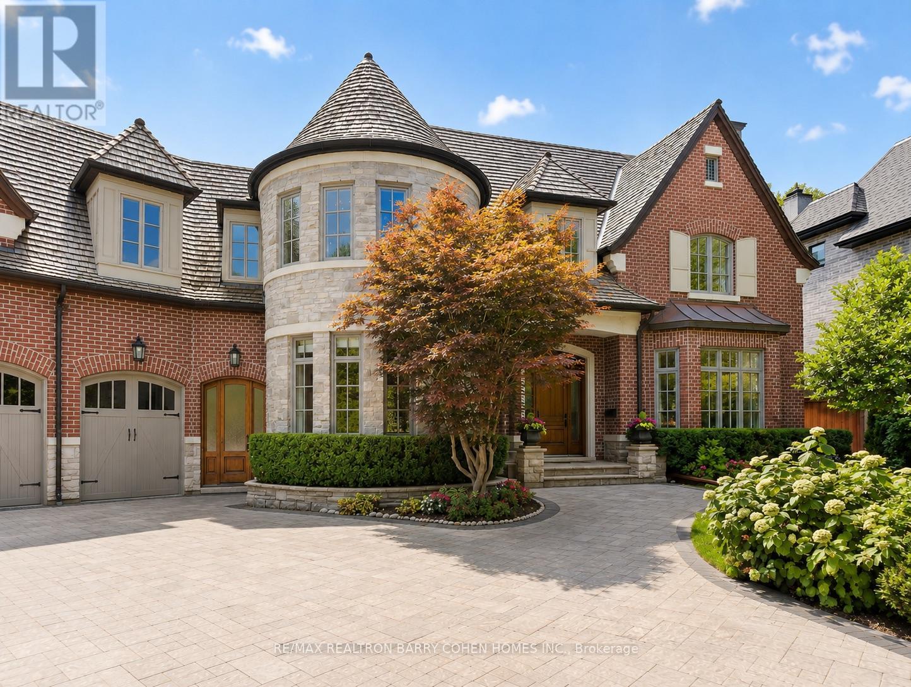
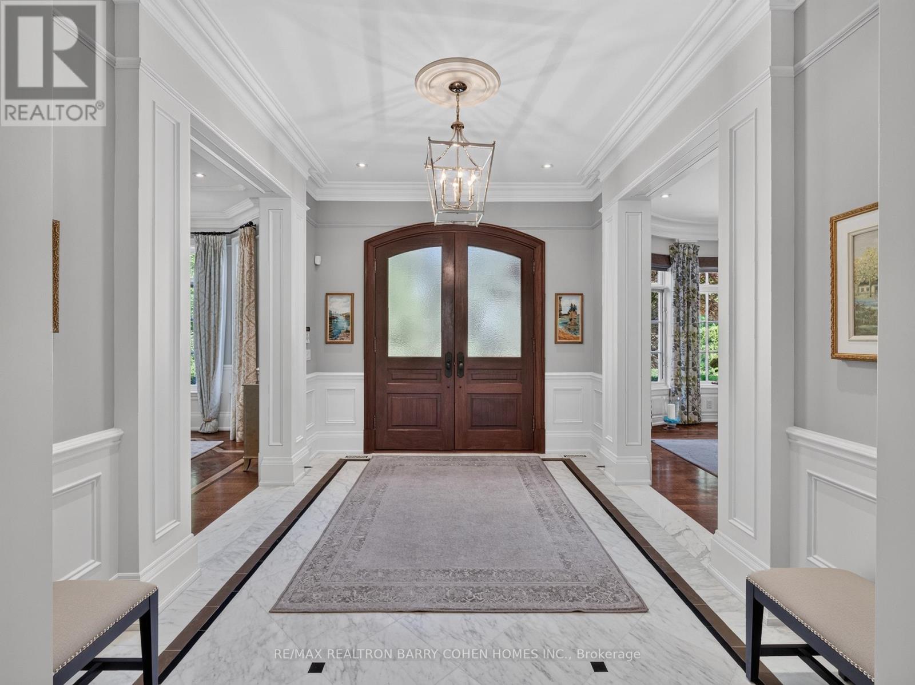
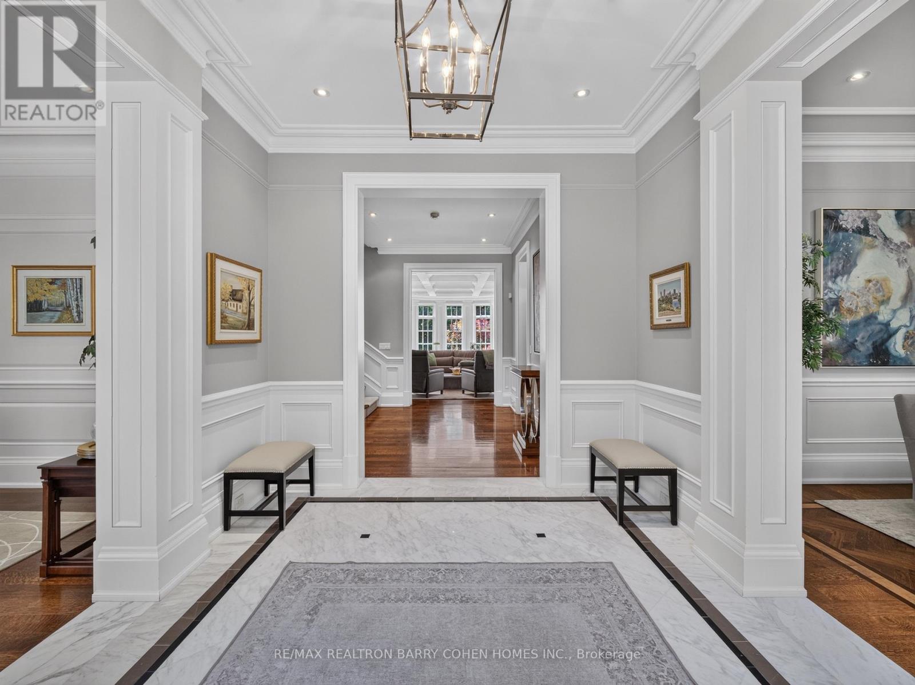
Set On A Spectacular Ravine Lot, 21 Don Ridge Is A Remarkable Custom Residence Designed And Built By Renowned Architect Lorne Rose. A Refined Expression Of Timeless Architecture, Pairing An Elegant Palette With Elevated Interiors, 10ft Ceilings And Impressive Wainscotting And Millwork Throughout, Plus Generously Proportioned Principal Rooms For Everyday Living And Entertaining. A Sun-Filled Main Floor Office/Study Offers The Perfect Work-From-Home Retreat. The Kitchen Anchors The Home With Custom Cabinetry, Sub-Zero And Wolf Appliances And A Large Centre Island With Butler's Pantry. The Primary Retreat Overlooks The Rear Grounds, With A Statement Gas Fireplace, Custom Built-Ins, His-And-Hers Walk-In Closets And A Spa-Like Ensuite. Heated Floors Run Throughout, And The Lower Level Features A Temperature-Controlled Wine Cellar. 5 Bedrooms, 7 Bathrooms & A 3-Car Heated Garage. Mature Landscaping Surrounds A Private Heated Pool. Moments To Top Private Schools, TTC And Rosedale Golf Club.
Map data © OpenStreetMap contributors
No open houses are scheduled for this home.
Can't make it? Request a private viewing.
| Foyer | Main level | 3.18 x 4.29 m |
| Bedroom 4 | Second level | 4.52 x 5.28 m |
| Bedroom 5 | Second level | 6.36 x 10.78 m |
| Laundry room | Second level | 1.64 x 4.41 m |
| Recreational, Games room | Lower level | 8.04 x 5.77 m |
| Games room | Lower level | 5.71 x 4.65 m |
| Exercise room | Lower level | 5.66 x 4.41 m |
| Bedroom | Lower level | 4.87 x 4.94 m |
| Utility room | Lower level | 6.68 x 6.1 m |
| Living room | Main level | 5.08 x 5.38 m |
| Dining room | Main level | 4.59 x 5.78 m |
| Office | Main level | 3.55 x 4.18 m |
| Family room | Main level | 6.43 x 8.03 m |
| Eating area | Main level | 4.51 x 4.98 m |
| Kitchen | Main level | 4.54 x 6.39 m |
| Primary Bedroom | Second level | 5.66 x 6.33 m |
| Bedroom 2 | Second level | 6.1 x 4.12 m |
| Bedroom 3 | Second level | 4.93 x 3.45 m |