
 For sale 50
$439,000
1 bed1 bath500–599 sq ft
4955 Yonge Street #1616
Willowdale East, Toronto
10 days agoMLS® C13858520
BAY STREET INTEGRITY REALTY INC.
21 Iceboat Terrace #4011
Waterfront Communities C1, Toronto, Ontario M5V4A9
For sale· Added
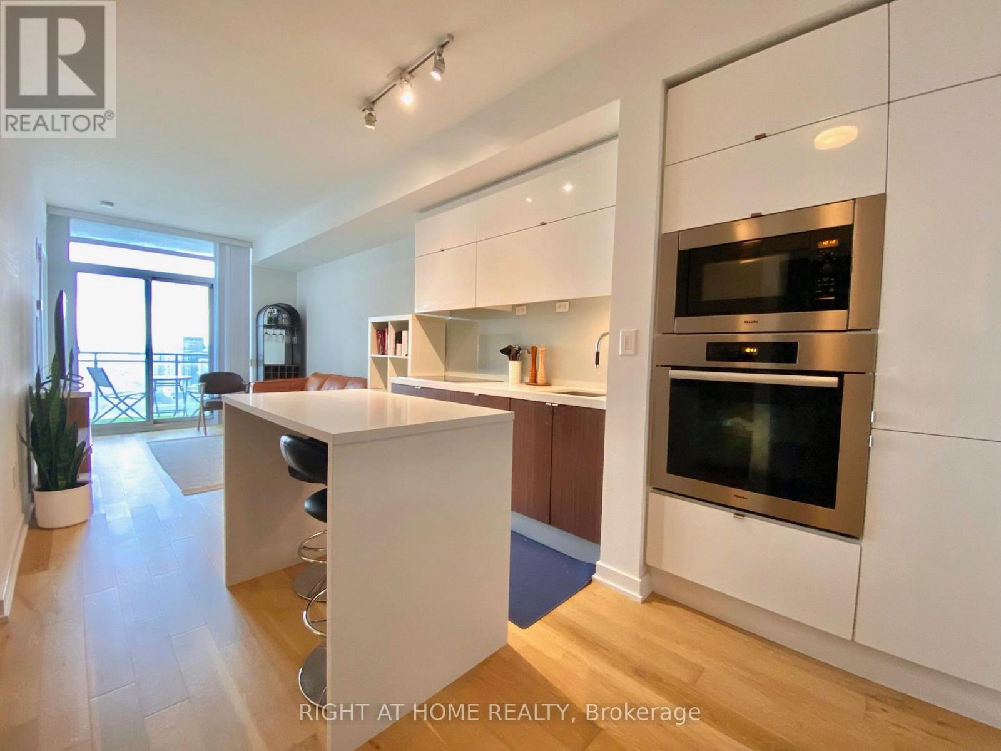
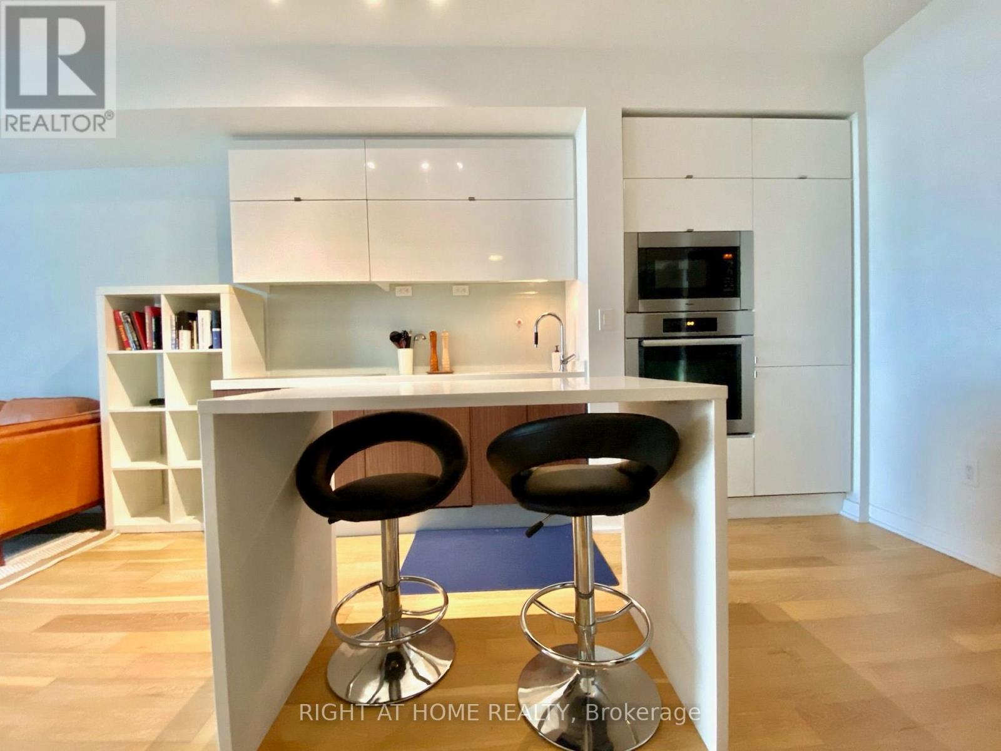
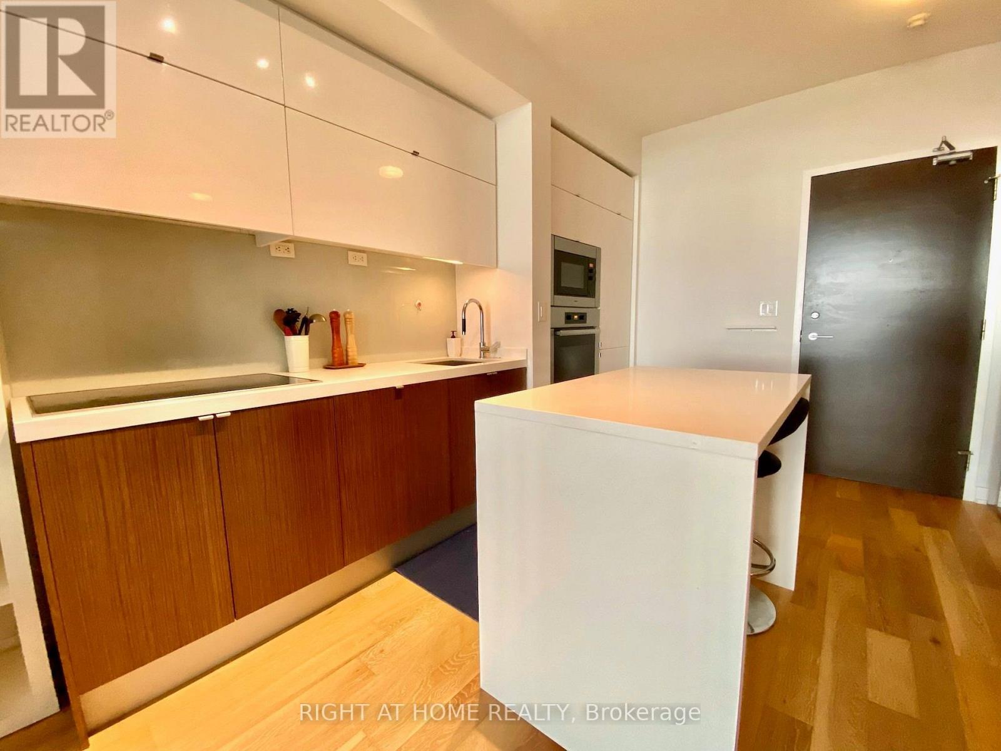
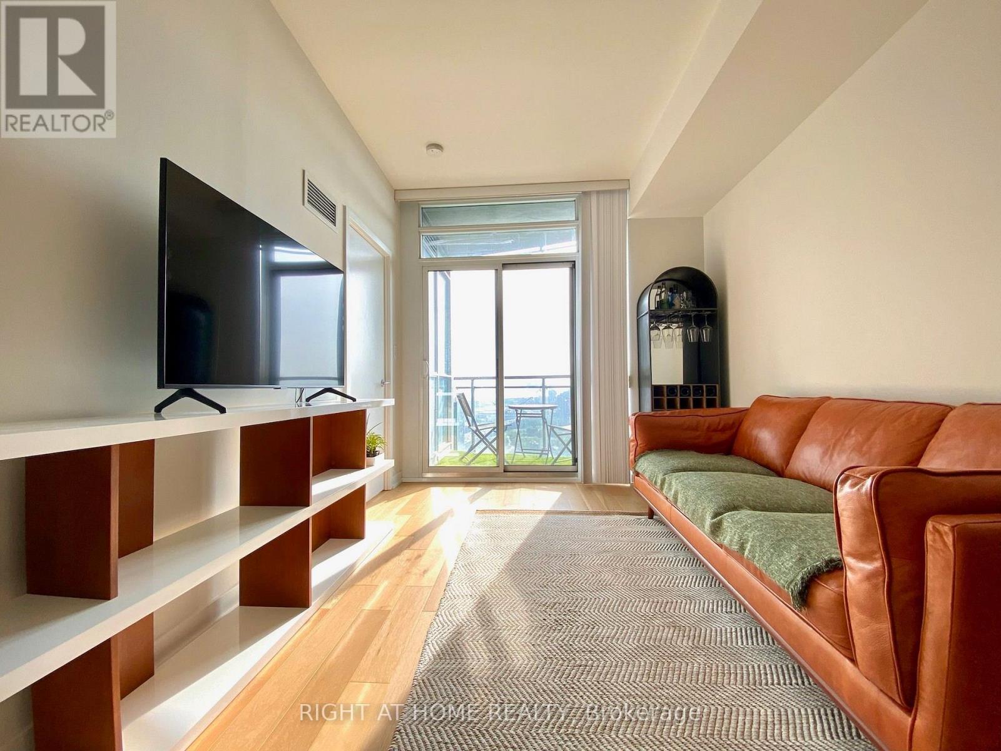
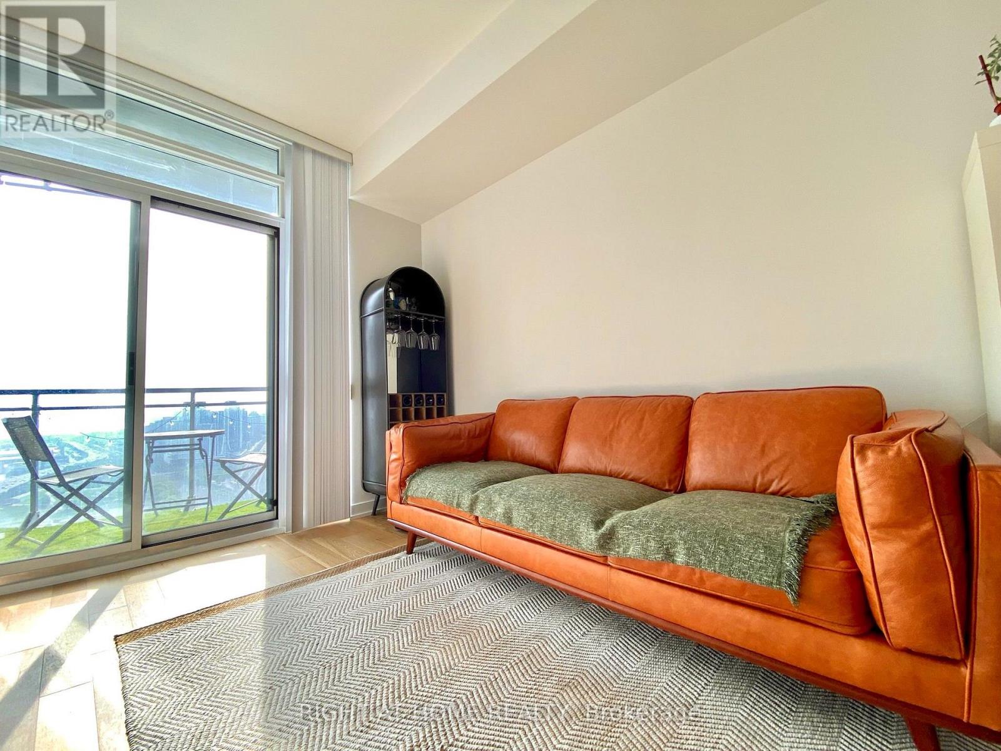
Luxury waterfront living at its finest! This stunning high-floor 1 BR + Den residence offers spectacular unobstructed city and waterfront views, soaring 9-foot ceilings, and a bright, open-concept layout. Thoughtfully upgraded with premium appliances, a custom stone island, and elegant hardwood flooring, this move-in-ready suite also includes parking and a locker. Enjoy first-class amenities, 24-hour concierge service, and an unbeatable location within walking distance of the TTC, Rogers Centre, CN Tower, Harbourfront, top dining, entertainment, and more.
Map data © OpenStreetMap contributors
No open houses are scheduled for this home.
Can't make it? Request a private viewing.
| Sep 11, 2026 | $579,000 | ▼ $20,999 |
| Sep 6, 2026 | $599,999 | First recorded price |
Price changes since Sep 6, 2026.
| Living room | Main level | 7.67 x 2.75 m |
| Dining room | Main level | 7.67 x 2.75 m |
| Kitchen | Main level | 7.67 x 2.75 m |
| Bedroom | Main level | 3.35 x 2.67 m |
| Den | Main level | 2.78 x 2.18 m |




