 For sale 50
$989,999
4+3 bed2 bath700–1,100 sq ft
3174 Weston Road
Humbermede, Toronto
11 days agoMLS® W13856186
RIGHT AT HOME REALTY
21 Mcintosh Avenue
Stonegate-Queensway, Toronto, Ontario M8Y3E1
For sale· Added

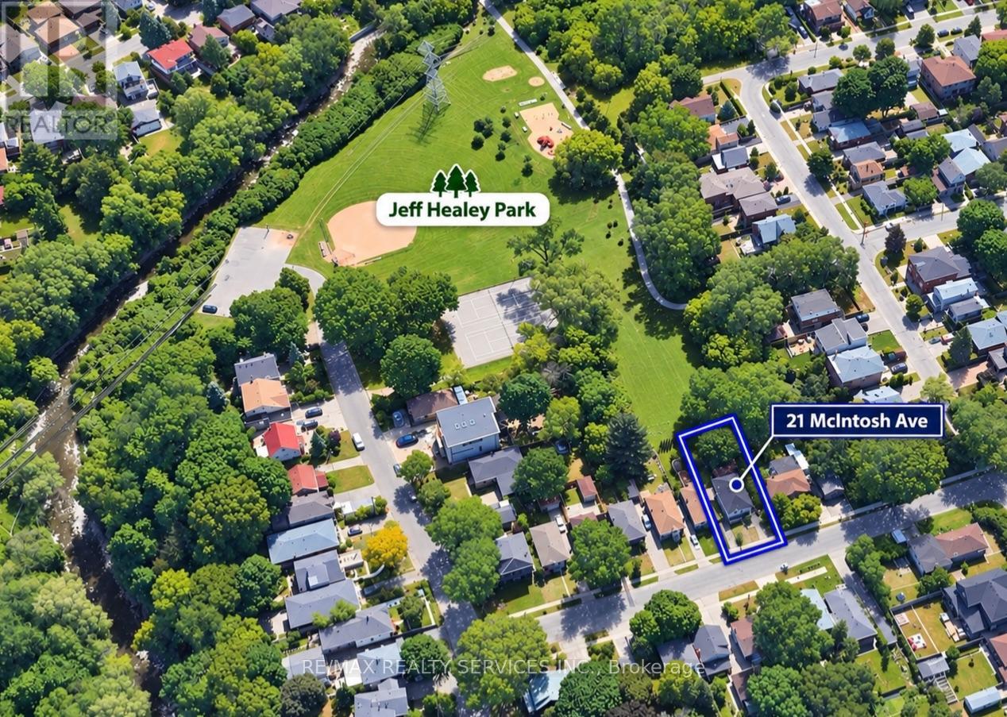
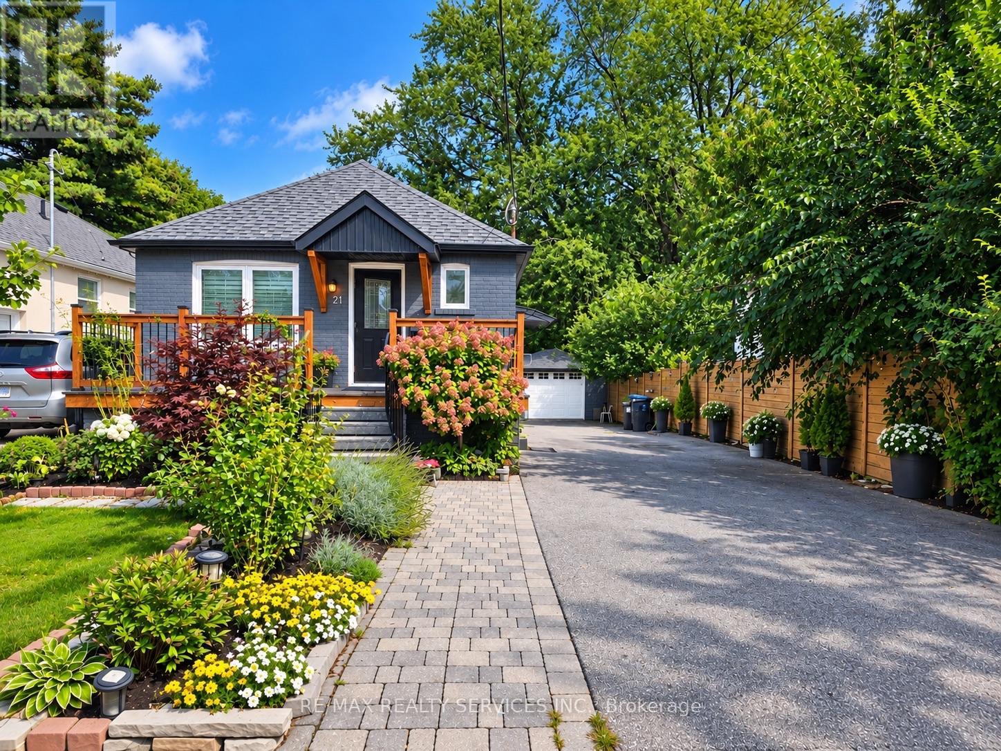
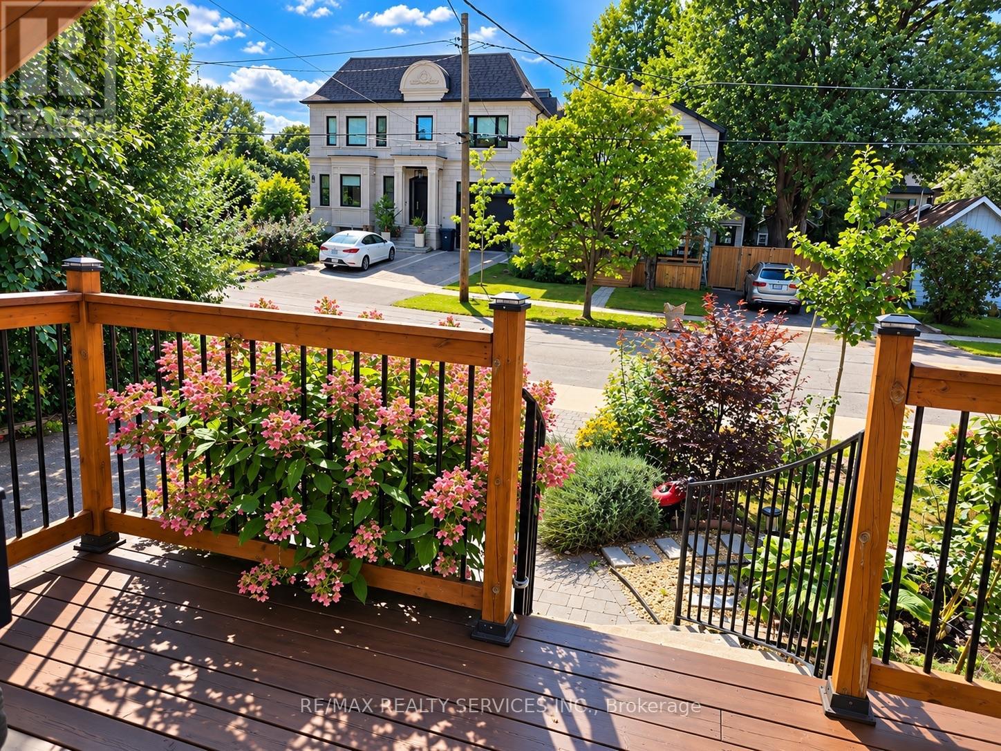
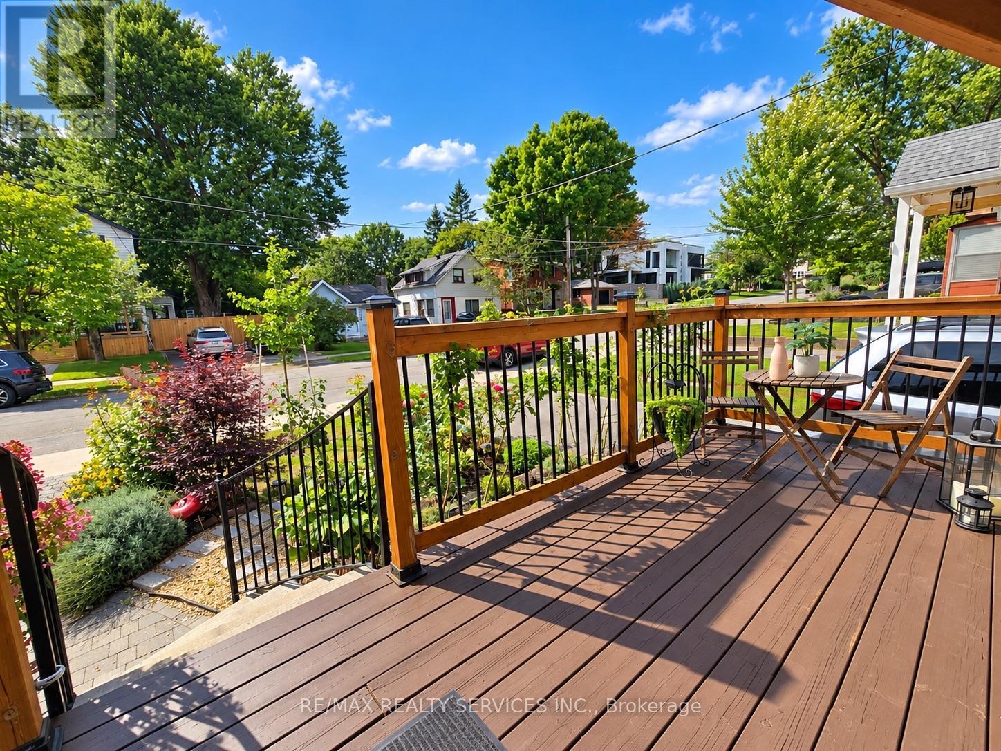
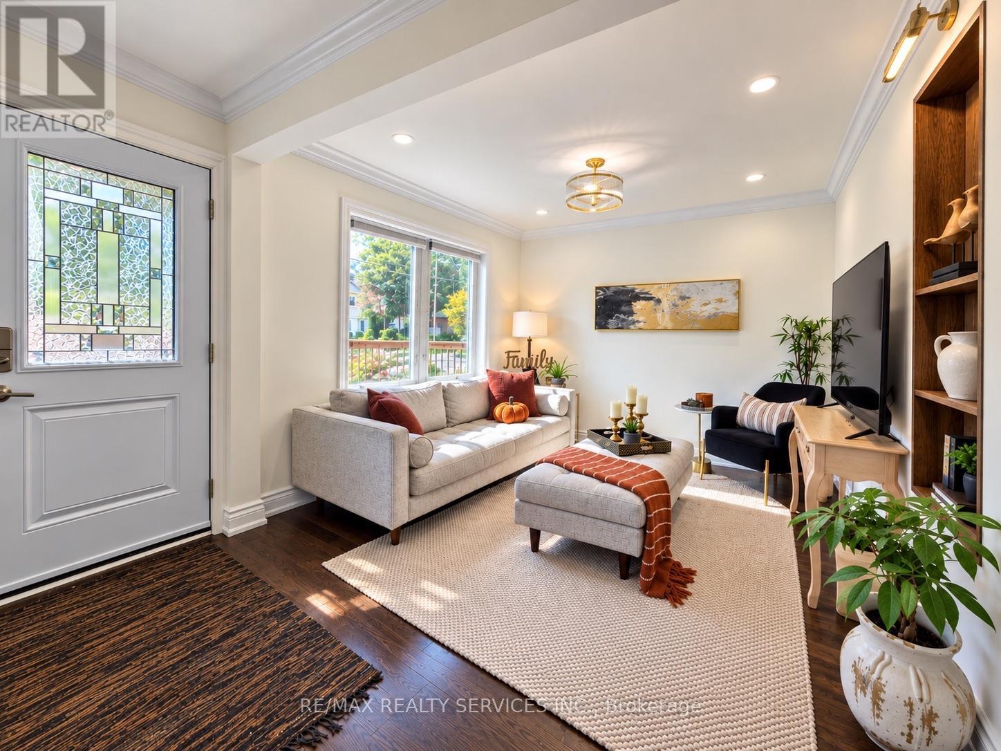
Muskoka in the City! A rare urban retreat in the heart of Etobicoke. This beautifully renovated bungalow combines modern living, incredible versatility and exceptional income potential. The main level offers beautifully kitchen combined with the Dining area. Living room overlooks the front porch/deck and 3 bedrooms & 2 full baths, while the finished lower level features 2 additional bedrooms, 2 baths, a second kitchen, guest kitchenette & separate side entrance-perfect for extended family or flexible living arrangements. Walk out from the primary bedroom to a two-level deck overlooking a private backyard that opens directly onto expansive green space-your own peaceful escape without leaving the city. Parking for 6+ cars plus a detached 1 car garage. Mimico GO 2 km away, TTC is 3 minutes walk, Starbucks & Tim Hortons 1 km away, and Gardiner Expy is 3 minutes drive. Renovated, versatile and ideally connected-city living with a cottage-country feel!
Map data © OpenStreetMap contributors
No open houses are scheduled for this home.
Can't make it? Request a private viewing.
| Kitchen | Main level | 6.35 x 2.6 m |
| Bathroom | Basement | 0.01 x 0.01 m |
| Bathroom | Basement | 0.01 x 0.01 m |
| Kitchen | Basement | 0.01 x 0.01 m |
| Laundry room | Basement | 0.01 x 0.01 m |
| Eating area | Main level | 6.35 x 2.6 m |
| Living room | Main level | 4.3 x 3.65 m |
| Primary Bedroom | Main level | 3.95 x 3.05 m |
| Bedroom 2 | Main level | 3.05 x 3.05 m |
| Bedroom 3 | Main level | 3.05 x 2.75 m |
| Bathroom | Main level | 0.01 x 0.01 m |
| Bathroom | Main level | 0.01 x 0.01 m |
| Bedroom 4 | Basement | 0.01 x 0.01 m |
| Bedroom 5 | Basement | 0.01 x 0.01 m |