
 For sale 50
$524,900
1 bed1 bath700–799 sq ft
455 Rosewell Avenue #205
Lawrence Park South, Toronto
13 days agoMLS® C13842656
SUTTON GROUP - SUMMIT REALTY INC.
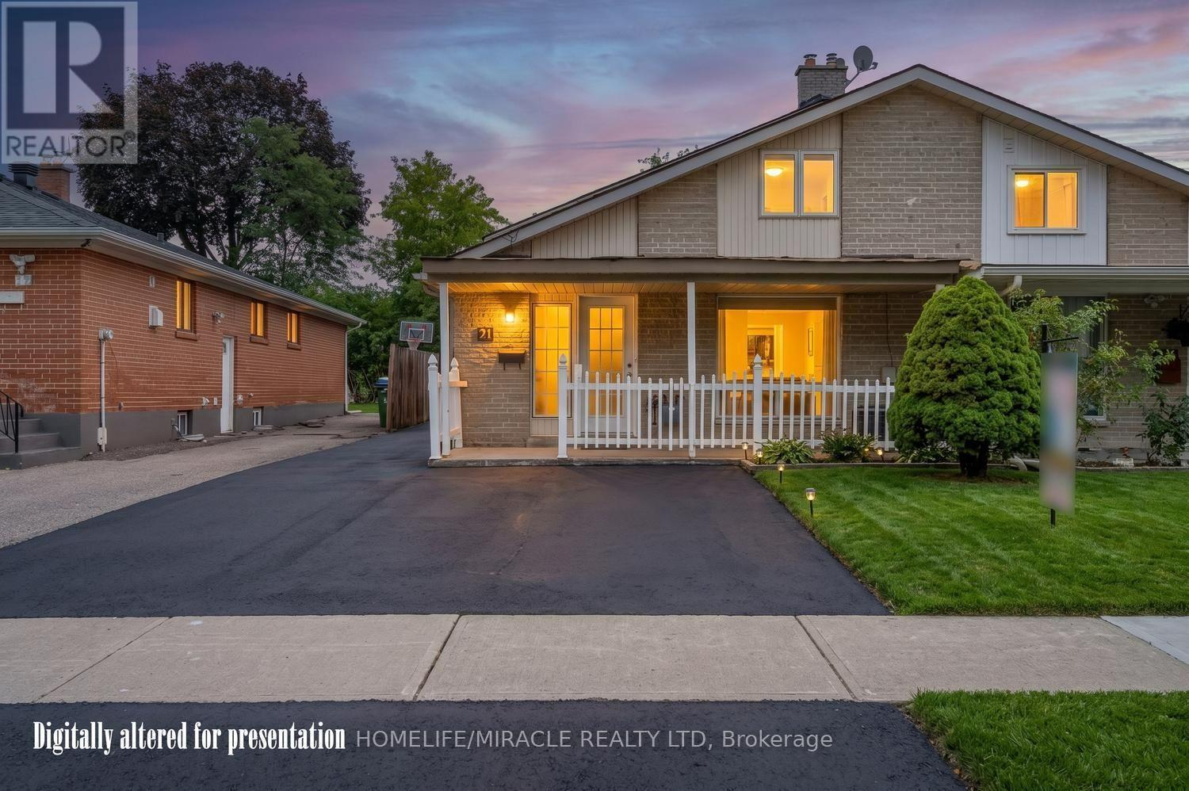
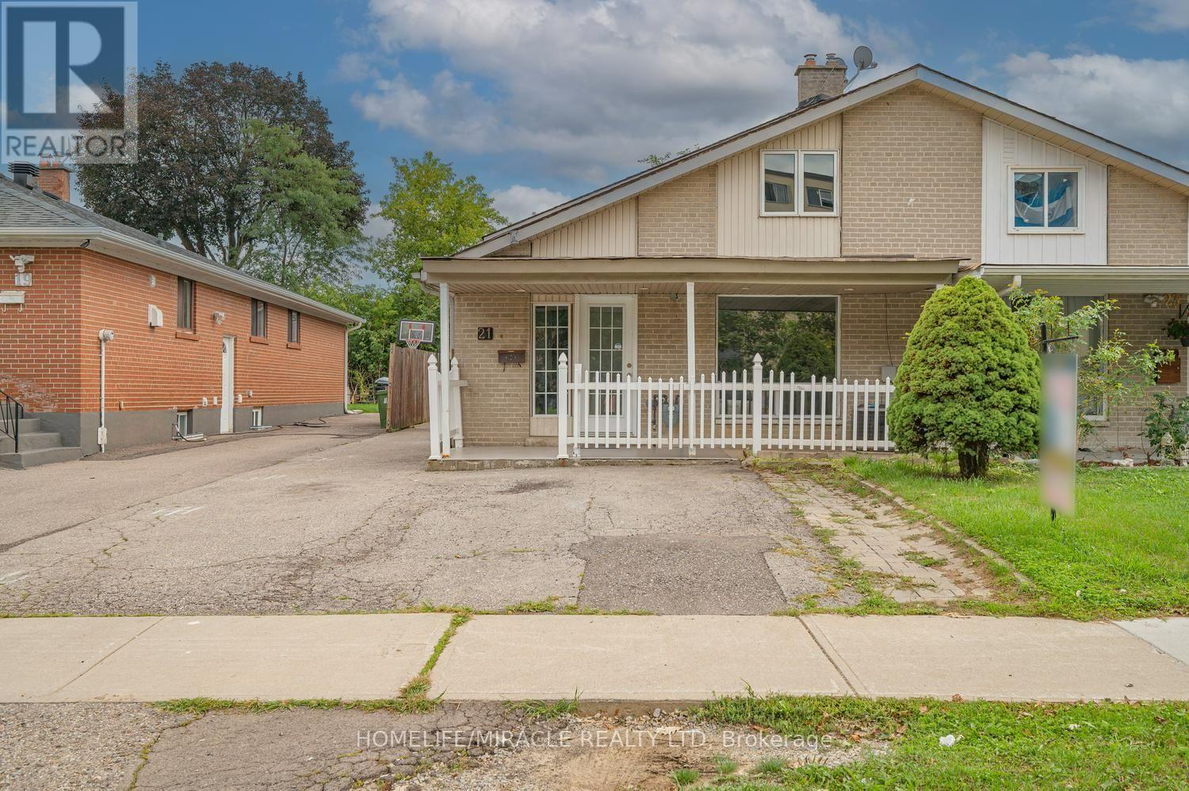
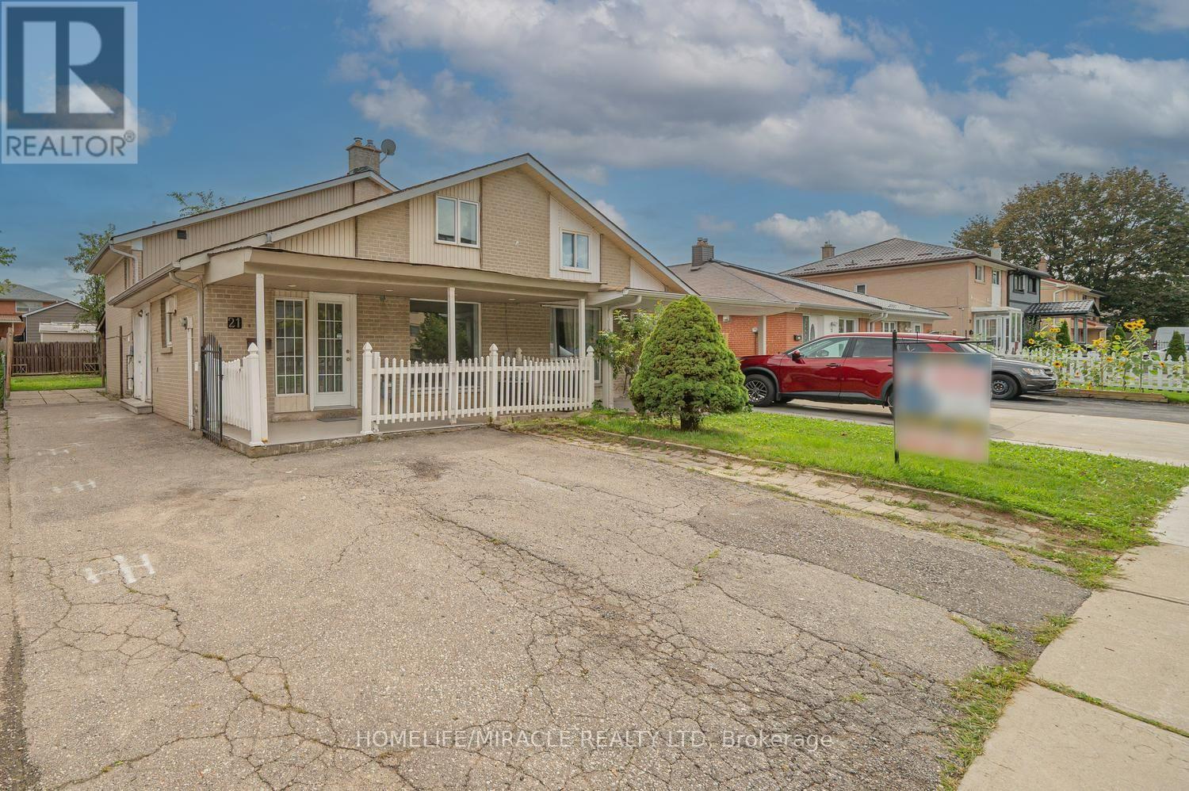
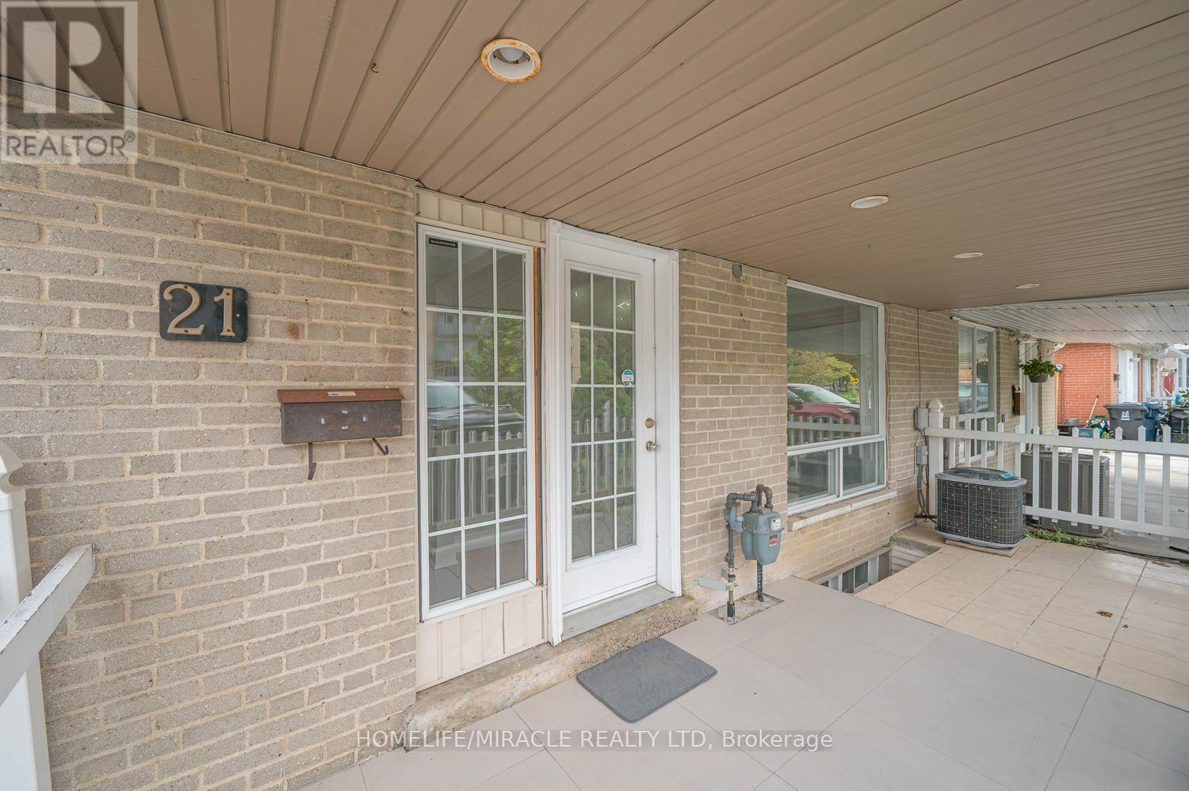
21 Sanagan Road
Thistletown-Beaumonde Heights, Toronto, Ontario M9V1R7
For sale· Added
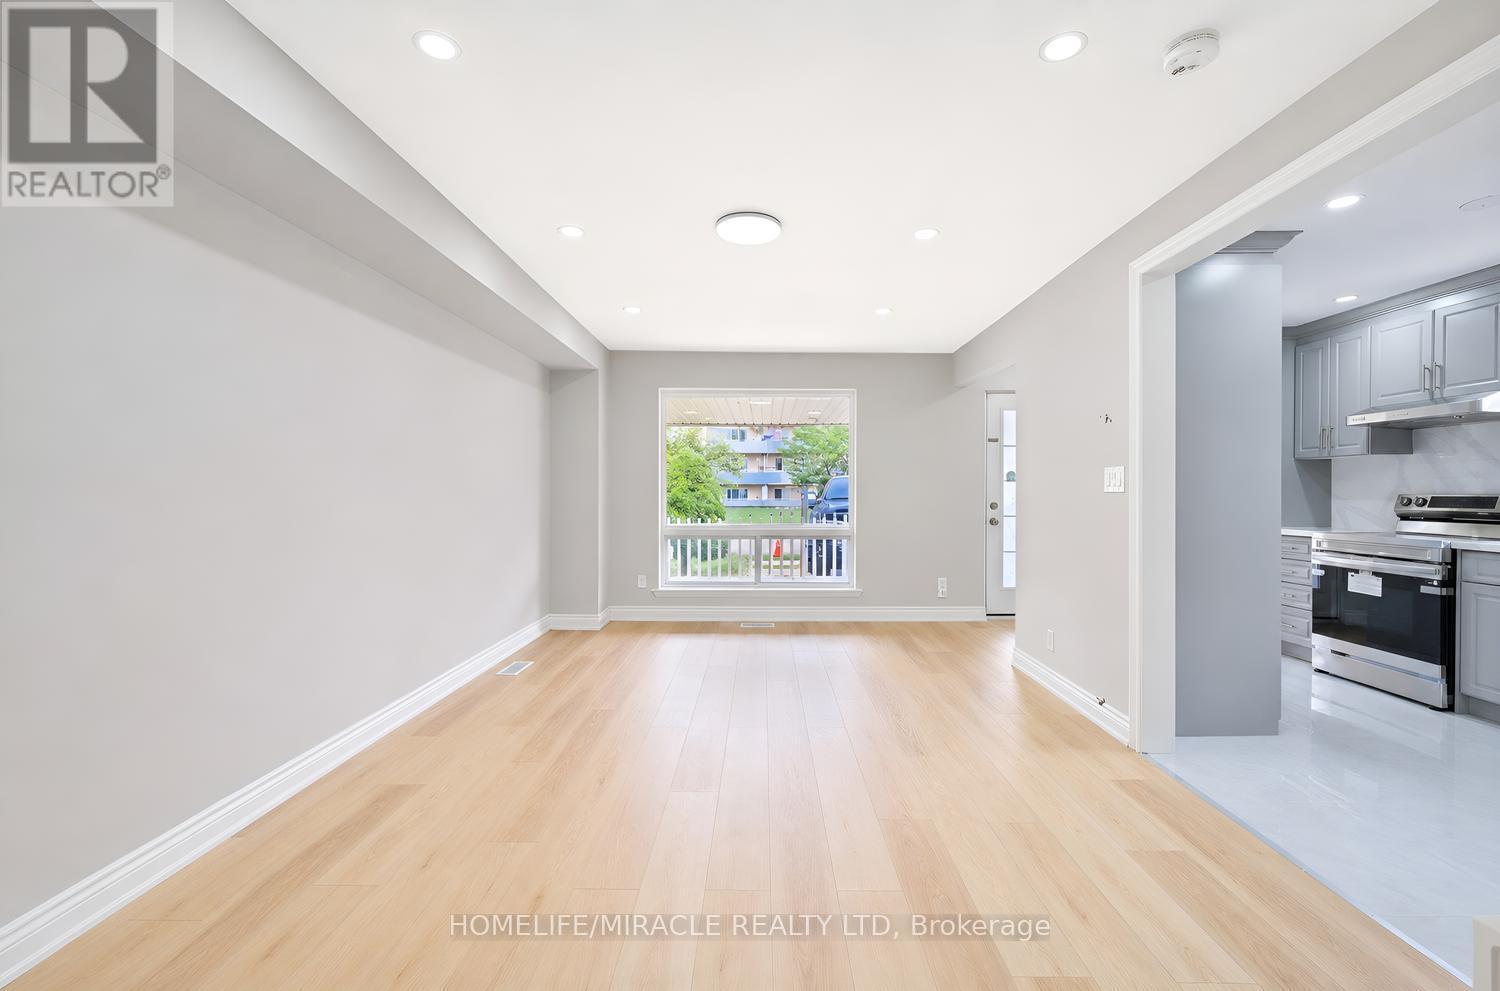
FULLY RENOVATED HOUSE. Welcome to Your Dream Home in North Etobicoke! This stunning 2 + 2 bedroom,2-bathroom Semi-detached Bungalow in Etobicoke offers a perfect blend of modern luxury and functional design. Following extensive renovations in 2026, this turnkey residence features laminate flooring, matching baseboards, brand new bathrooms, and contemporary pot-lights. Kitchen equipped with premium quartz countertops, stainless steel appliances. Spacious living and dining areas designed for seamless flow and effortless hosting. Finished Basement with separate entrance and seperate laundry. Rent Out/Airbnb The Basement For Extra Income. live in luxury and let your tenant pay your mortgage. This beautiful bungalow is located close to humber college, hospital, schools, parks and shopping.
Map data © OpenStreetMap contributors
No open houses are scheduled for this home.
Can't make it? Request a private viewing.
| Living room | Main level | 6.67 x 3.55 m |
| Dining room | Main level | 6.67 x 3.55 m |
| Kitchen | Main level | 5.16 x 2.6 m |
| Primary Bedroom | Upper Level | 3.67 x 2.8 m |
| Bedroom 2 | Upper Level | 3.67 x 2.8 m |
| Bedroom 3 | In between | 3.59 x 2.83 m |
| Bedroom 4 | In between | 3.59 x 2.43 m |
| Kitchen | Basement | 3.59 x 2.5 m |
| Loft | Second level | 2.13 x 6.6 m |




