
 For rent 50
$4,000/mo
4+1 bed4 bath2,000–2,500 sq ft
44 Bankview Circle
West Humber-Clairville, Toronto
1 month agoMLS® W13724672
ROYAL LEPAGE SIGNATURE REALTY
21 Widmer Street #1811
Waterfront Communities C1, Toronto, Ontario M5V0B8
For rent· Added
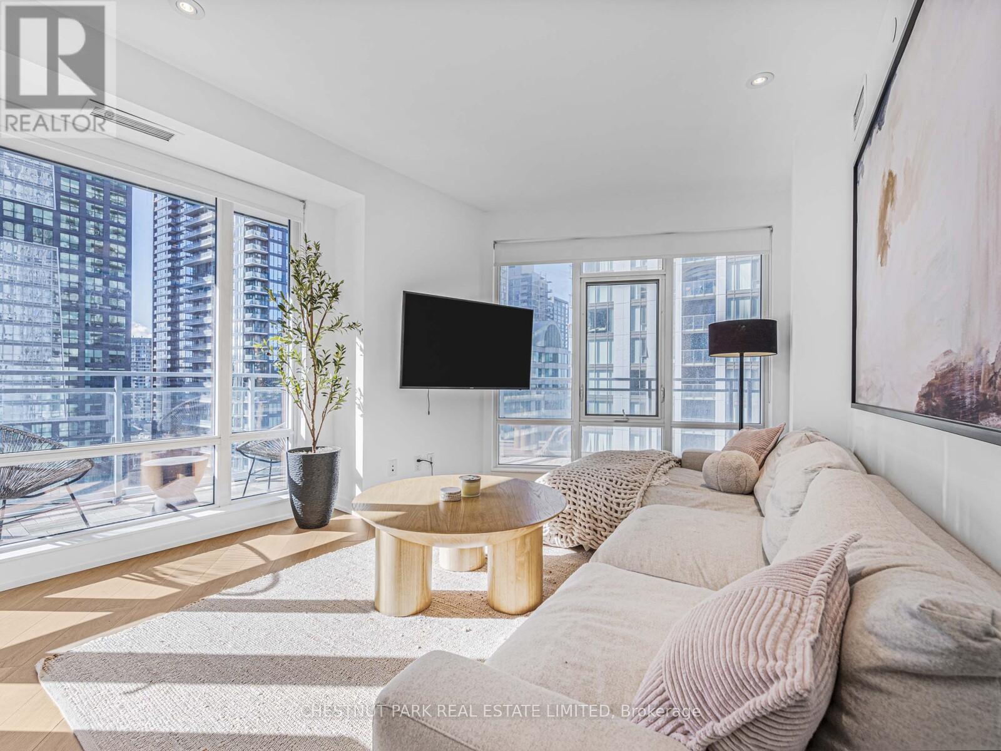
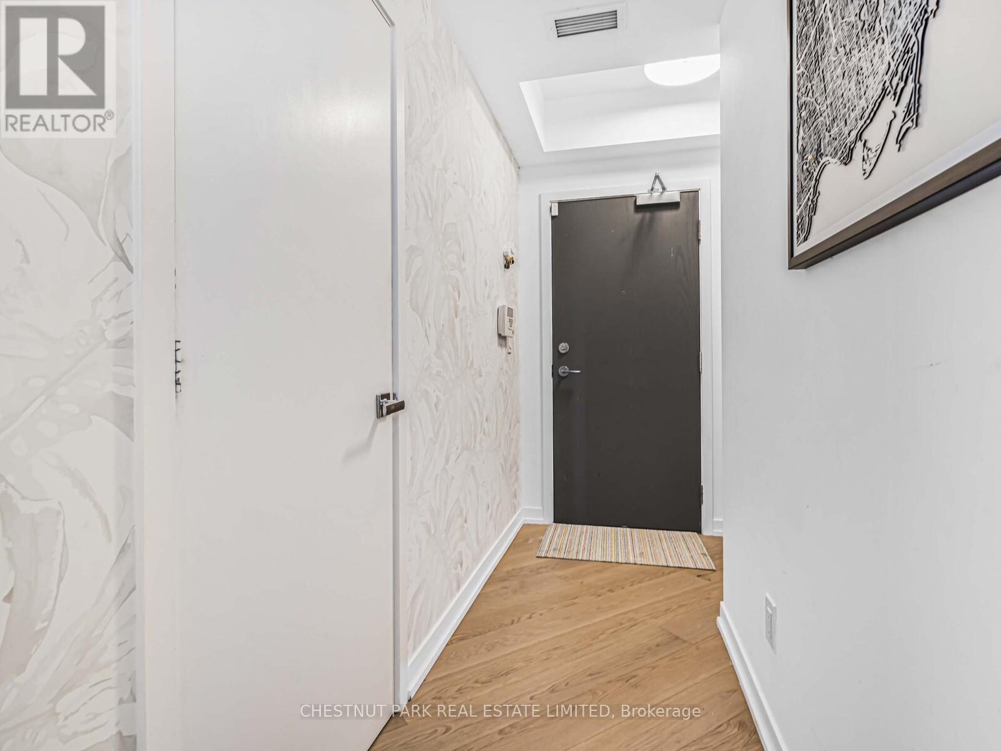
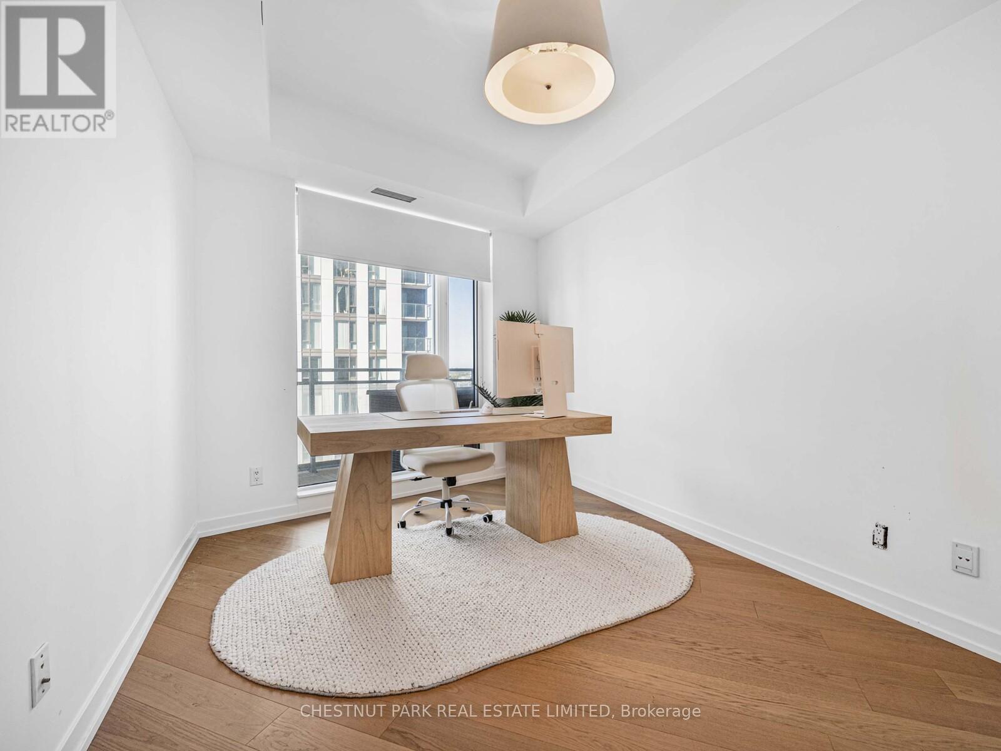
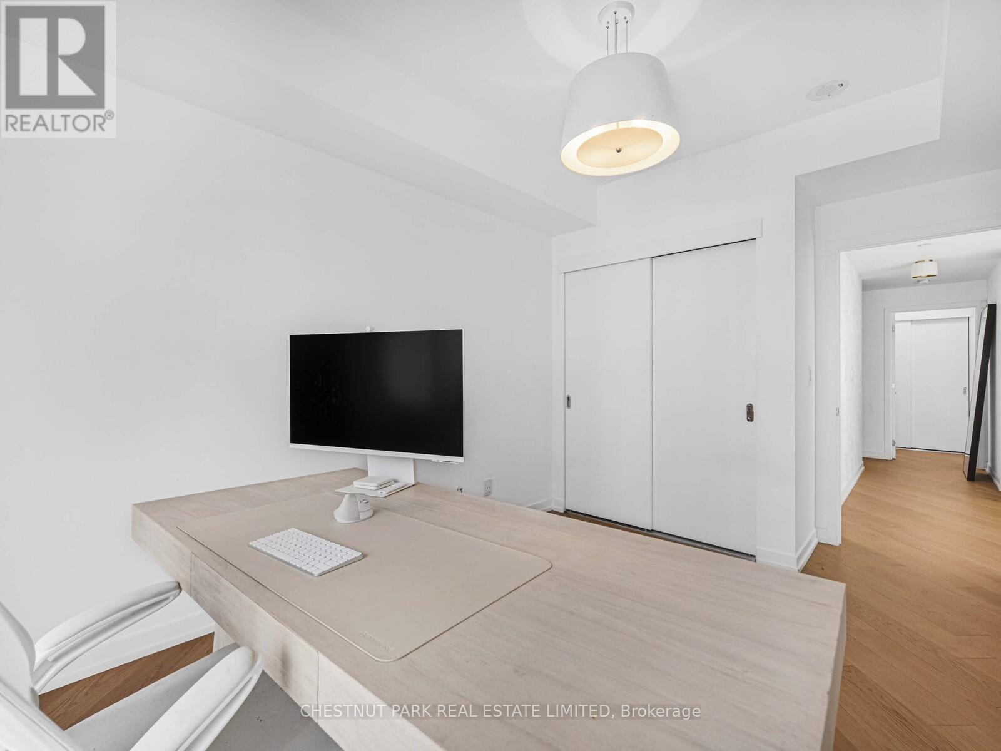
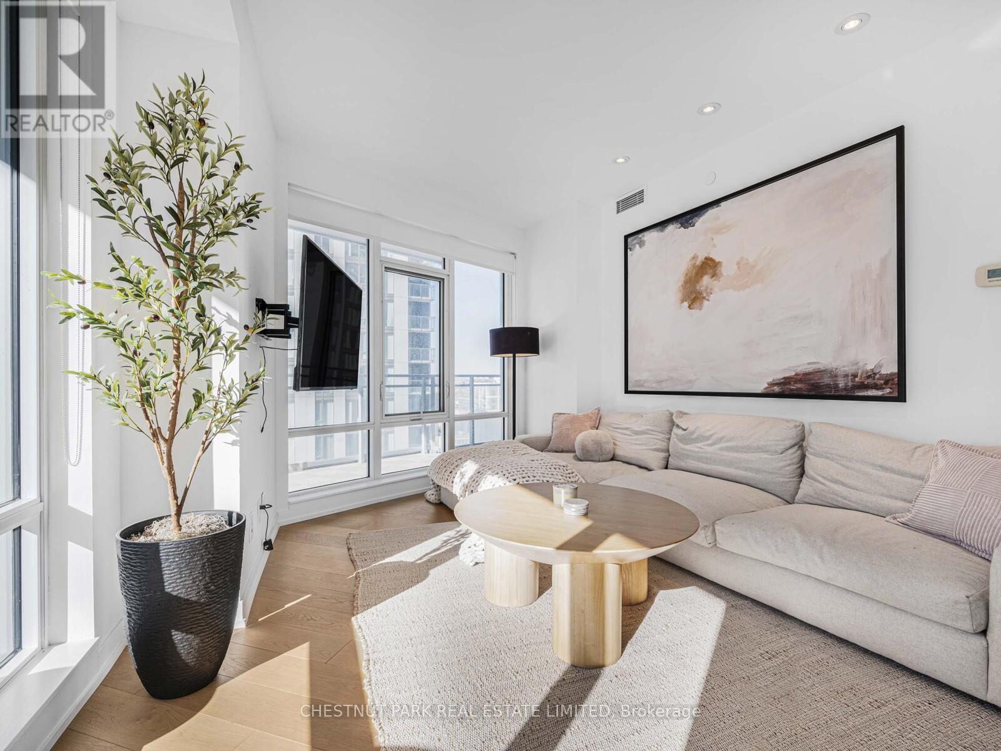
Fully furnished and move-in ready. Large corner suite featuring a 2-bedroom, 2-bathroom layout with elegant white oak flooring and a sleek chefs kitchen with a custom island that make meals and entertaining both easy and and an elevated experience. Built-in closets in both bedrooms and in the hallway provide exceptional storage throughout the unit and offer that extra bit of space you didn't think you needed. The floor-to-ceiling southwest windows and 9' ceilings flood this corner unit with natural sunlight throughout the day and the sliding doors open to a wrap-around terrace that is finished with patio tiles and an unobstructed CN Tower view to the south and and the downtown skyline spanning to the west - it's simply gorgeous!The split-bedroom floor plan is ideal for working from home with a perfectly presented office. Located in the heart of the Entertainment District, steps to restaurants, theatres, grocers, cafes, and TTC. Quiet, modern, and truly turnkey. 1 Parking spot included.
Map data © OpenStreetMap contributors
No open houses are scheduled for this home.
Can't make it? Request a private viewing.
| Dining room | Main level | 3.98 x 3.59 m |
| Kitchen | Main level | 3.32 x 4.96 m |
| Primary Bedroom | Main level | 3 x 5.38 m |
| Bedroom 2 | Main level | 4.96 x 2.89 m |




