
 For sale 50
$669,900
2 bed2 bath700–799 sq ft
2220 Lakeshore Boulevard West #1602
Mimico, Toronto
25 days agoMLS® W13802464
RE/MAX REAL ESTATE CENTRE INC.
211 Blackthorn Avenue
Weston-Pellam Park, Toronto, Ontario M6N3H7
For sale· Added
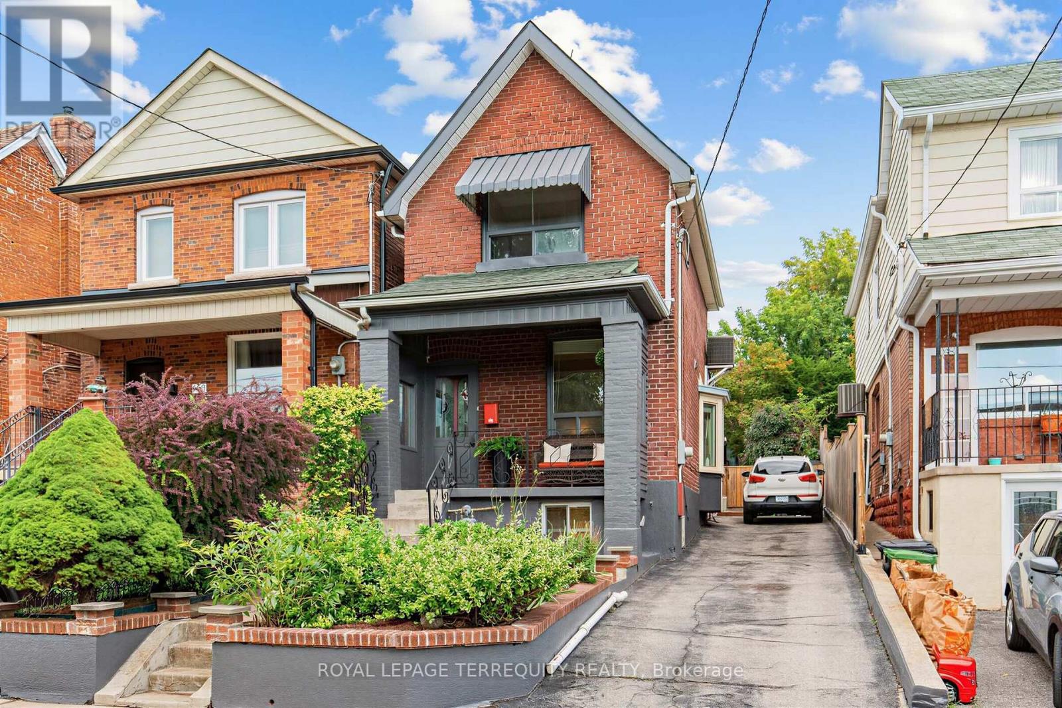
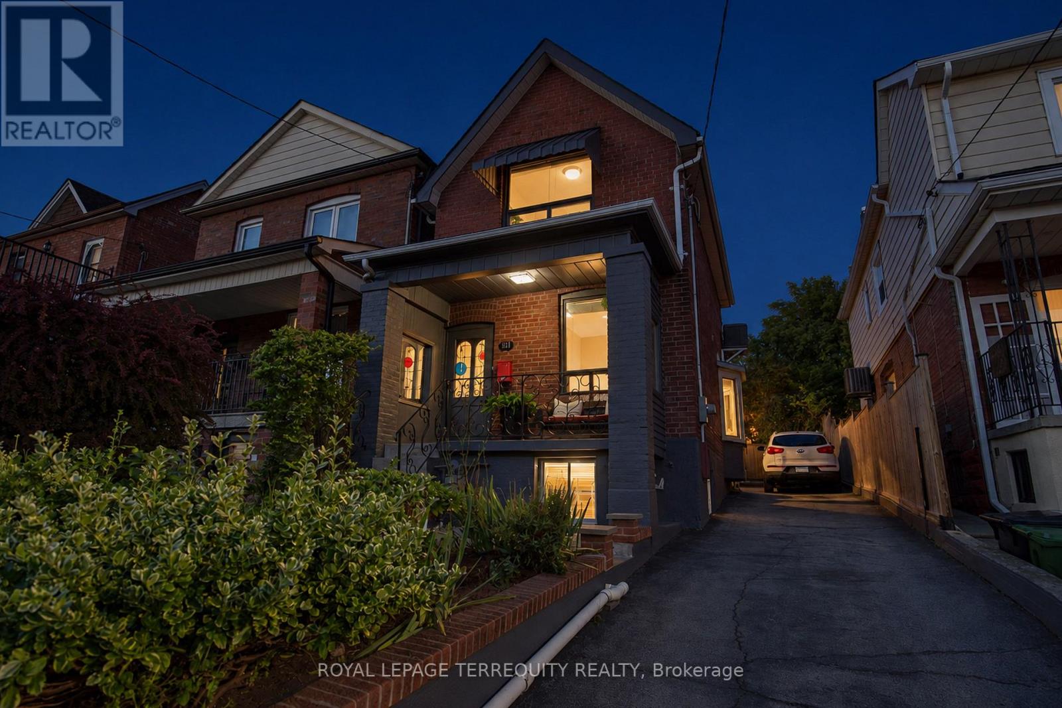
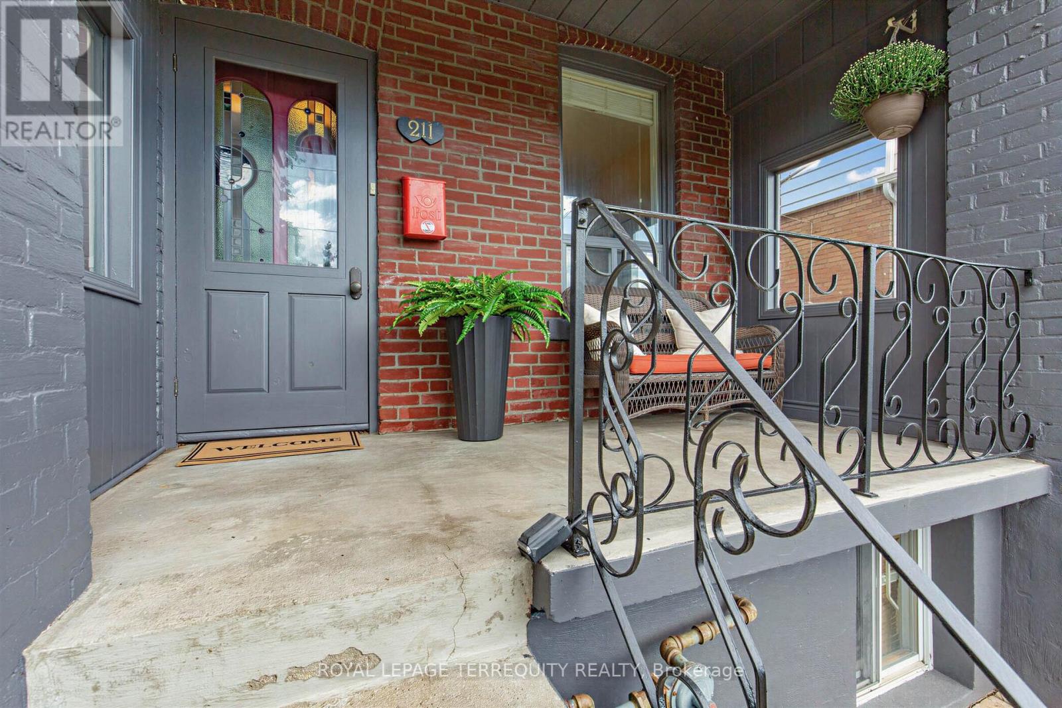
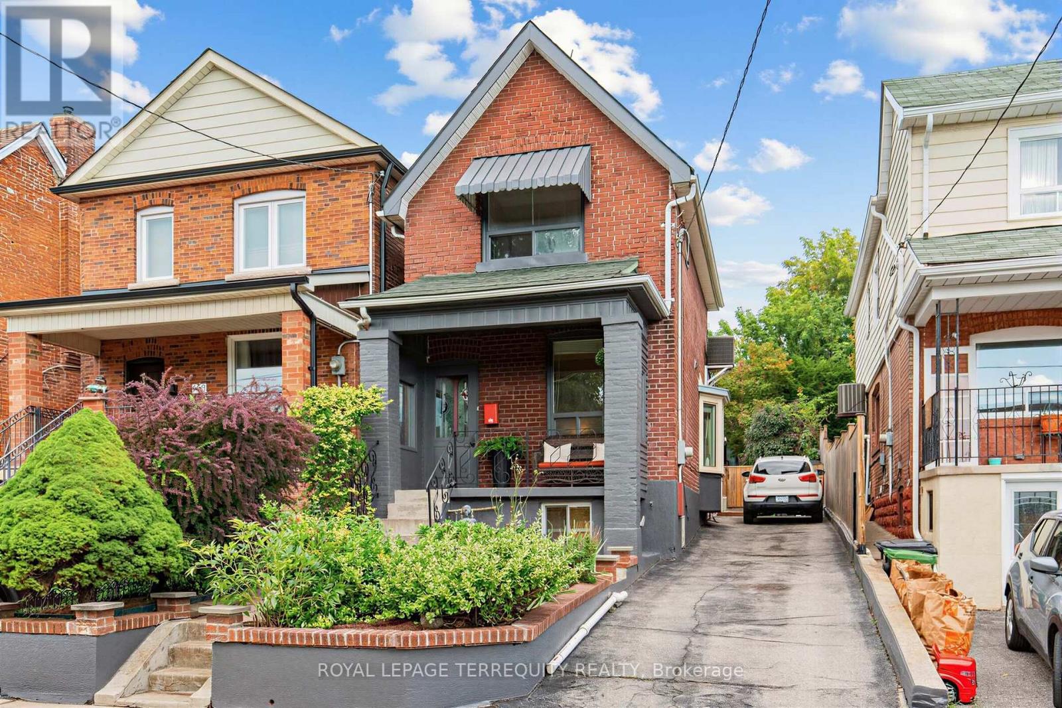
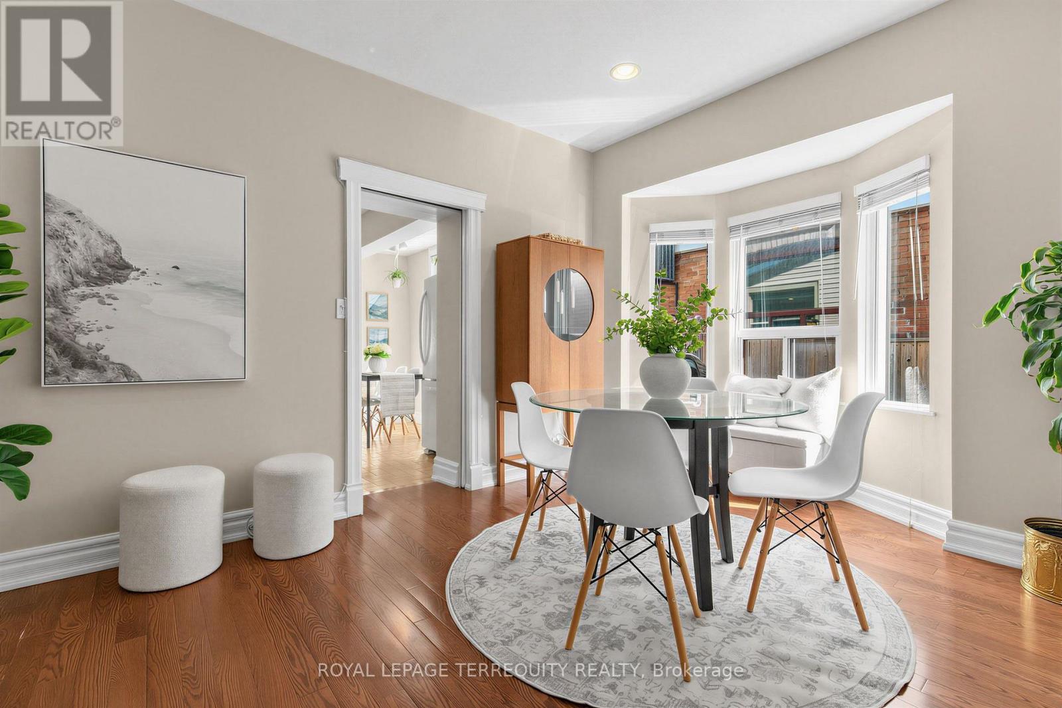
Private Driveway, Rare 25-Ft Detached Lot with Generous Yard, Main-Floor Hardwood, High Ceilings, 2.5 Baths And backyard Workspace. The Perfect Detached Starter Home You've Been Looking For! A Well-Maintained All-Brick Detached Home Offers. The Space, Features And Outdoor Living That Are Hard To Find At This Price Point. This Well-Maintained And Thoughtfully Updated All-Brick Detached Home Offers The Space, Features And Outdoor Living That Are Hard To Find At This Price Point. Located In A Family-Friendly Neighbourhood Close To Schools, Parks, Shopping, Transit And Everyday Amenities, This Home Truly Checks All The Boxes. Step Inside To Find Hardwood Floors, High Ceilings And A Bright, Inviting Interior That's Been Freshly Painted And Is Ready To Move Right In. The Functional Main Floor Features A Convenient Powder Room And A Spacious Eat-In Kitchen With Plenty Of Room For Family, Meals And Entertaining With A Versatile Den Tucked Away At The Back Of The Home. Overlooking The Backyard, It's The Perfect Spot For A Home Office, Kids' Play Area, Reading Room Or Cozy Additional Living Space. Outside, Enjoy A Private Driveway With Parking For Up To 3 Vehicles And A Beautiful Yard Surrounded By Mature Perennial Gardens - The Perfect Space For Kids, Pets, Summer BBQs Or Simply Relaxing Outdoors. The Detached Garden Shed Is More Than Just Storage, Offering Heat And Hydro To Create A Great Workshop, Hobby Space Or Additional Workspace. A Detached Home With A Private Driveway, Generous Yard, Hardwood Floors, High Ceilings, 2.5 Baths And A Heated Workspace . An Incredible Opportunity For First-Time Buyers Looking To Skip The Condo And Get Into A Home Of Their Own!
Map data © OpenStreetMap contributors
No open houses are scheduled for this home.
Can't make it? Request a private viewing.
| Dining room | Main level | 2.92 x 4.57 m |
| Living room | Main level | 2.92 x 4.57 m |
| Kitchen | Main level | 3.23 x 4.17 m |
| Family room | Main level | 2.74 x 4.17 m |
| Bedroom 3 | Main level | 2.97 x 2.49 m |
| Primary Bedroom | Second level | 2.57 x 3.96 m |
| Bedroom 2 | Second level | 2.24 x 3.35 m |
| Recreational, Games room | Basement | 4.93 x 3.05 m |




