
 For sale 50
$439,000
2 bed1 bath700–799 sq ft
3311 Kingston Road #1111
Scarborough Village, Toronto
21 days agoMLS® E13813020
PROPERTY.CA INC.
2119 Lake Shore Boulevard West #317
Mimico, Toronto, Ontario M8V4E8
For sale· Added
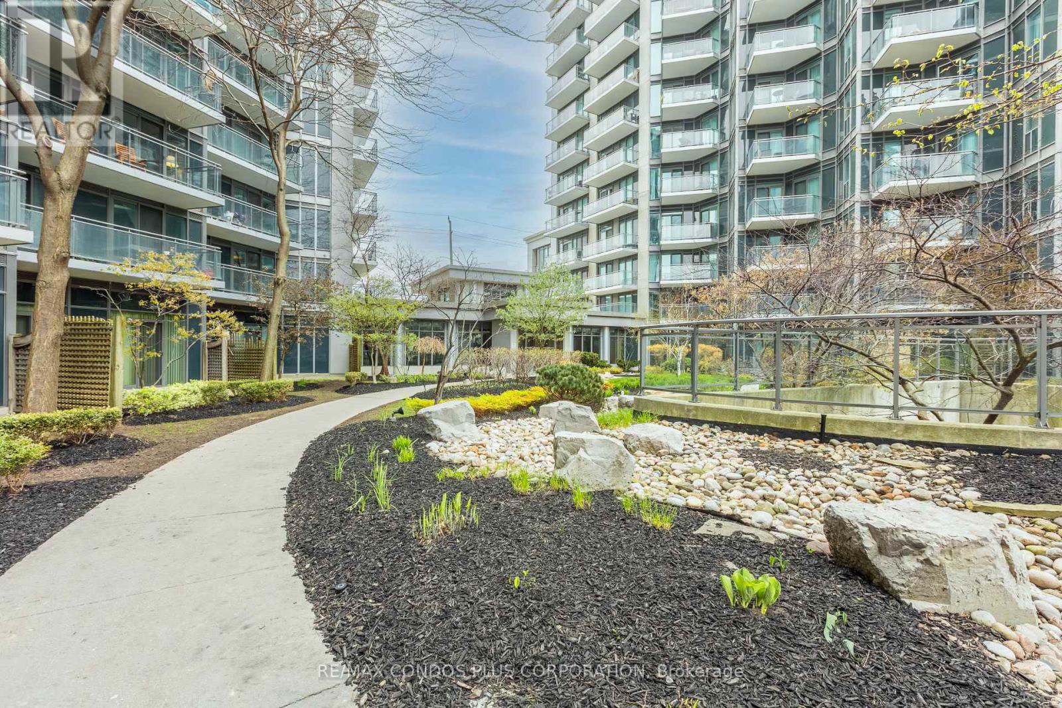
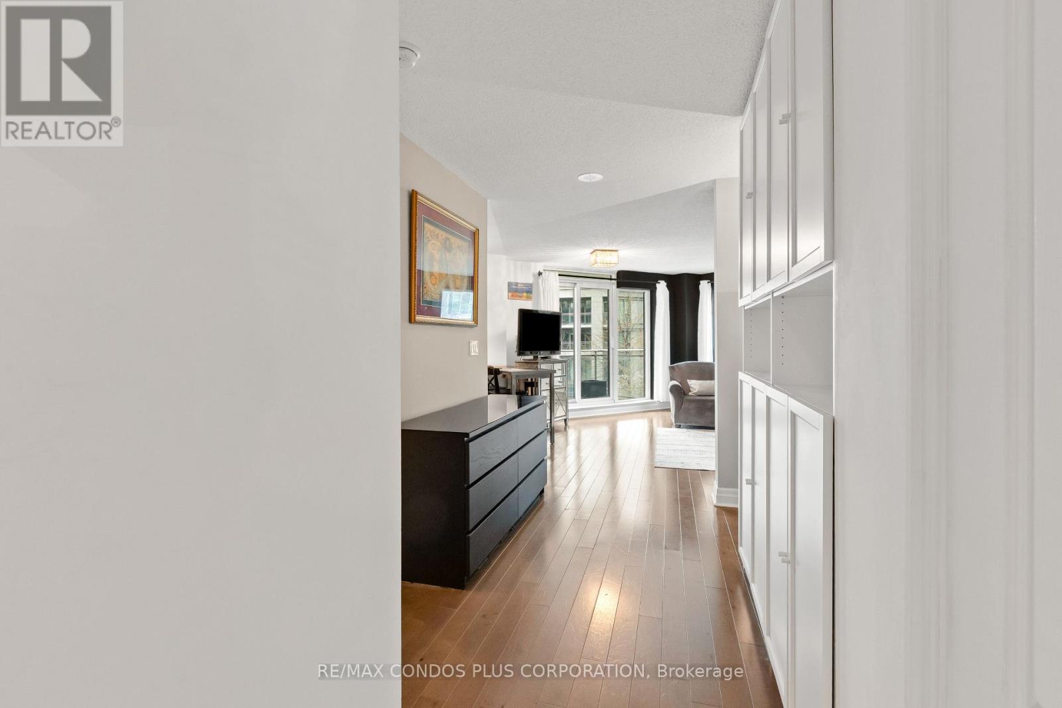
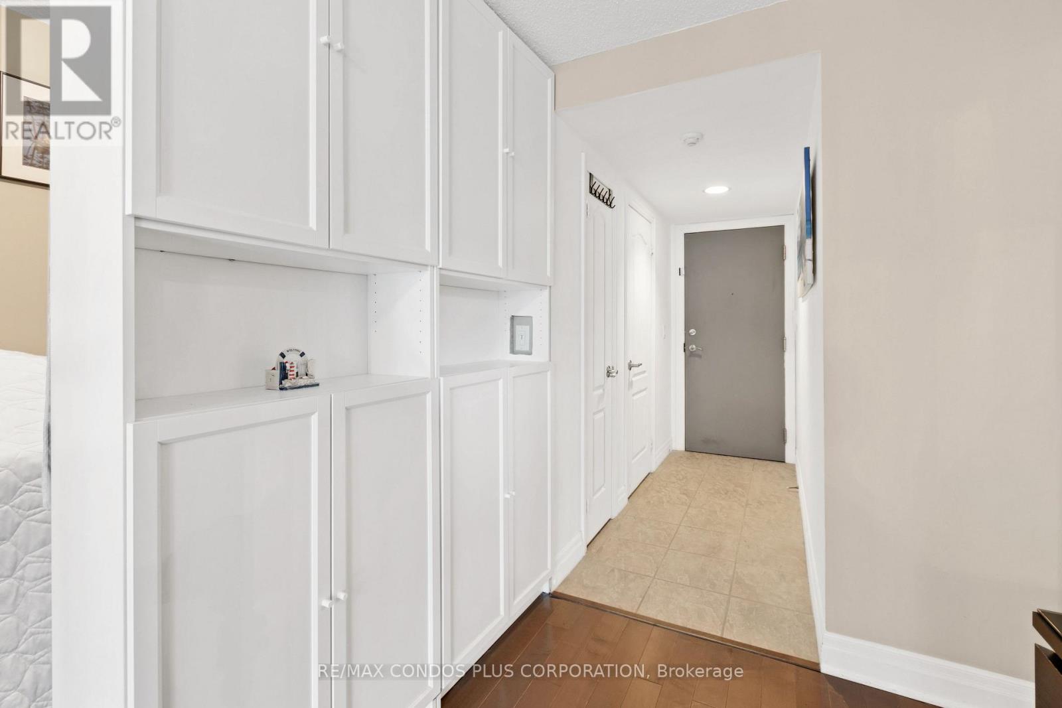
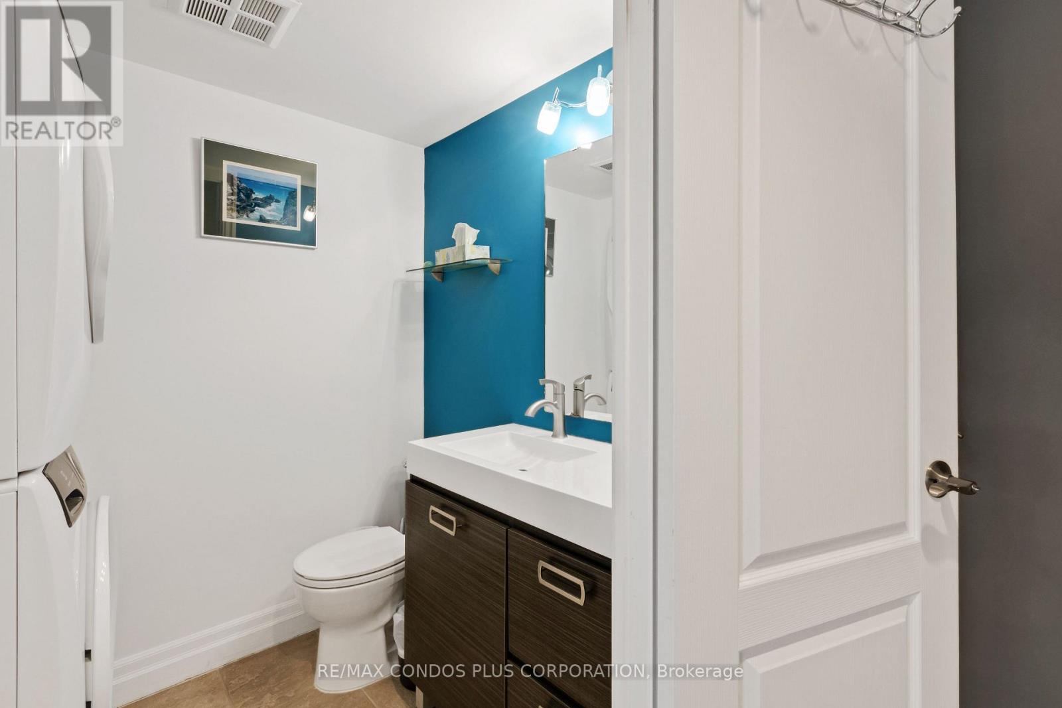
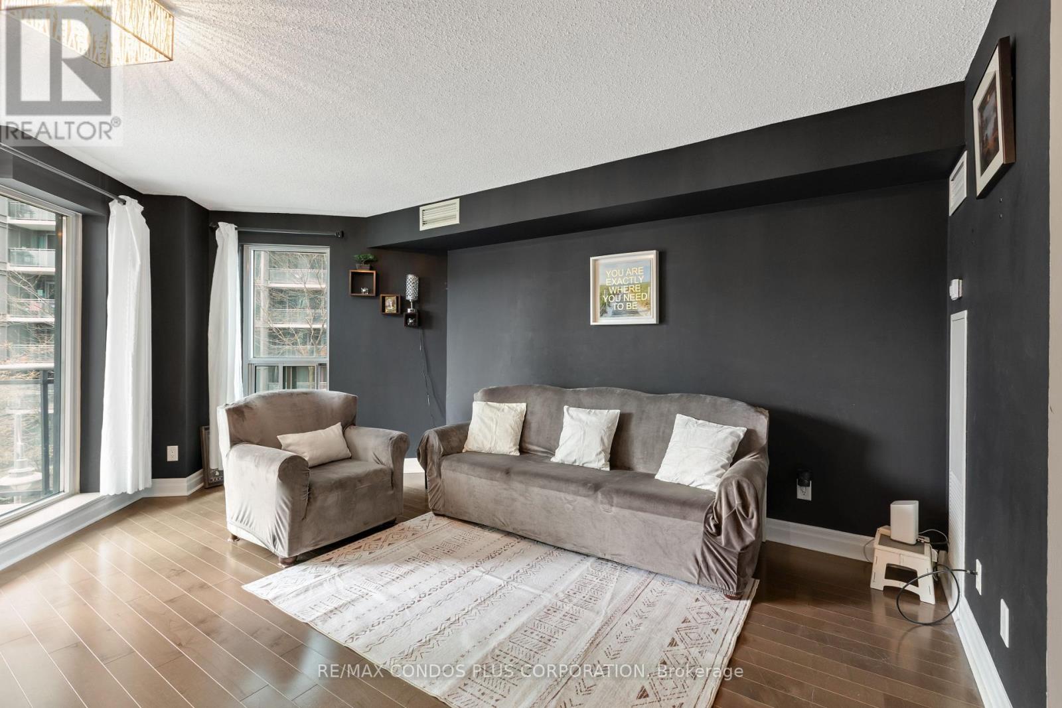
Welcome to 2119 Lakeshore Boulevard West, ALL Utilities* included in the Condo Fee. Voyager by Monarch, open-concept layout with soaring 9-foot ceilings. Enjoy the convenience of all-inclusive maintenance fees covering hydro, heating, water, central air, building insurance, parking, and locker. The building's upscale amenities rival those of a five-star resort, including a fully equipped fitness center, indoor pool, hot tub and Jacuzzi, golf simulators, theatre room, library, guest suites, and 24/7 concierge service, Exterior Waterfall, Ideally located just steps from transit, waterfront trails, parks, shopping, dining, and with easy access to major highways and downtown Toronto, this property offers unparalleled value and lifestyle.
Map data © OpenStreetMap contributors
No open houses are scheduled for this home.
Can't make it? Request a private viewing.
| Living room | Main level | 4.2 x 3.83 m |
| Dining room | Main level | 4.2 x 3.83 m |
| Kitchen | Main level | 3.18 x 2.45 m |
| Primary Bedroom | Main level | 5.62 x 5.05 m |
| Den | Main level | 2.67 x 1.67 m |




