
 NewFor sale 50
$424,900
1 bed1 bath500–599 sq ft
3091 Dufferin Street #608
Yorkdale-Glen Park, Toronto
5 days agoMLS® W13878152
RE/MAX WEST REALTY INC.
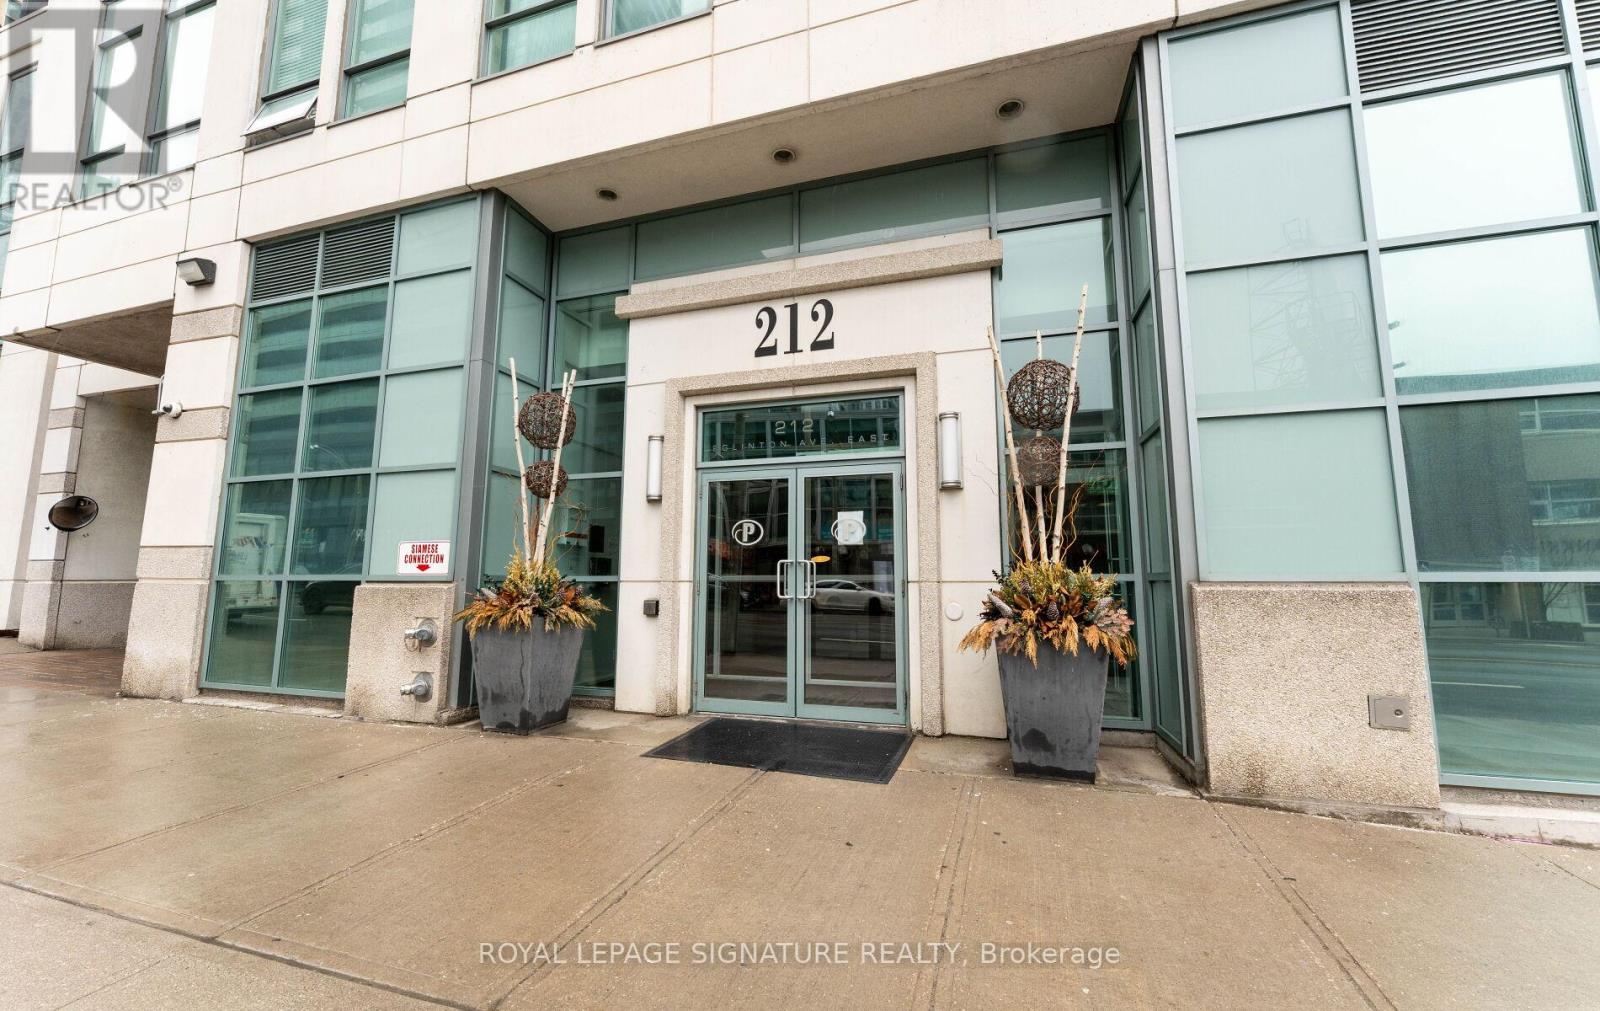
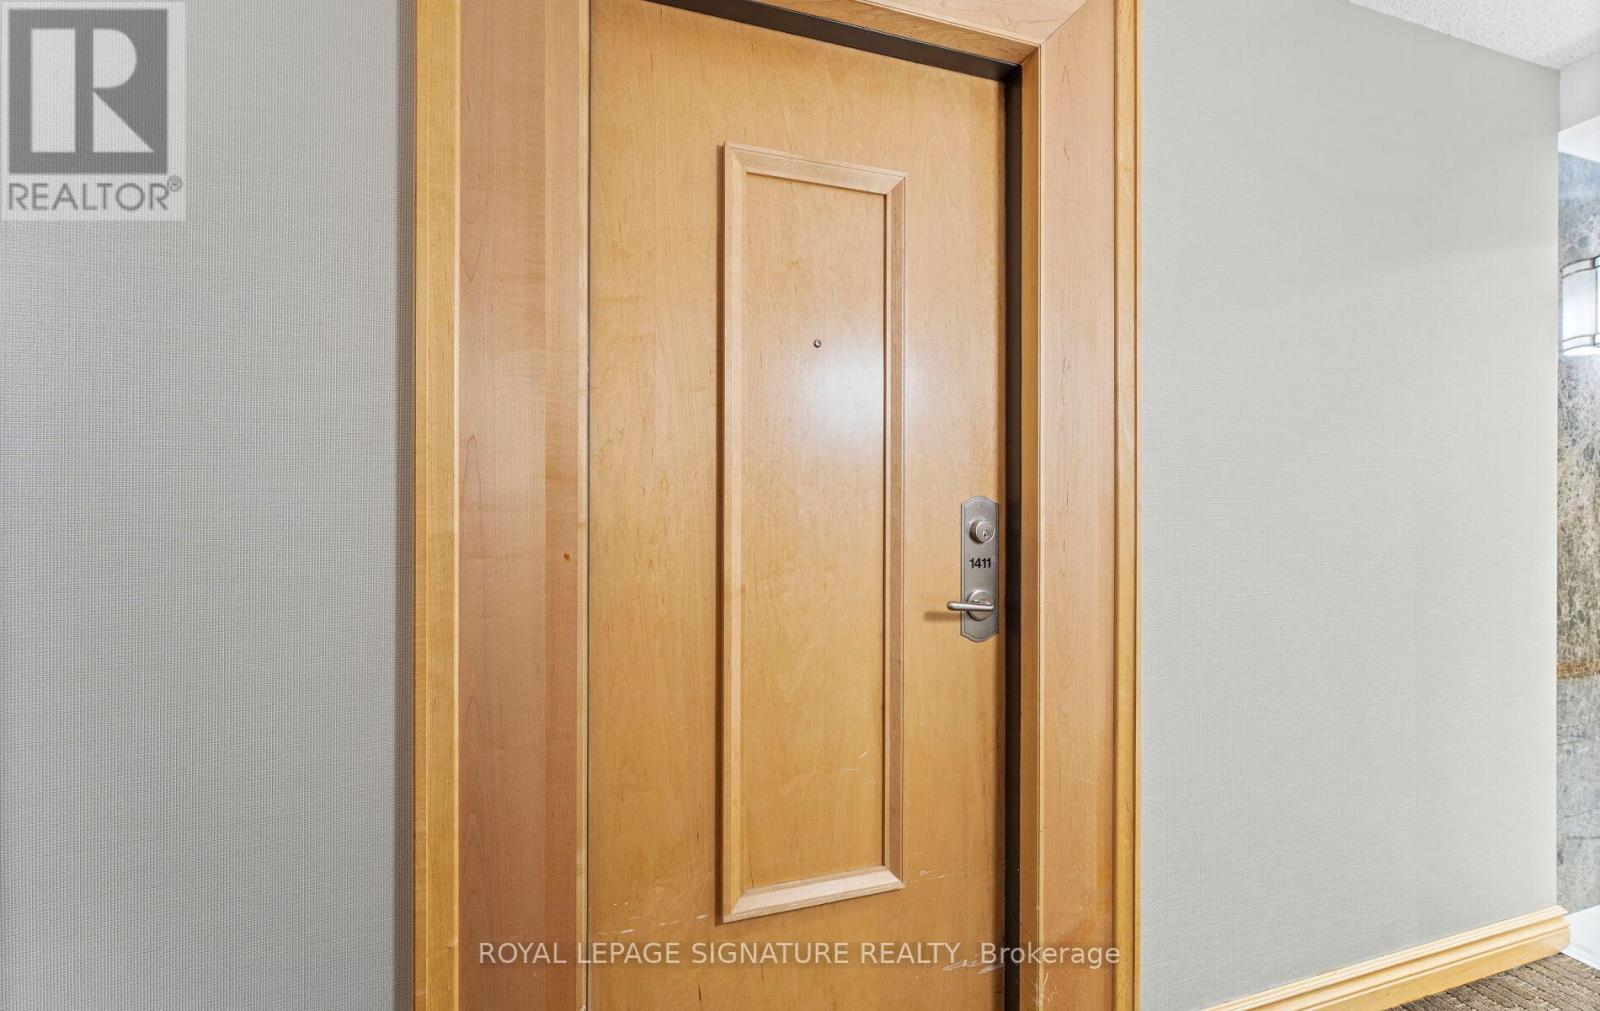
212 Eglinton Avenue East #1411
Mount Pleasant West, Toronto, Ontario M4P0A3
For sale· Added
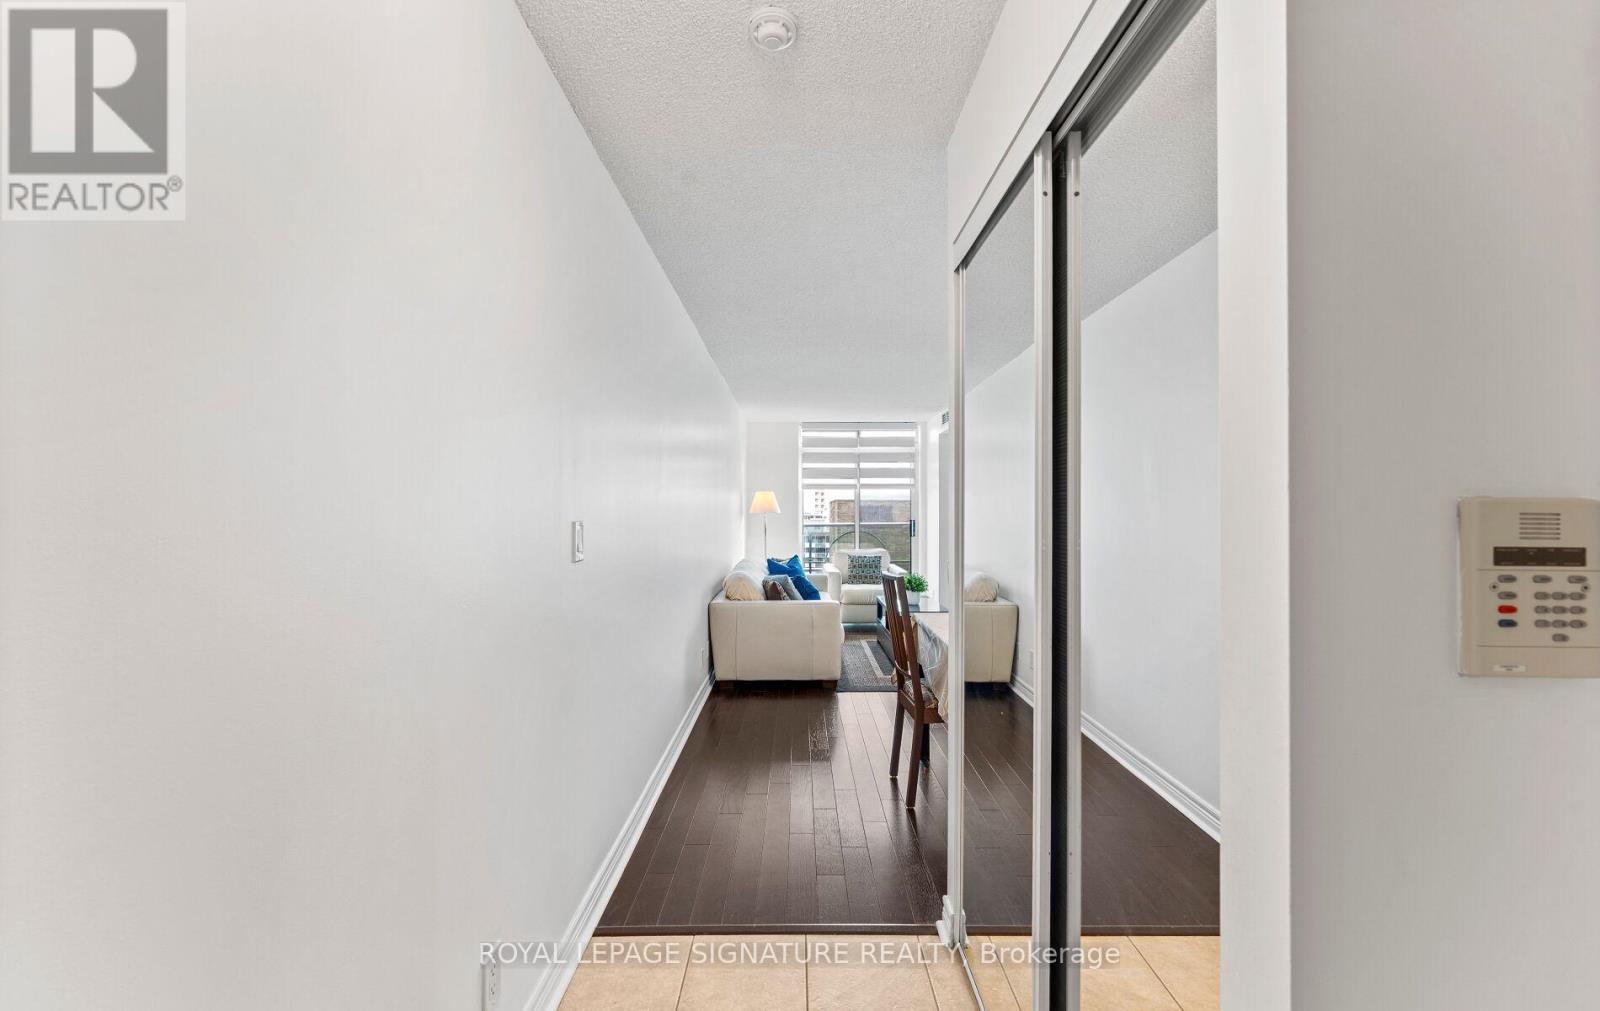
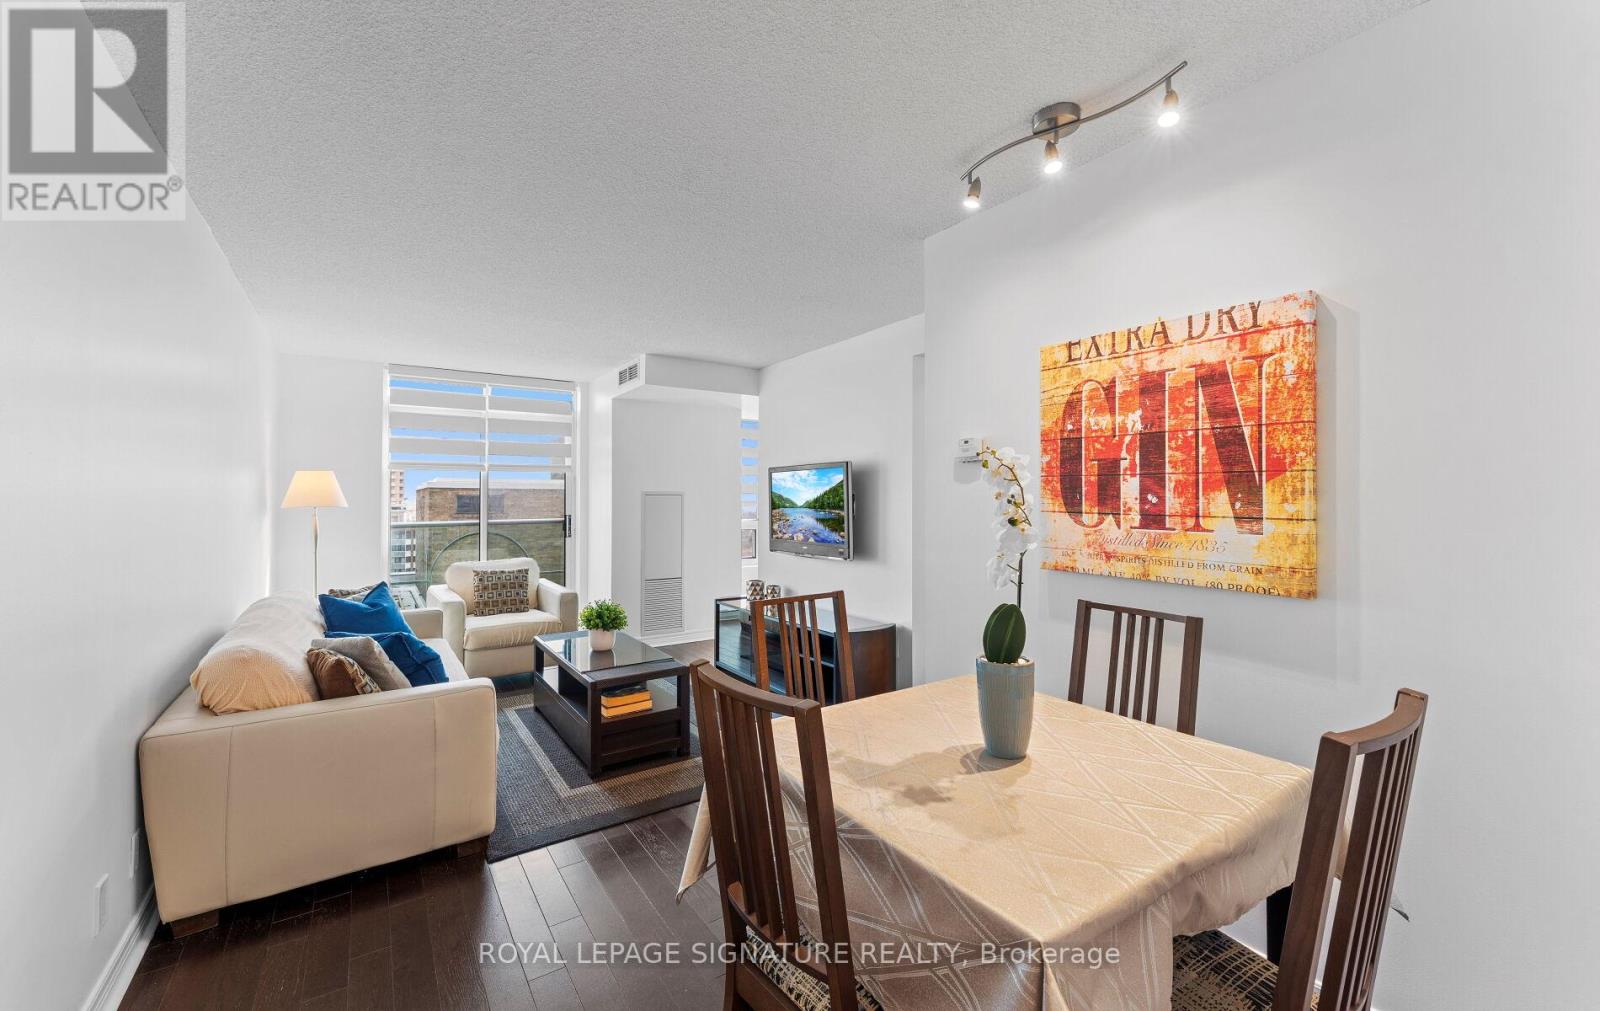
Welcome to Midtown living at its best in the sought-after Panache Condos! This spacious and sun-filled 1+Den suite offers a functional layout perfect for professionals, first-time buyers, or investors alike. Larger than many newer condo offerings in the area, the suite provides comfortable living space without compromising on functionality. The versatile den is ideal for a home office or guest space, while the open-concept living and dining area makes everyday living and entertaining effortless. Large windows and unobstructed views allow for an abundance of natural light throughout the day, creating a bright and inviting atmosphere. ** Maintenance fees conveniently include all utilities**, offering added value and predictable monthly costs. Includes the rare convenience of 1 parking space and 1 locker. Enjoy a well-managed building with excellent amenities including 24-hour concierge, indoor pool, fitness centre, party room, guest suites, and visitor parking. Located in the heart of Yonge & Eglinton, one of Toronto's most vibrant and connected neighbourhoods, with a Walk Score of 98, daily errands rarely require a car. Walk to countless shops, cafés, restaurants and everyday essentials at the nearby Yonge Eglinton Centre, home to major retailers, groceries and entertainment including Cineplex Cinemas Yonge-Eglinton and VIP. Dining options are endless, with neighbourhood favourites like Grazie Ristorante, The Keg Steakhouse + Bar, and Pickle Barrel just steps away. Commuters will love being minutes to Toronto Subway Line 1 at Eglinton Station and the new Eglinton Crosstown LRT, providing seamless north-south and east-west transit across the city. An unbeatable combination of space, natural light, location, and connectivity in one of Toronto's most desirable midtown communities.
Map data © OpenStreetMap contributors
No open houses are scheduled for this home.
Can't make it? Request a private viewing.
| Kitchen | Main level | 3.404 x 2.134 m |
| Living room | Main level | 4.115 x 3.277 m |
| Dining room | Main level | 2.489 x 1.956 m |
| Primary Bedroom | Main level | 4.343 x 3.048 m |
| Den | Main level | 2.769 x 1.905 m |




