
 For sale 50
$648,000
1+1 bed1 bath500–599 sq ft
501 St. Clair Avenue West #510
Casa Loma, Toronto
7 days agoMLS® C13868988
ROYAL LEPAGE TERREQUITY SW REALTY
2138 Eglinton Avenue West
Briar Hill-Belgravia, Toronto, Ontario M6E2K8
For sale· Added
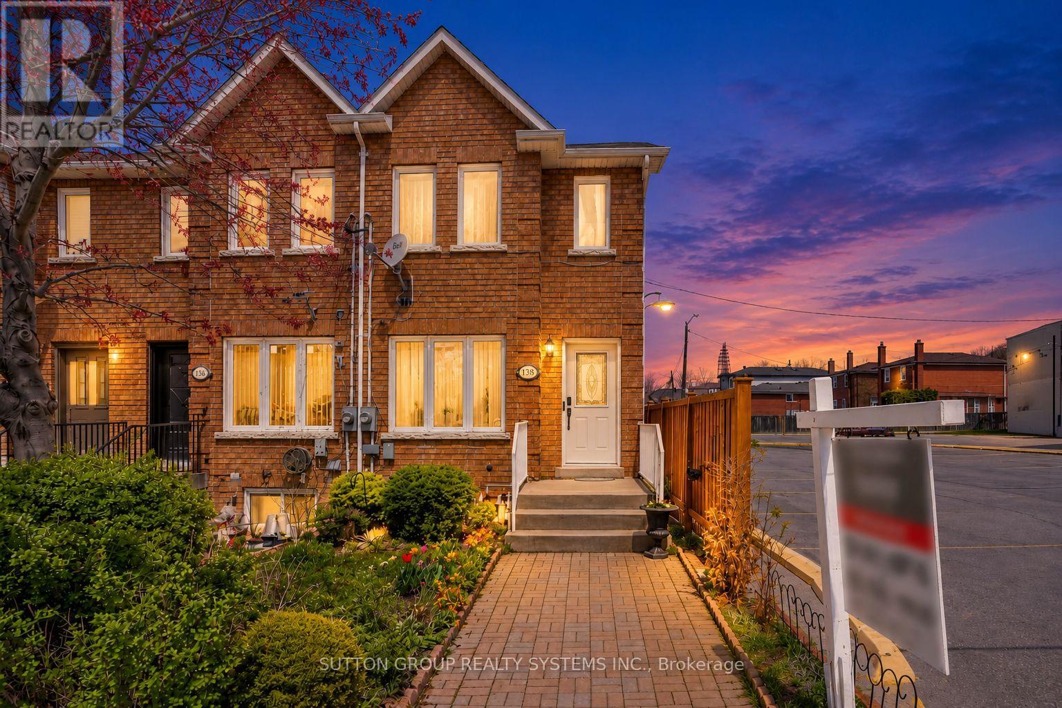
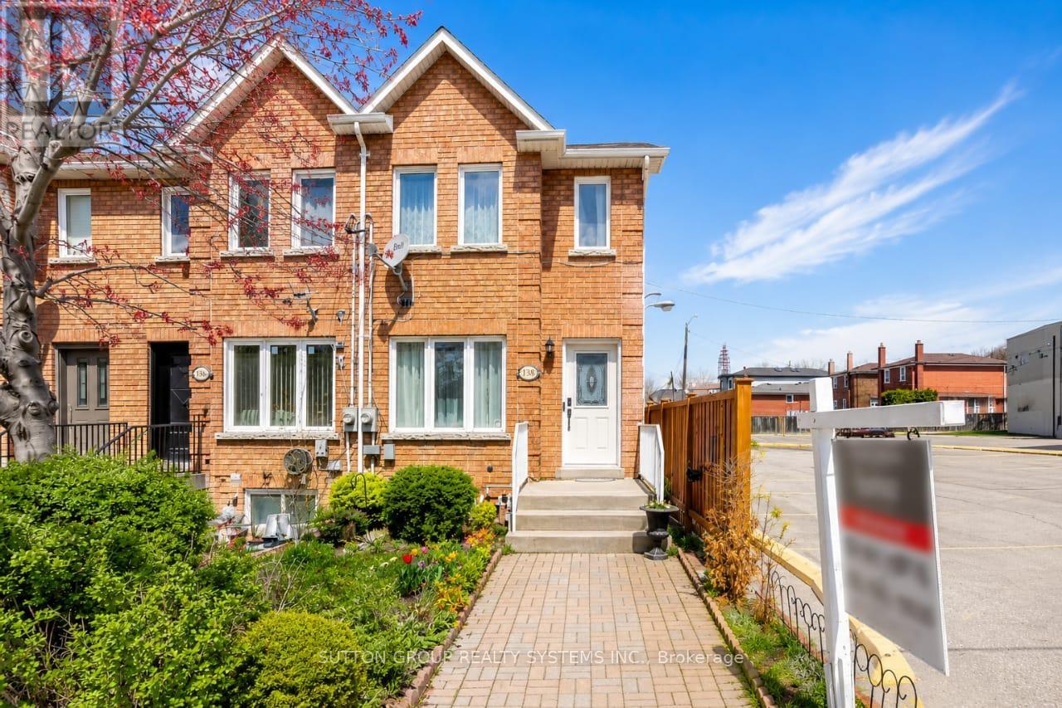
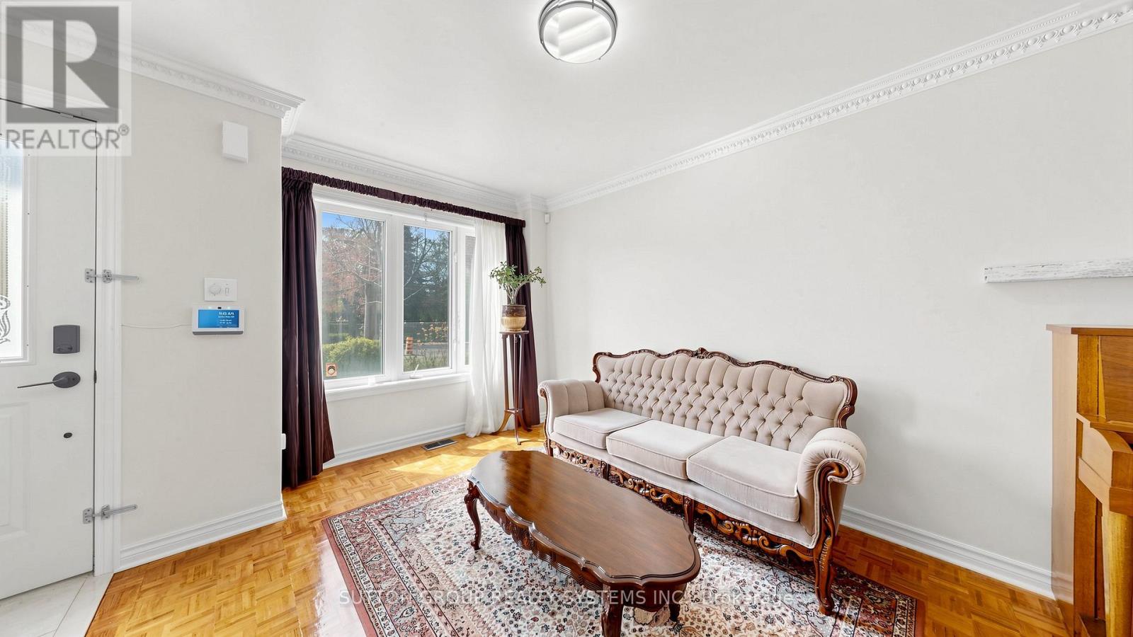
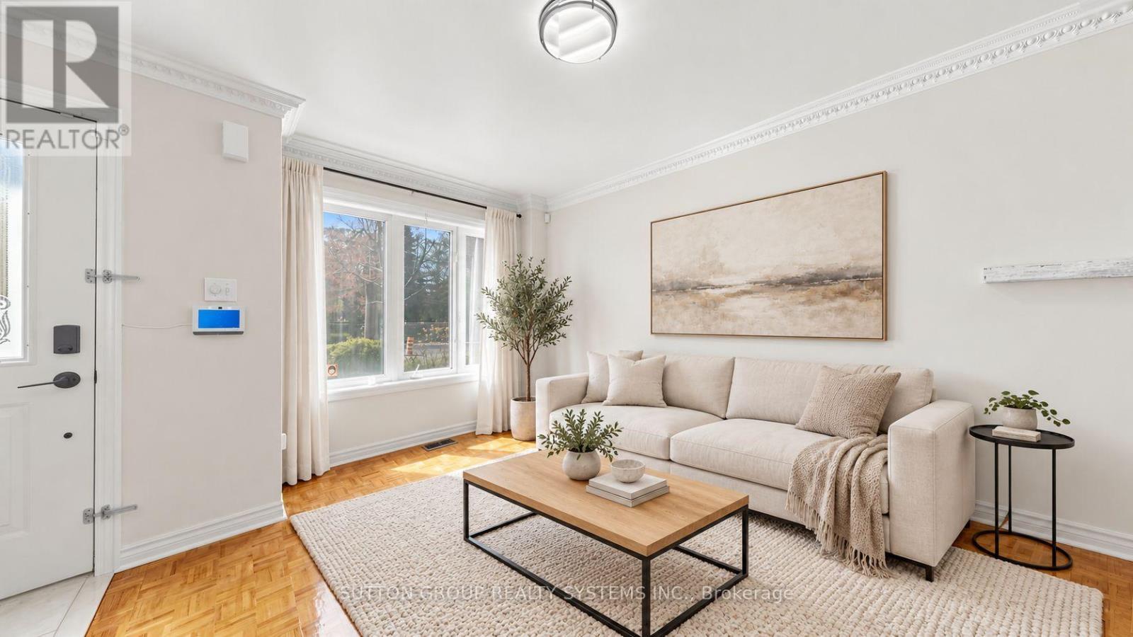
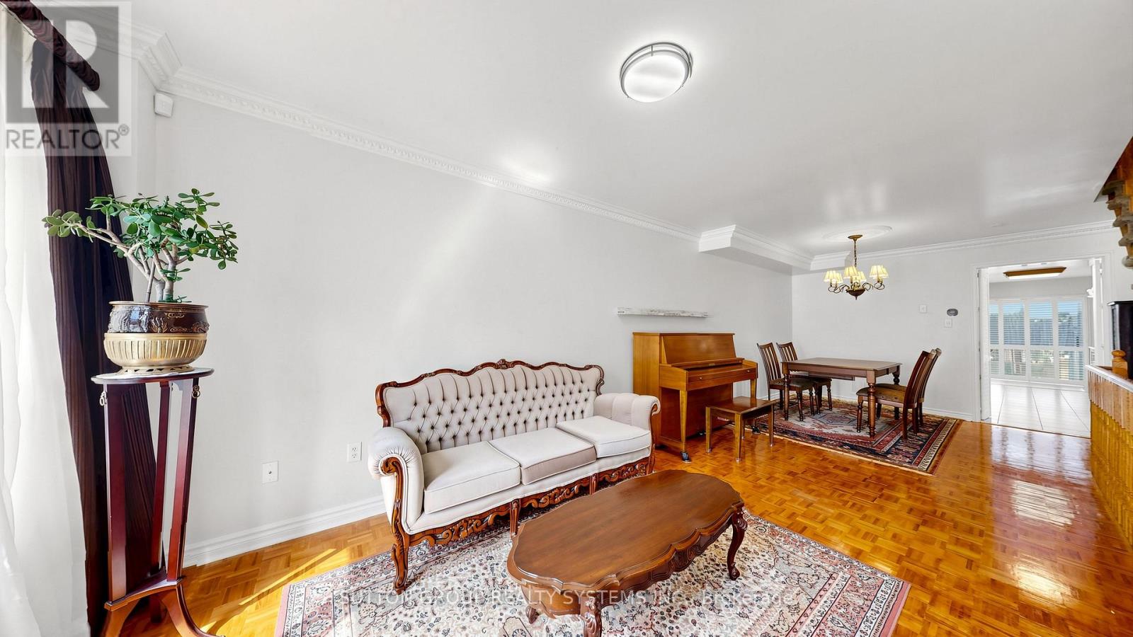
Beautiful 2-storey freehold end-unit townhome, only 26 years old, offering over 2,000 sq. ft. of finished living space and located just steps from the new Eglinton Crosstown LRT. This well-maintained home features 3+1 bedrooms, 3 bathrooms, two laundry rooms, spacious principal rooms, elegant crown moulding, California shutters, and a bright family-sized kitchen with an abundance of cabinetry and walkout to a private deck and low-maintenance backyard with no grass to cut. One of the generously sized bedrooms features a skylight with a shade cover and extensive built-in shelving, adding character and functionality. All bedrooms offer large closets and excellent storage. The finished basement includes a separate entrance, additional bedroom, and roughed-in kitchen, creating outstanding potential for an in-law suite, nanny quarters, or income-generating apartment. Major mechanical updates include a high-efficiency furnace, central air conditioning, water heater, and humidifier. Additional highlights include rear 2-car parking, no homes directly in front, and exceptional access to transit, major highways, shopping, schools, and everyday amenities. Some photos virtually staged.
Map data © OpenStreetMap contributors
No open houses are scheduled for this home.
Can't make it? Request a private viewing.
| Living room | Main level | 8.05 x 4.02 m |
| Bathroom | Basement | 2.5 x 3 m |
| Recreational, Games room | Basement | 6.8 x 3.9 m |
| Dining room | Main level | 8.05 x 4.02 m |
| Cold room | Basement | 3 x 1.5 m |
| Kitchen | Main level | 6.77 x 4.02 m |
| Laundry room | Main level | 2.16 x 1 m |
| Partial bathroom | Ground level | 2.38 x 0.91 m |
| Primary Bedroom | Second level | 4.3 x 4.1 m |
| Bedroom 2 | Second level | 3.1 x 3 m |
| Bedroom 3 | Second level | 4.1 x 3.1 m |
| Bedroom 4 | Basement | 3.8 x 3.6 m |
| Laundry room | Basement | 2.1 x 2.5 m |




