 For rent 50
$1,600/mo
3 bed2 bath900–999 sq ft
36 Zorra Street #3008
Islington-City Centre West, Toronto
5 months agoMLS® W13139388
AVION REALTY INC.
215 Fort York Boulevard #2306
Waterfront Communities C1, Toronto, Ontario M5V4A2
For rent· Added
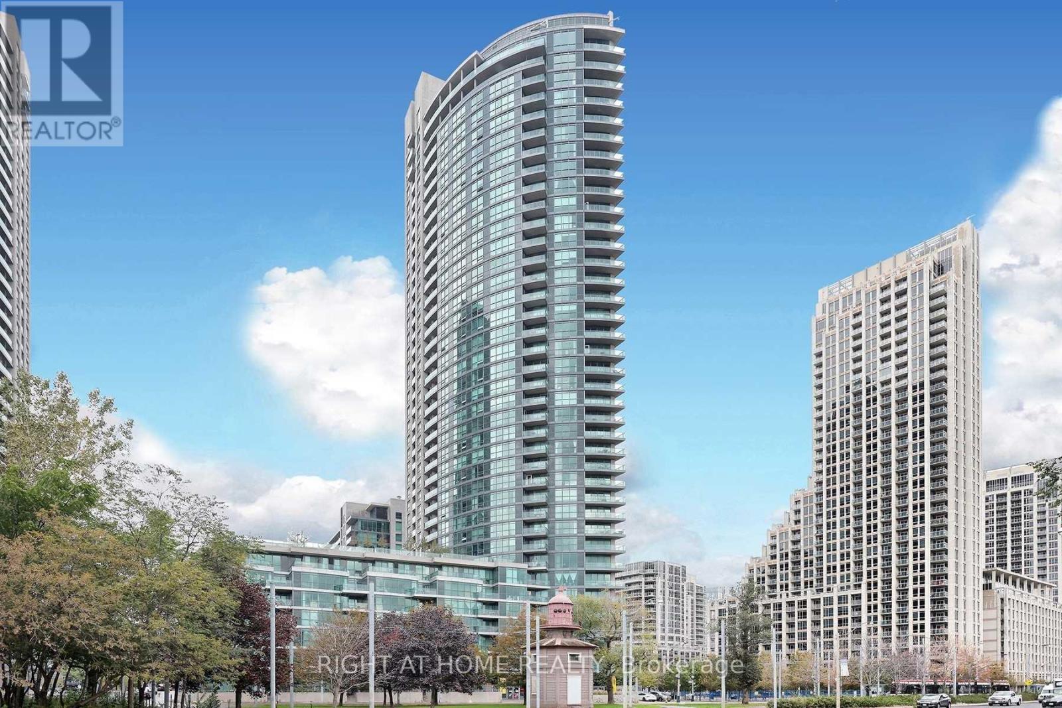
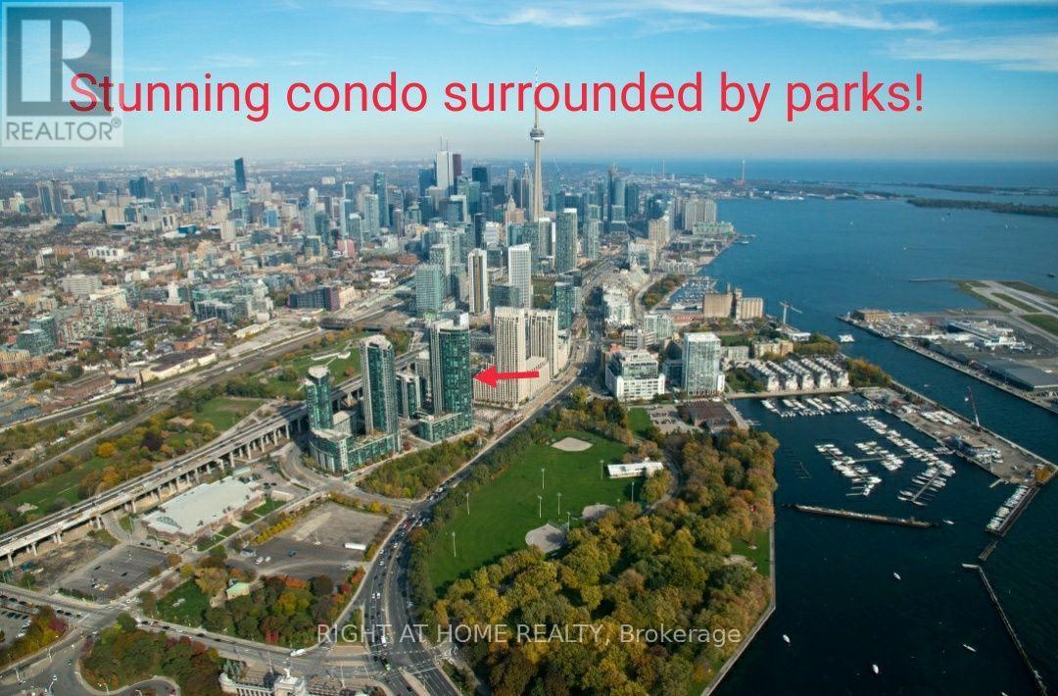
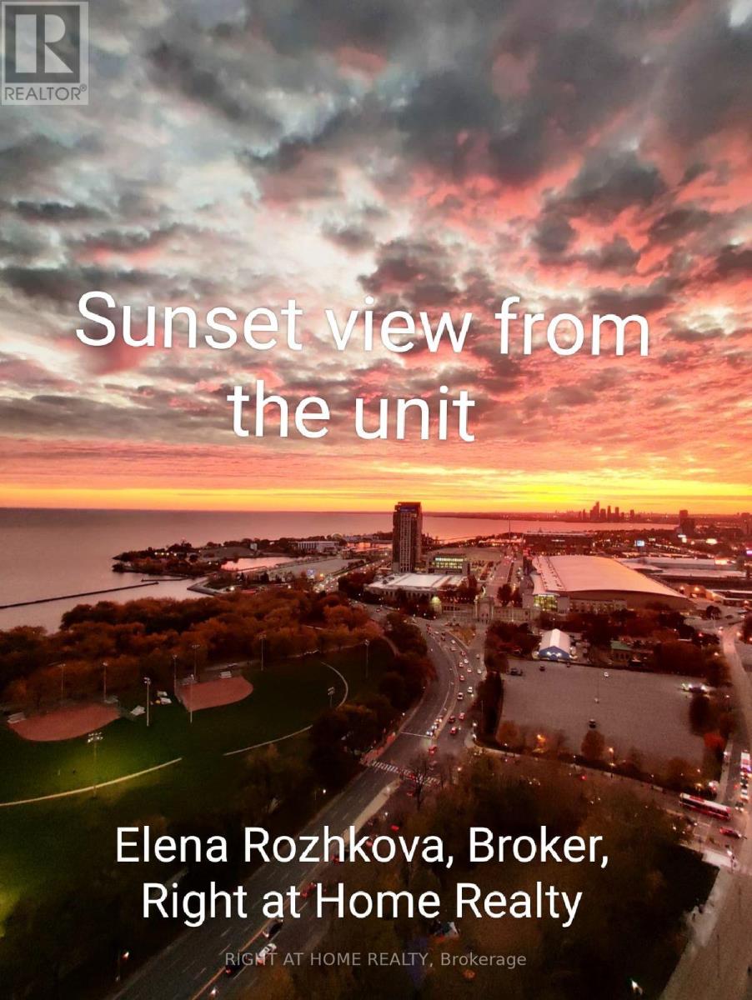
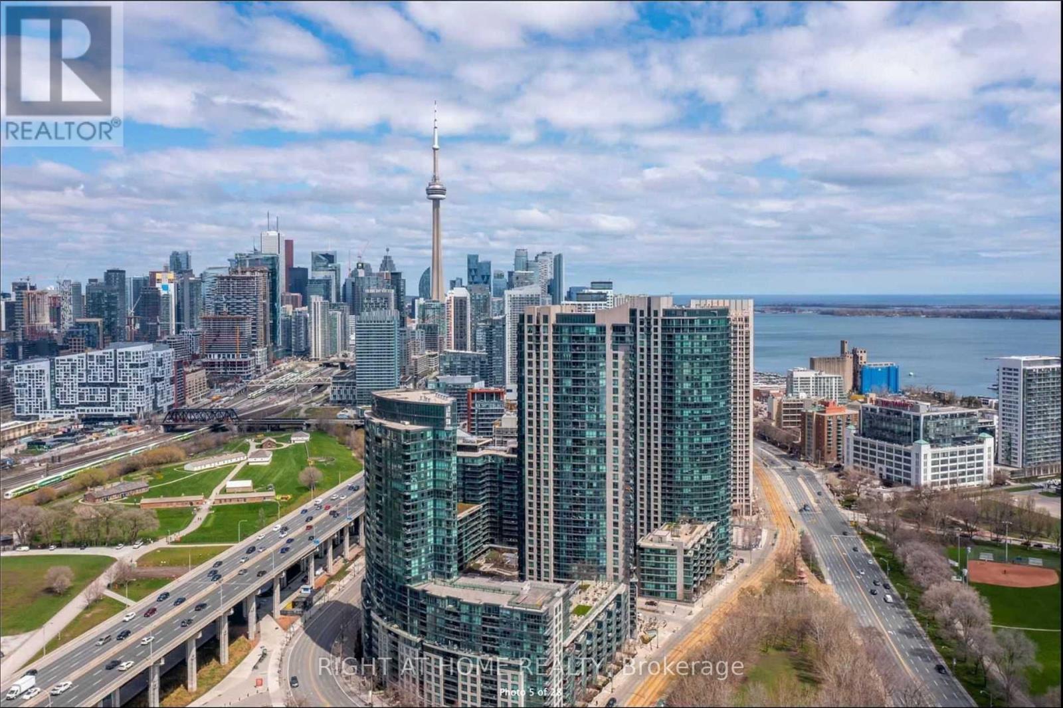
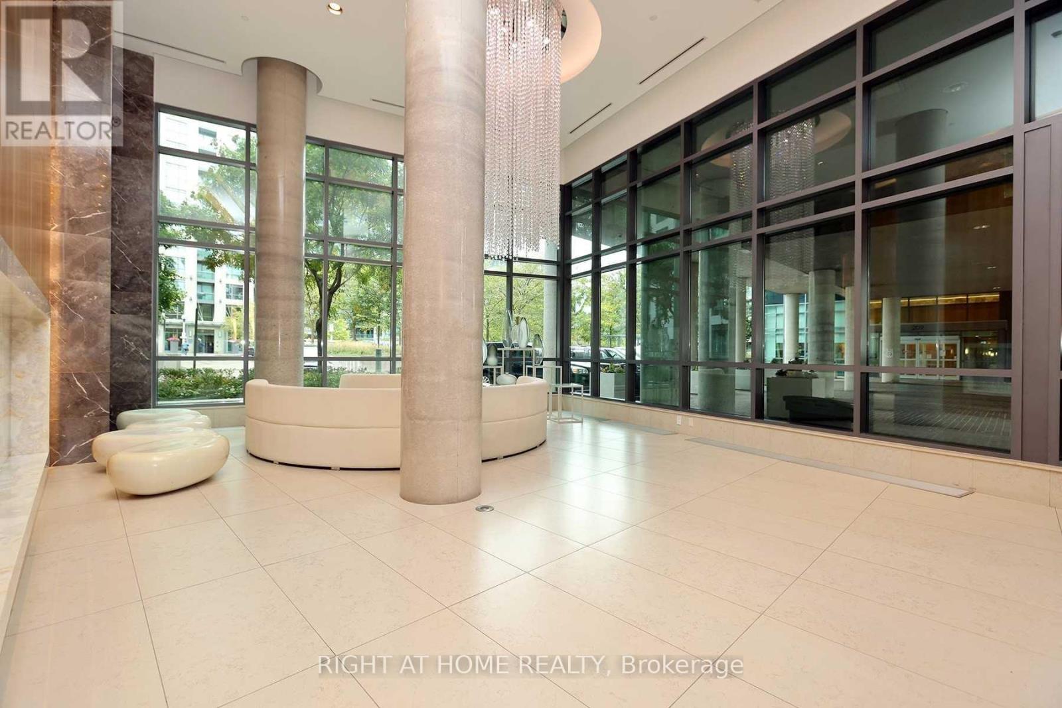
Large Modern Studio with breathtaking lake and sunset views from floor to ceiling windows! Nepture condos - One Of the most popular downtown condo buildings! Very practical layout, separate kitchen area. 9 Ft Ceilings. Recently updated with custom pot lights in the living room and undercabinet lighting in the kitchen. Dark hardwood floors & tall Kitchen Cabinets , Granite Counters, S/S Appliances, Dishwasher, Microwave, Ensuite Laundry, 2 Closets. Very Popular Downtown Condo surrounded by parks! Ttc At The Door, 7 Min To Union. Great Amenities: Indoor Lap Pool, Indoor/Outdoor Hot Tubs, Rooftop Terrace, Gym, Sauna, Party Room, Games room, Guest Suites, Beanfield Internet. Rare free overnight visitor parking. Parking is not Included but can be rented In the building. Steps To The Lake, Parks, Bike Trails, Skating Rink, Huge Loblaws, Farm Boy.***Please note AirBnB and short term rentals are not allowed in this unit at any time***
Map data © OpenStreetMap contributors
No open houses are scheduled for this home.
Can't make it? Request a private viewing.
| Kitchen | Ground level | 3.13 x 2.1 m |
| Living room | Ground level | 4.15 x 4 m |
| Bedroom | Ground level | 4.15 x 4 m |
| Foyer | Ground level | 2.25 x 1.15 m |