
 For sale 50
$638,000
2 bed2 bath800–899 sq ft
2 Anndale Drive #811
Willowdale East, Toronto
1 month agoMLS® C13734578
BAY STREET GROUP INC.
215 The Donway West #616
Banbury-Don Mills, Toronto, Ontario M3B3P5
For sale· Added
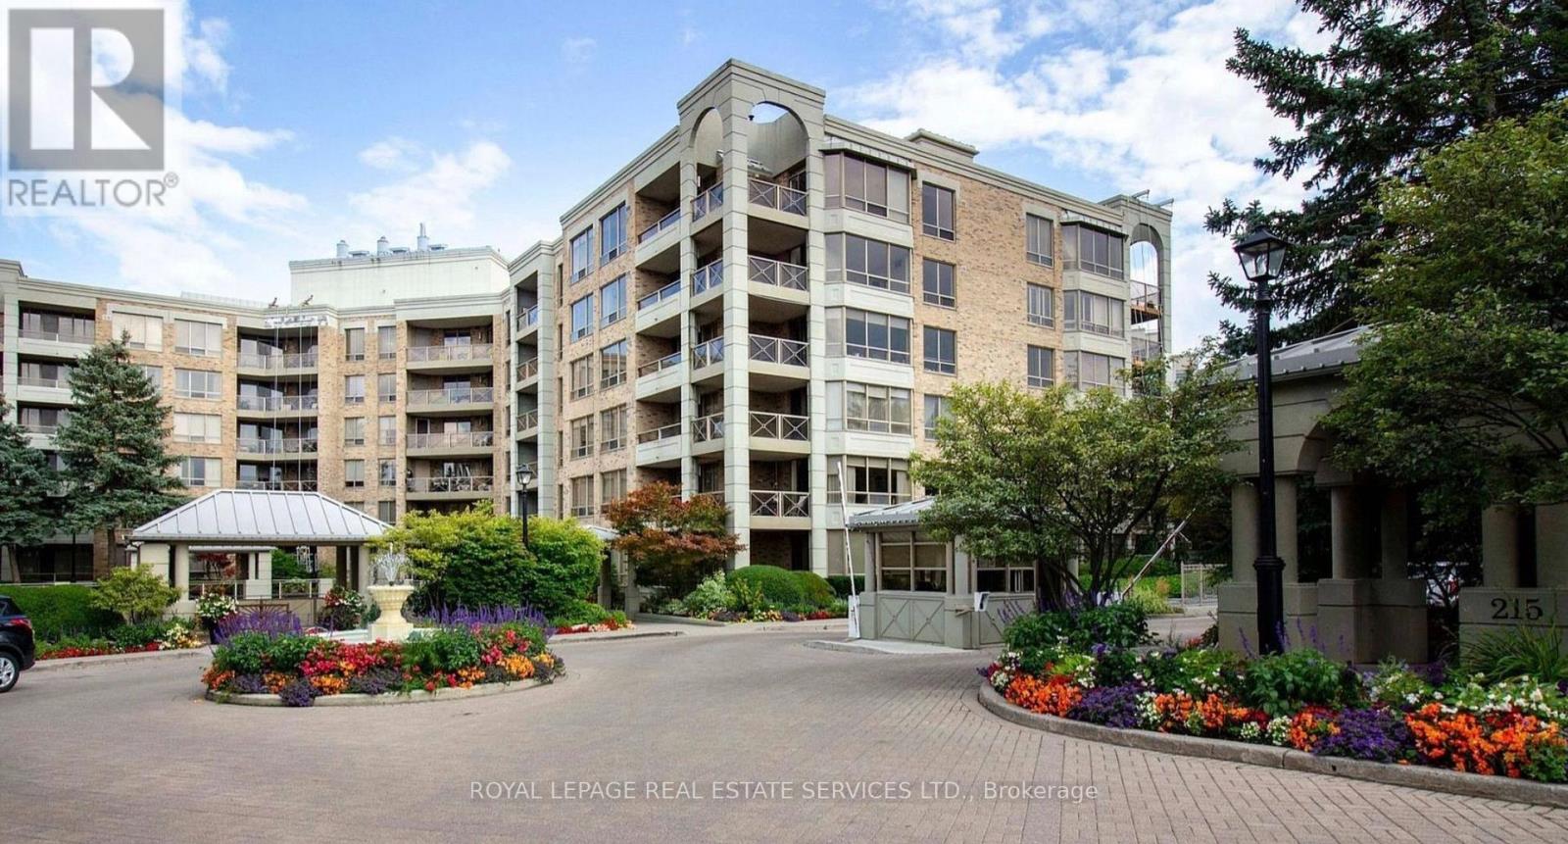
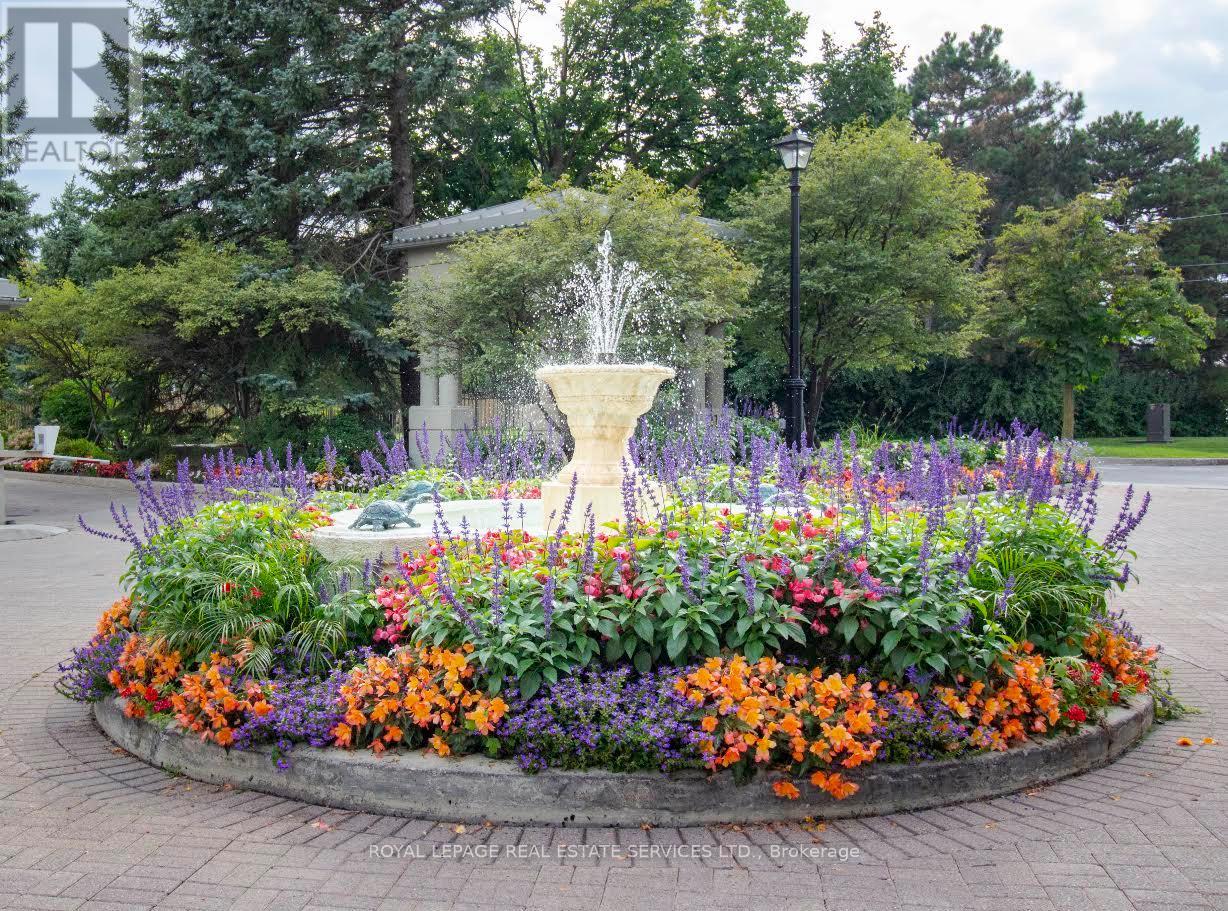
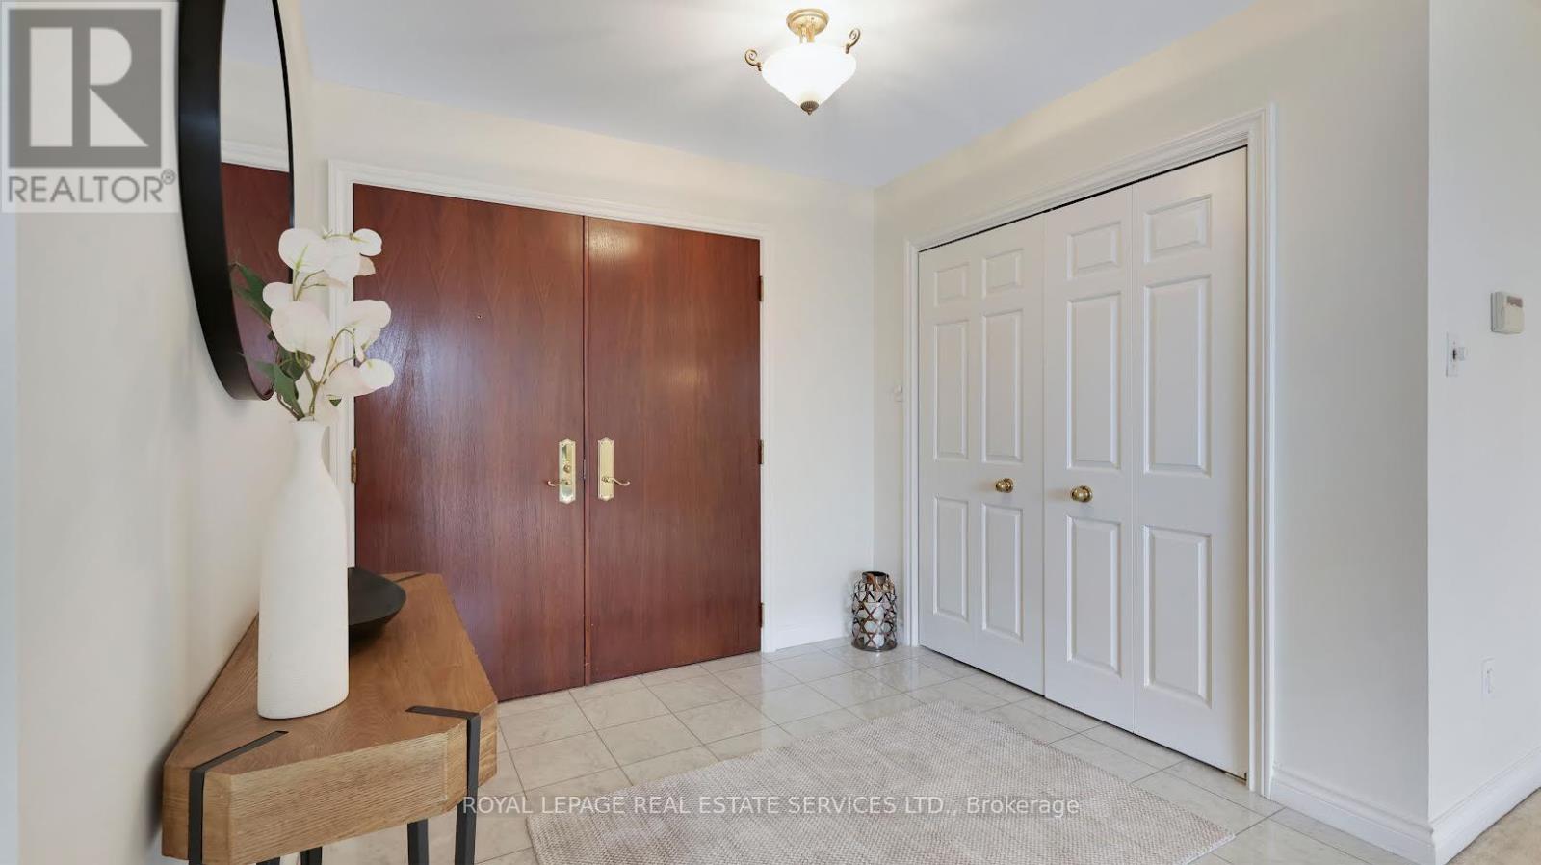
Welcome to unit #616 on Penthouse Floor. The Tapestry Condos. One of the most sought-after buildings in Don Mills with it's award winning gardens, waterfall and beautiful courtyard for summer lounging. There is an indoor pool, sauna, Jacuzzi, gym, car wash, media room/library and party room with private dining room for special family gatherings. Plus there are organized events to enjoy and with your neighbours. This 'penthouse' unit is waiting for you to enjoy as is, or renovate to your taste and budget. The view from the terrace is north/west with the splashing of the waterfall to soothe you to sleep. Plus it has one of THE most convenient parking spots in the entire complex. EV hook up available at an extra cost. This unit is located within walking distance to The Shops at Don Mills. Easy commute anywhere via DVP. Come for a showing to-day.
Map data © OpenStreetMap contributors
No open houses are scheduled for this home.
Can't make it? Request a private viewing.
| Oct 13, 2026 | $848,000 | ▼ $50,000 |
| Sep 17, 2026 | $898,000 | ▼ $51,000 |
| Sep 9, 2026 | $949,000 | First recorded price |
Price changes since Sep 9, 2026.
| Living room | Flat | 7.48 x 7.15 m |
| Dining room | Flat | 7.48 x 7.15 m |
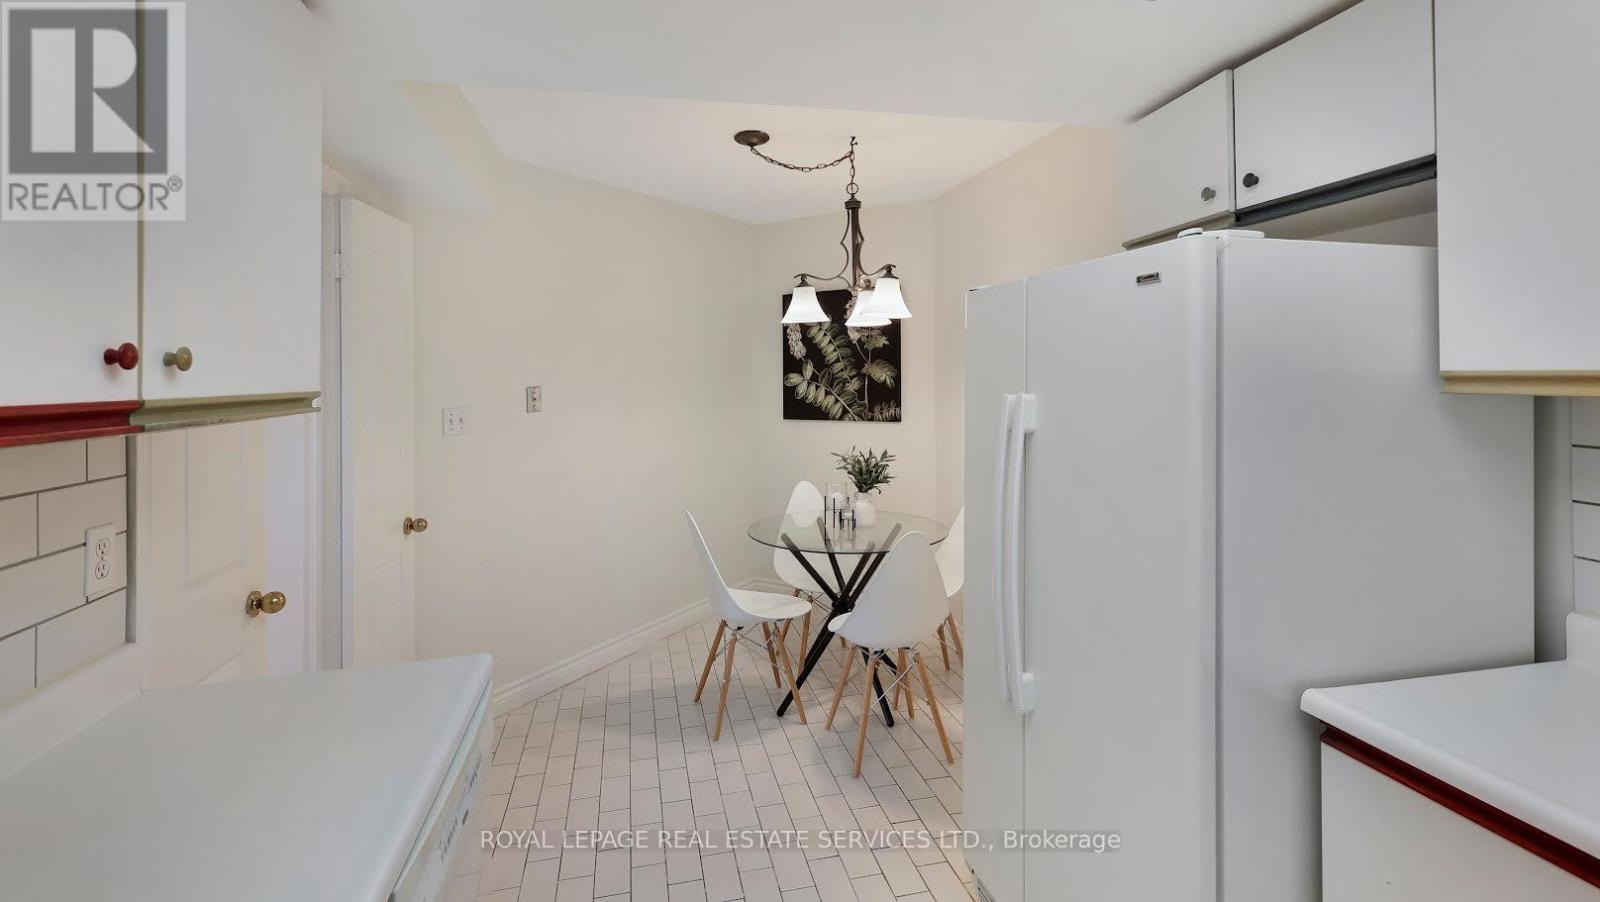
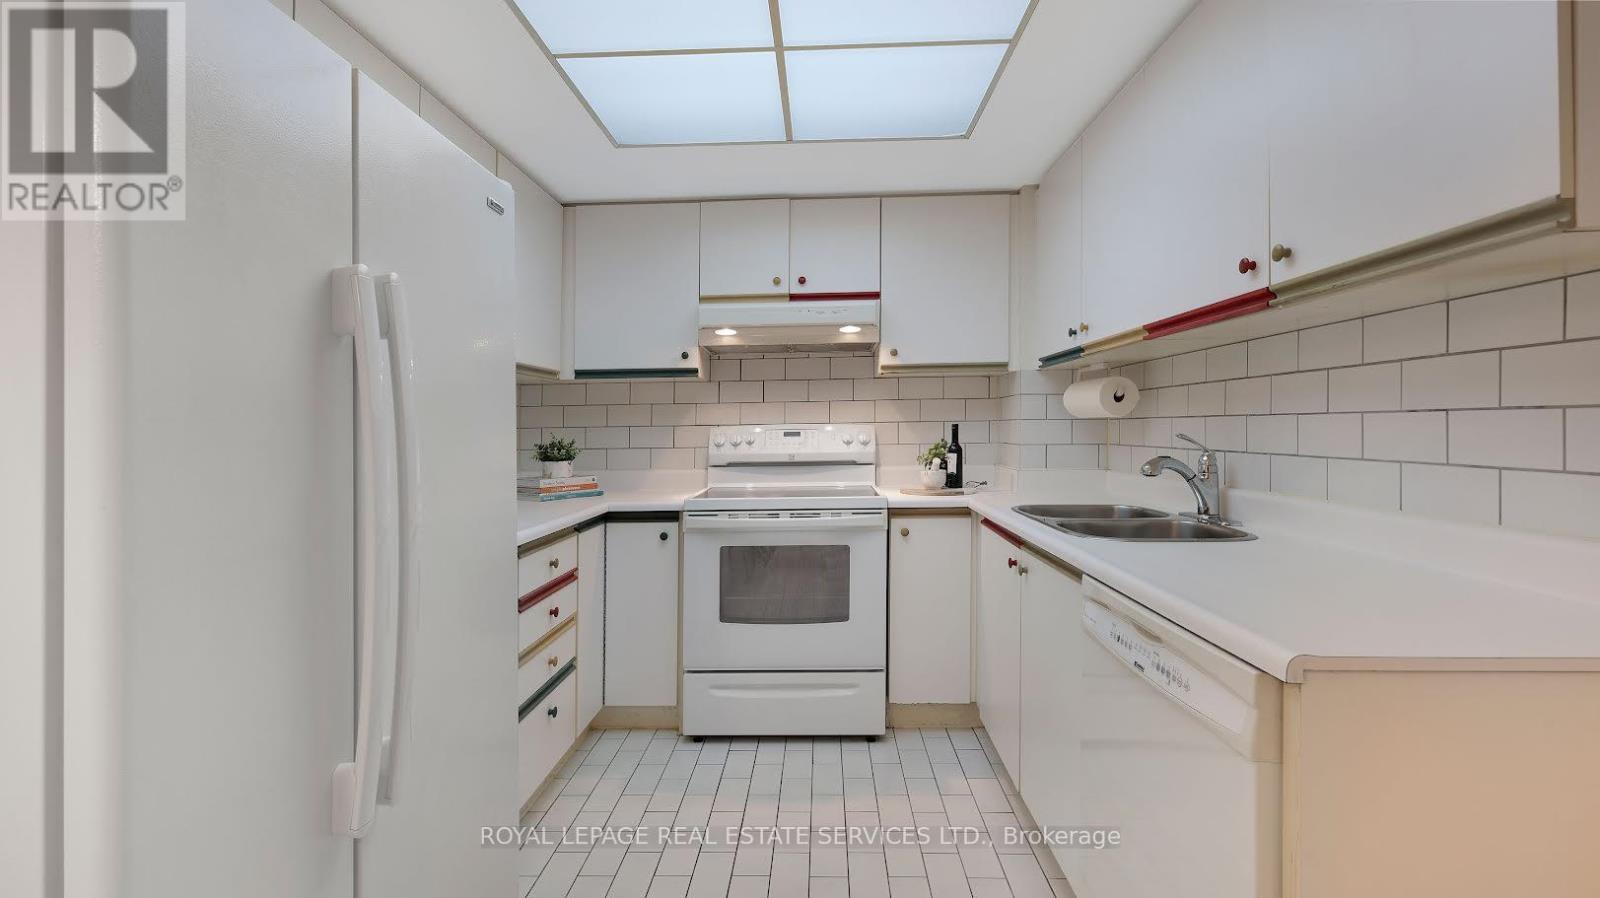
| Kitchen | Flat | 5.52 x 2.53 m |
| Primary Bedroom | Flat | 4.6 x 3.38 m |
| Bedroom 2 | Flat | 3.9 x 2.97 m |




