

 For sale 50
$439,000
2 bed1 bath700–799 sq ft
3311 Kingston Road #1111
Scarborough Village, Toronto
21 days agoMLS® E13813020
PROPERTY.CA INC.
2152 Lawrence Avenue East #210
Wexford-Maryvale, Toronto, Ontario M1R0B5
For sale· Added
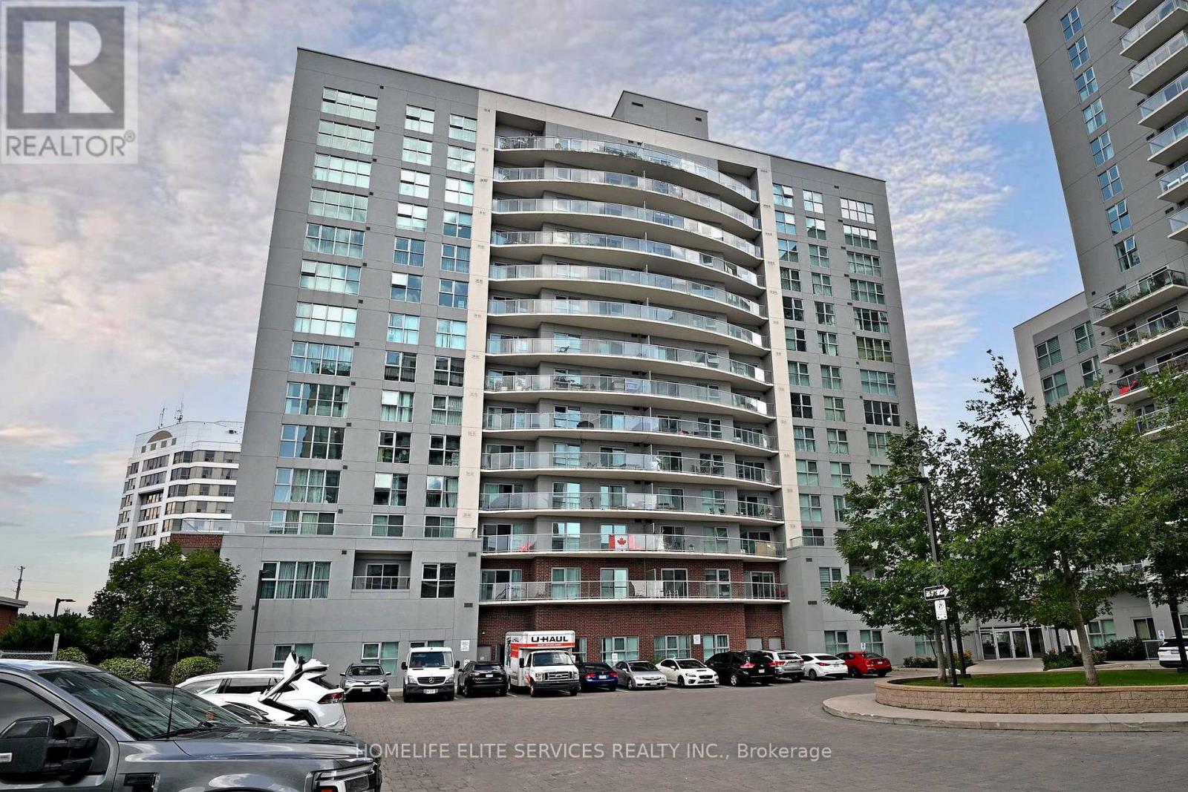
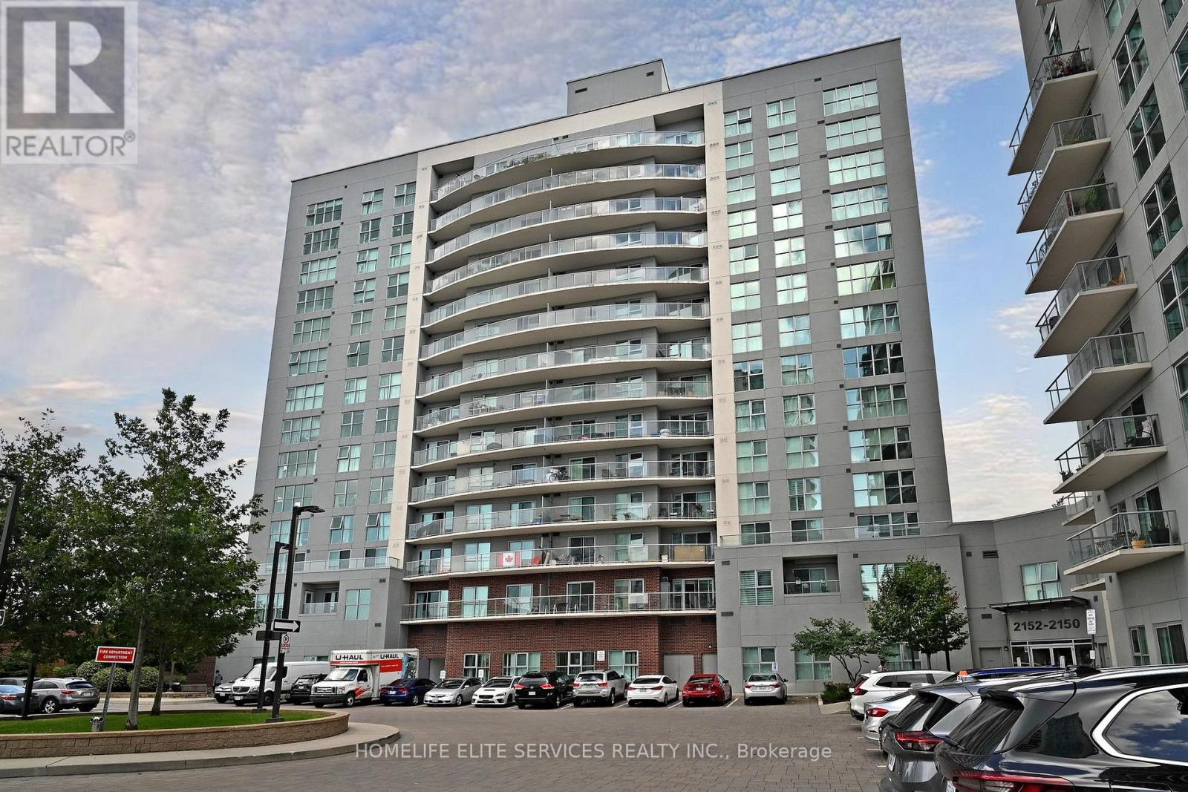
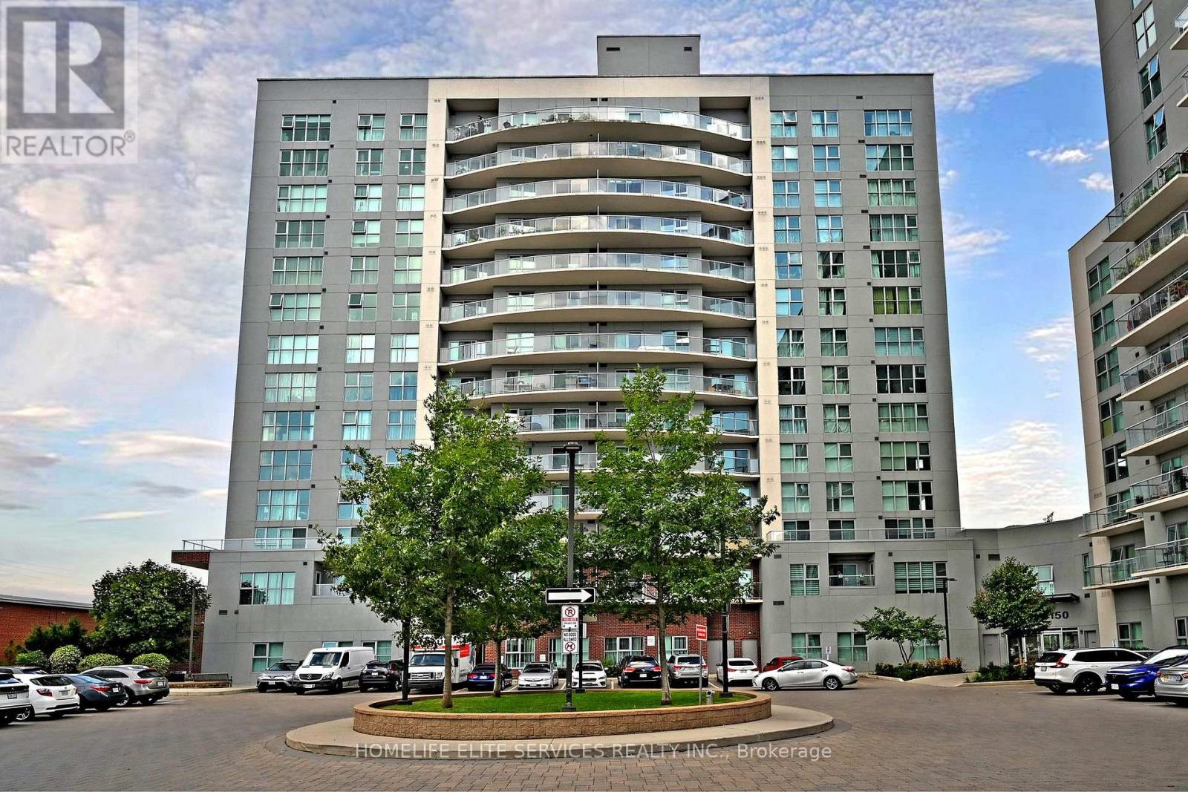
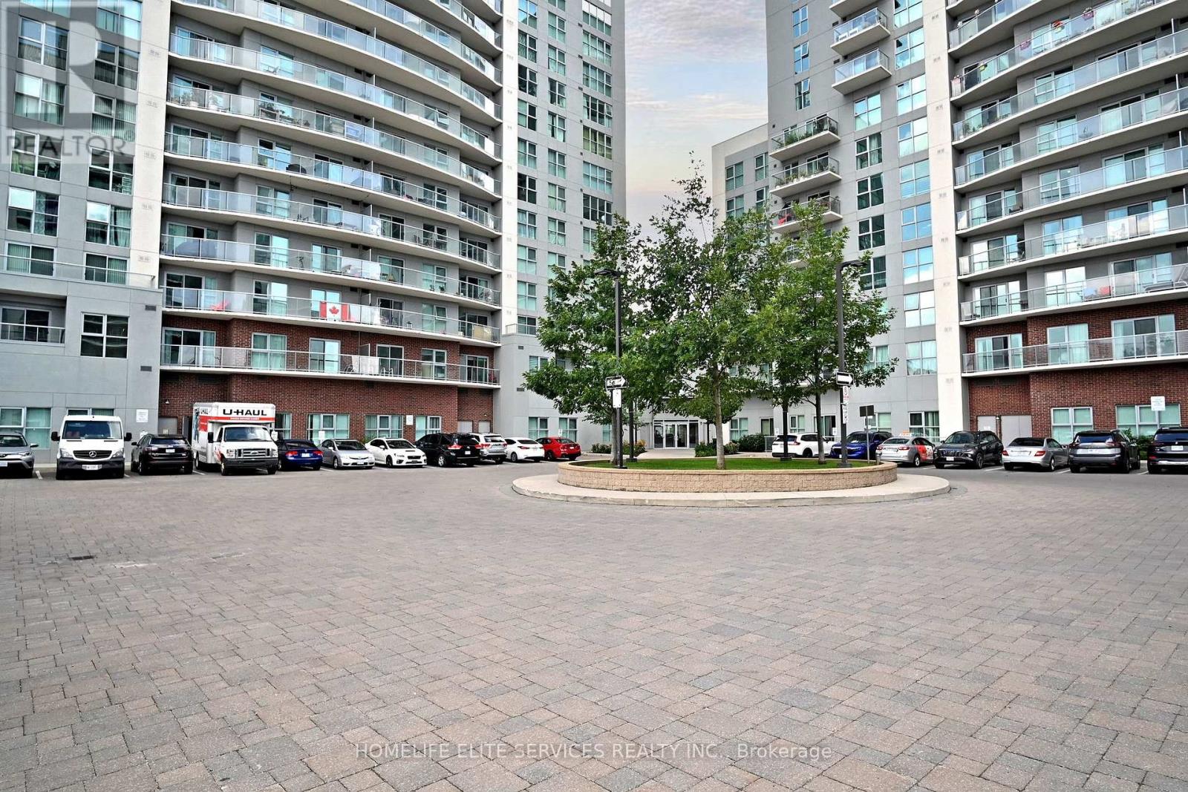
Step Into Luxury At 2152 Lawrence Ave East, Suite 210. This Exceptional Residence Boasts 9 Ft Ceilings A Rare Find In This Building Enhancing The Bright, Open-Concept Layout. Every Detail Has Been Carefully Maintained In Pristine Condition, With All Chandeliers Recently Upgraded To Elevate The Modern, Elegant Ambiance. Enjoy A Spacious Living And Dining Area Framed By Large Windows Overlooking The Buildings Beautifully Designed Roundabout. The Well-Appointed Kitchen Features Full-Size Stainless Steel Appliances, Stone Counters, And A Breakfast Bar Perfect For Everyday Living Or Entertaining. Two Generous Bedrooms Include A Primary Suite With A Private Ensuite Bath. Step Out To Your Private Balcony And Take In The Serene View, With The Added Comfort Of No Units Below You For Ultimate Privacy. Perfectly Located Near Transit, Shopping, Parks, And With Quick Access To Hwy 401, This Home Offers Style, Comfort, And Convenience All In One.
Map data © OpenStreetMap contributors
No open houses are scheduled for this home.
Can't make it? Request a private viewing.
| Kitchen | Main level | 2.92 x 2.49 m |
| Living room | Main level | 5.3 x 3.59 m |
| Primary Bedroom | Main level | 4.23 x 3.23 m |
| Bedroom 2 | Main level | 3.07 x 3.04 m |
| Bathroom | Main level | 3.3 x 4.2 m |
| Bathroom | Main level | 3.3 x 3.9 m |




