
 For sale 50
$424,900
1 bed1 bath500–599 sq ft
3091 Dufferin Street #608
Yorkdale-Glen Park, Toronto
8 days agoMLS® W13878152
RE/MAX WEST REALTY INC.
2181 Yonge Street #2912
Mount Pleasant West, Toronto, Ontario M4S3H7
For sale· Added
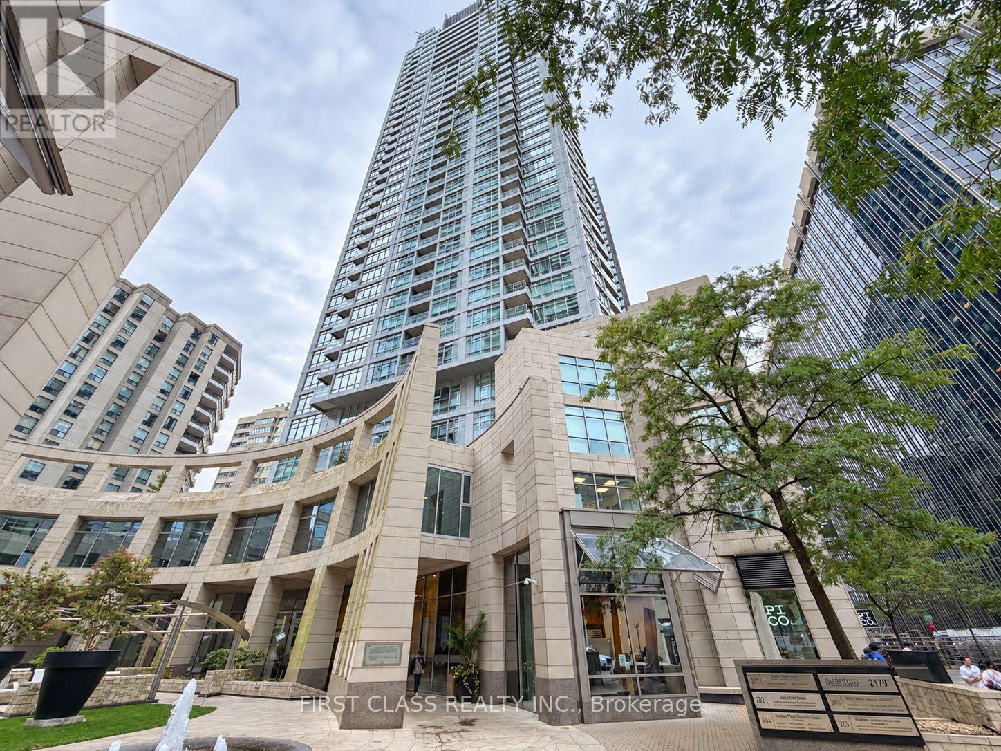
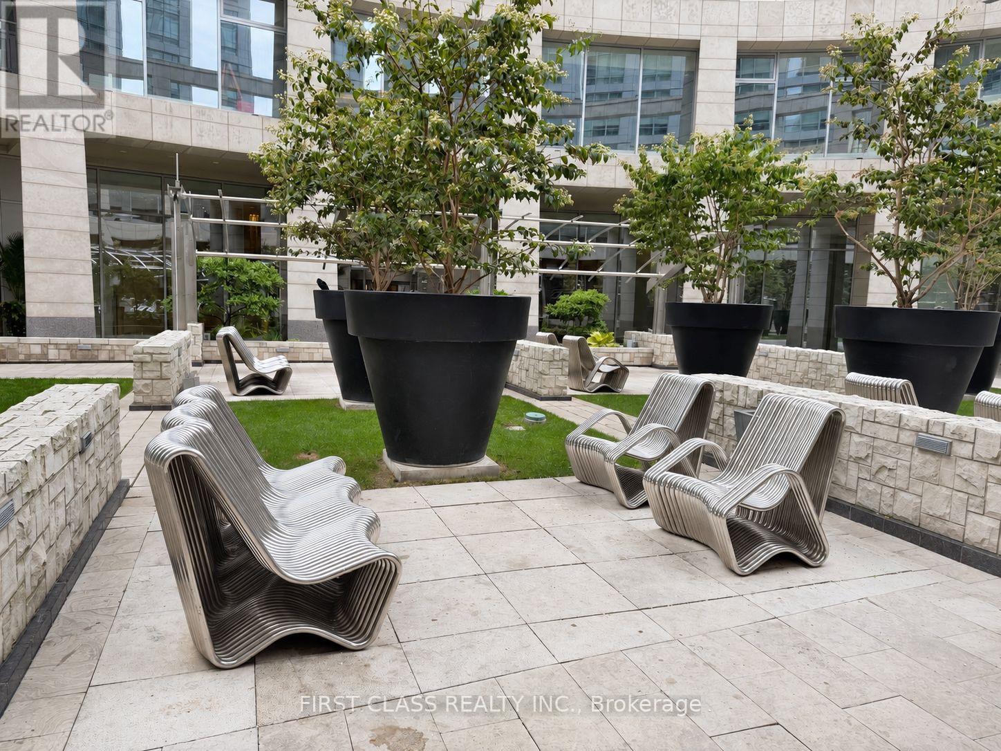
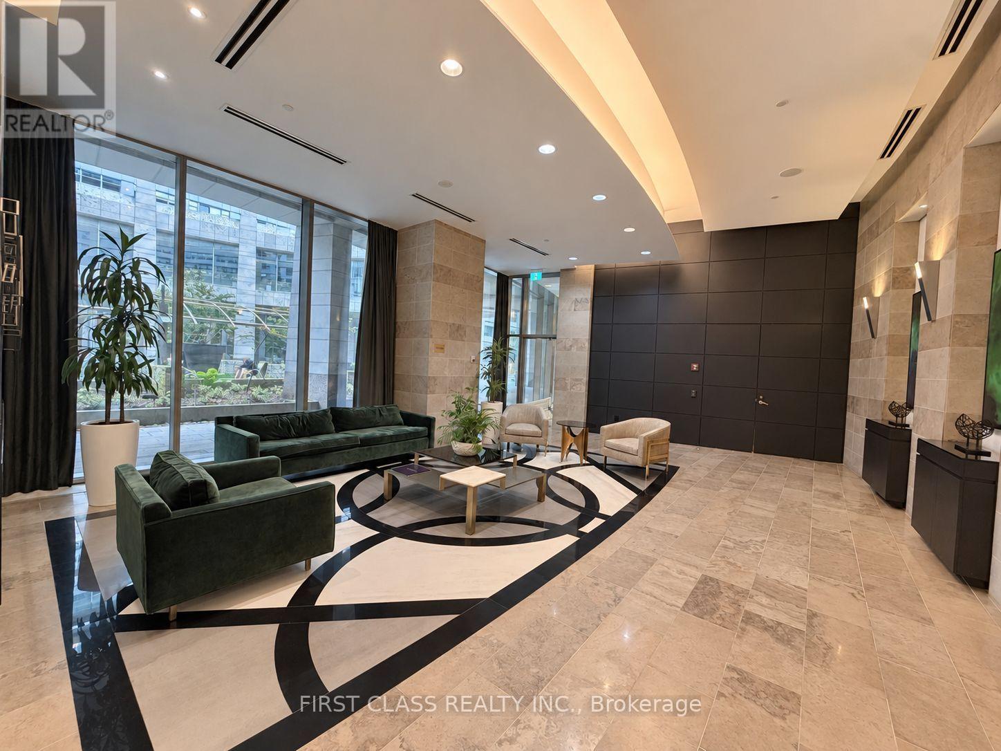
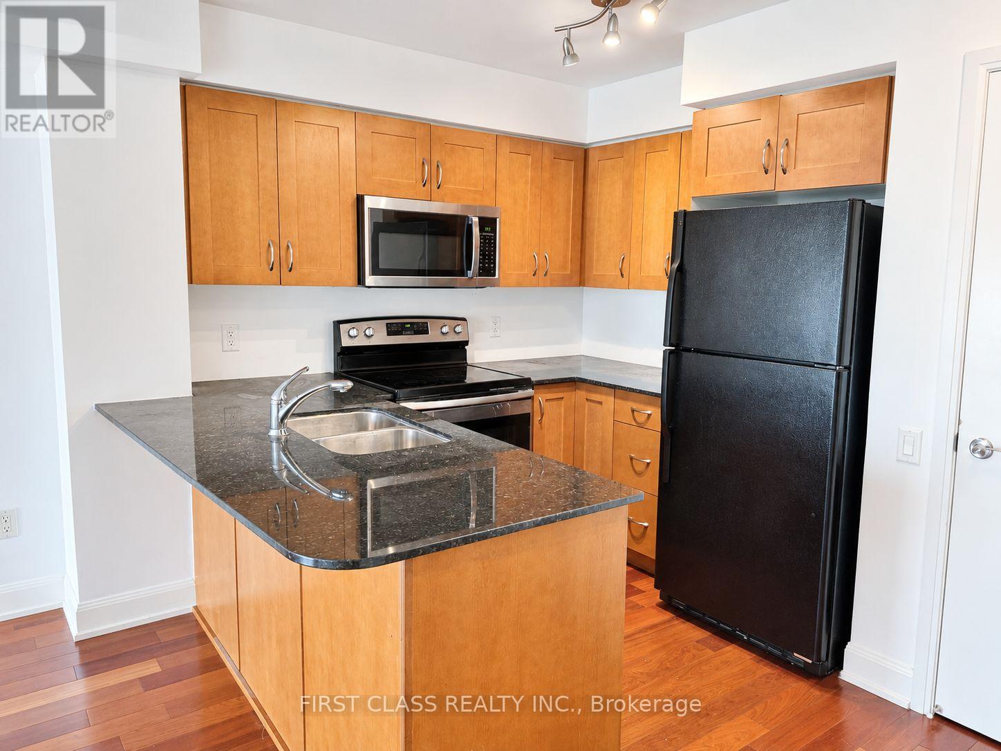
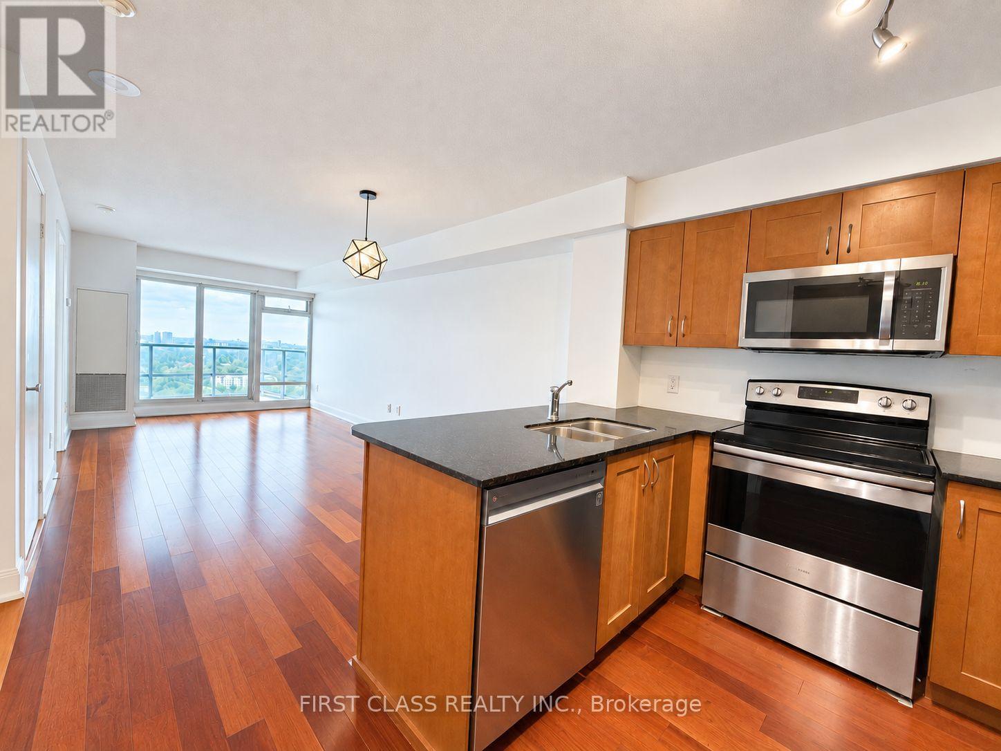
Enjoy an unbeatable location in the heart of Yonge & Eglinton, surrounded by restaurants, cafés, shopping, entertainment, parks, and everyday conveniences. The functional layout offers a comfortable living and dining area, an open-concept kitchen with large pantry closet, and a spacious bedroom with excellent natural light. Large windows create a bright and inviting atmosphere throughout the suite. The building offers great amenities including an indoor pool, fitness centre, theatre room, party room, meeting room, resident lounge, and coworking space, Just steps to Eglinton subway station and transit, with easy access to downtown Toronto and major routes. A fantastic opportunity for first-time buyers, professionals, investors, or anyone looking for a convenient urban lifestyle in one of Toronto's most desirable neighbourhoods. One parking included. Some photos are virtually staged.
Map data © OpenStreetMap contributors
No open houses are scheduled for this home.
Can't make it? Request a private viewing.
| Living room | Main level | 6.5 x 3.48 m |
| Dining room | Main level | 6.5 x 3.48 m |
| Kitchen | Main level | 1.57 x 3.48 m |
| Bedroom | Main level | 4.24 x 2.97 m |




