
 For rent 50
$2,475/mo
2 bed1 bath800–899 sq ft
1360 York Mills Road #303
Parkwoods-Donalda, Toronto
2 months agoMLS® C13603392
CENTURY 21 ATRIA REALTY INC.
219 Wilson Avenue #403
Bedford Park-Nortown, Toronto, Ontario M5M3B2
For rent· Added
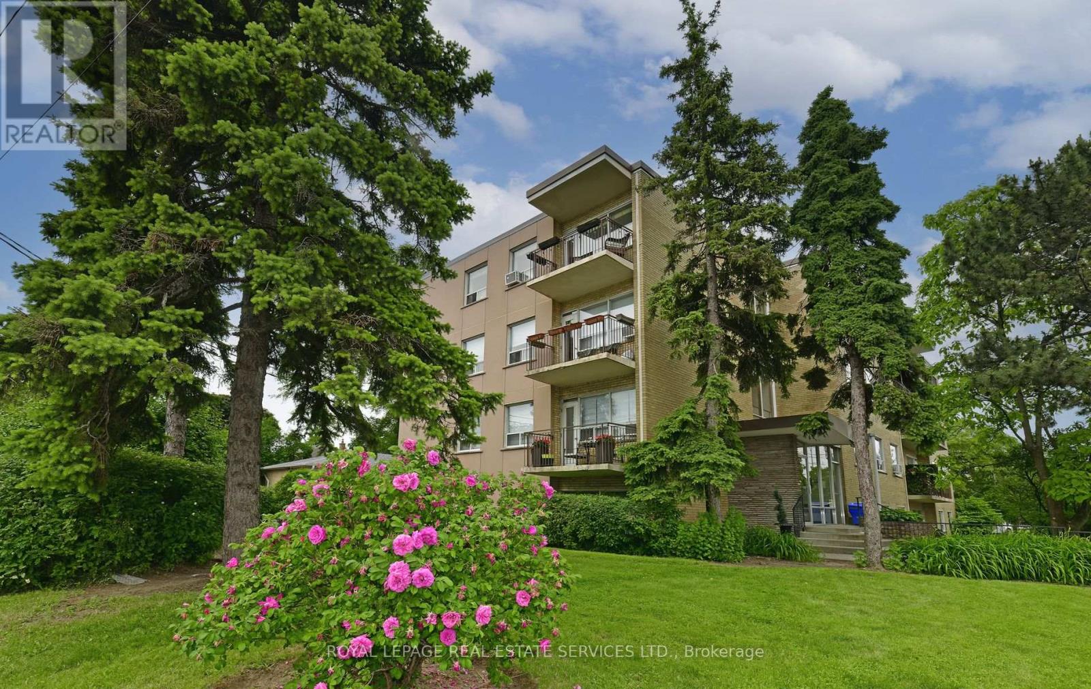
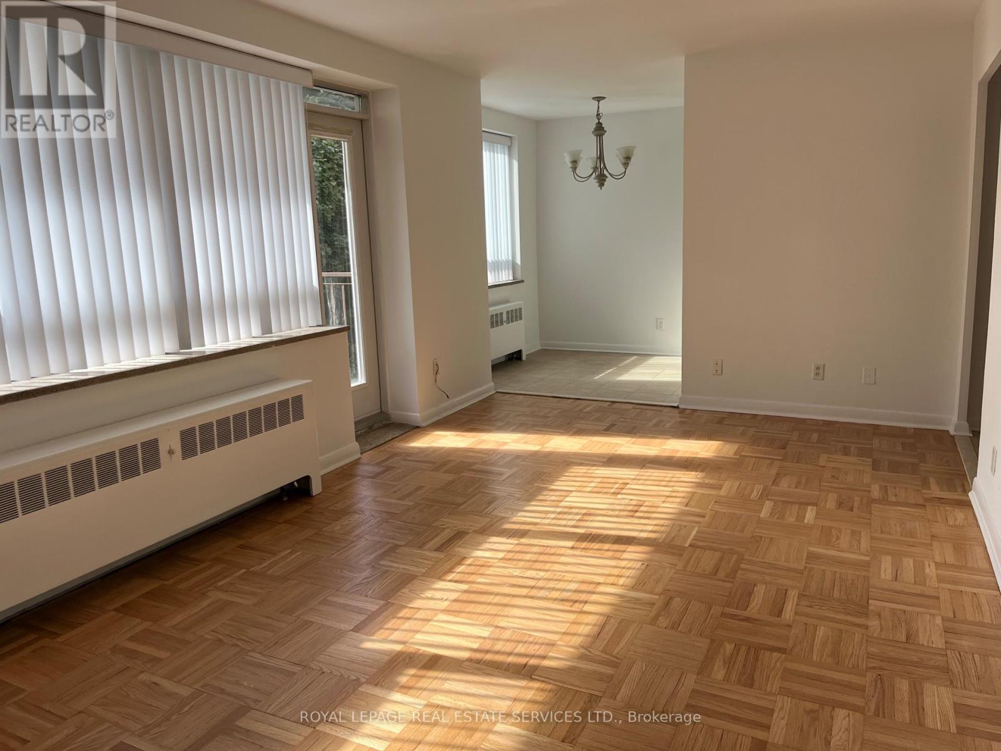
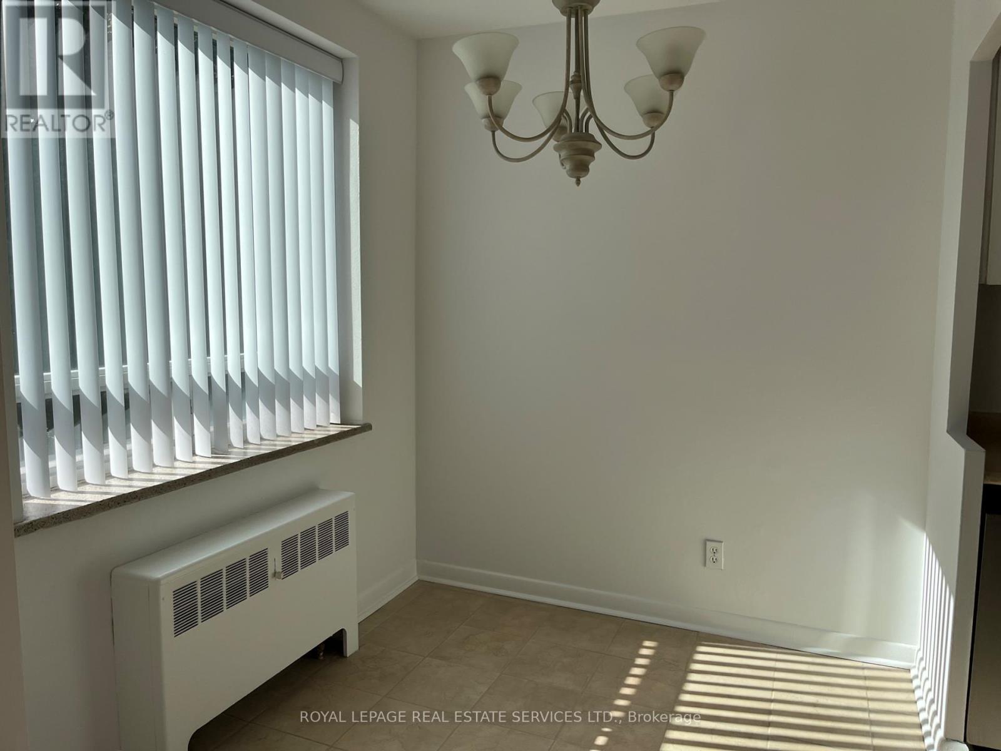
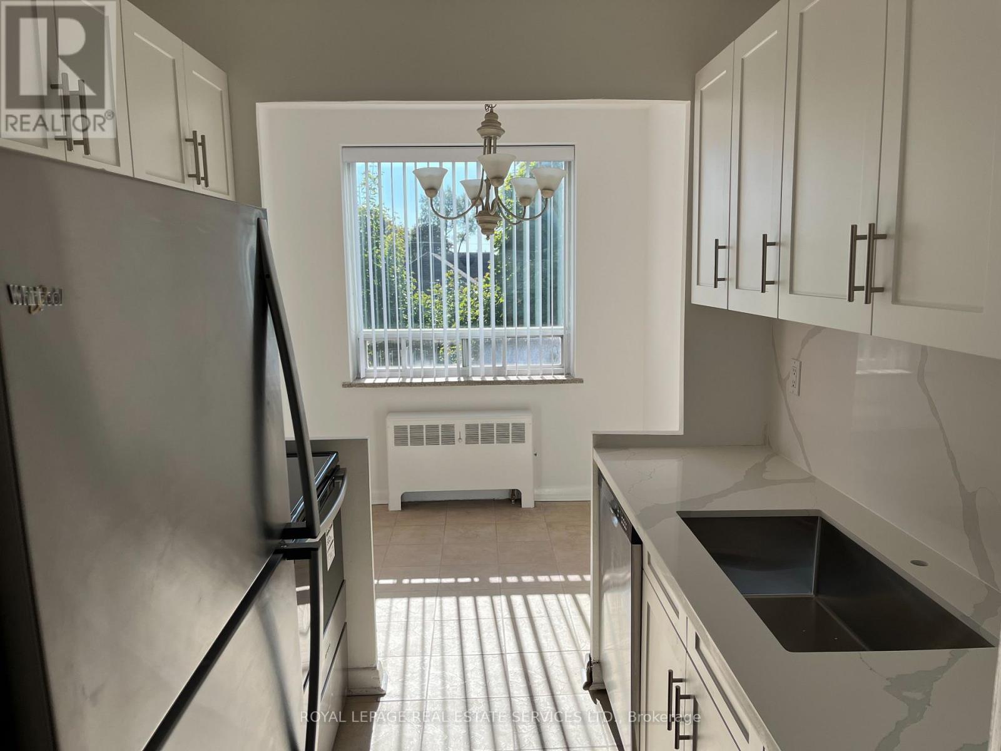
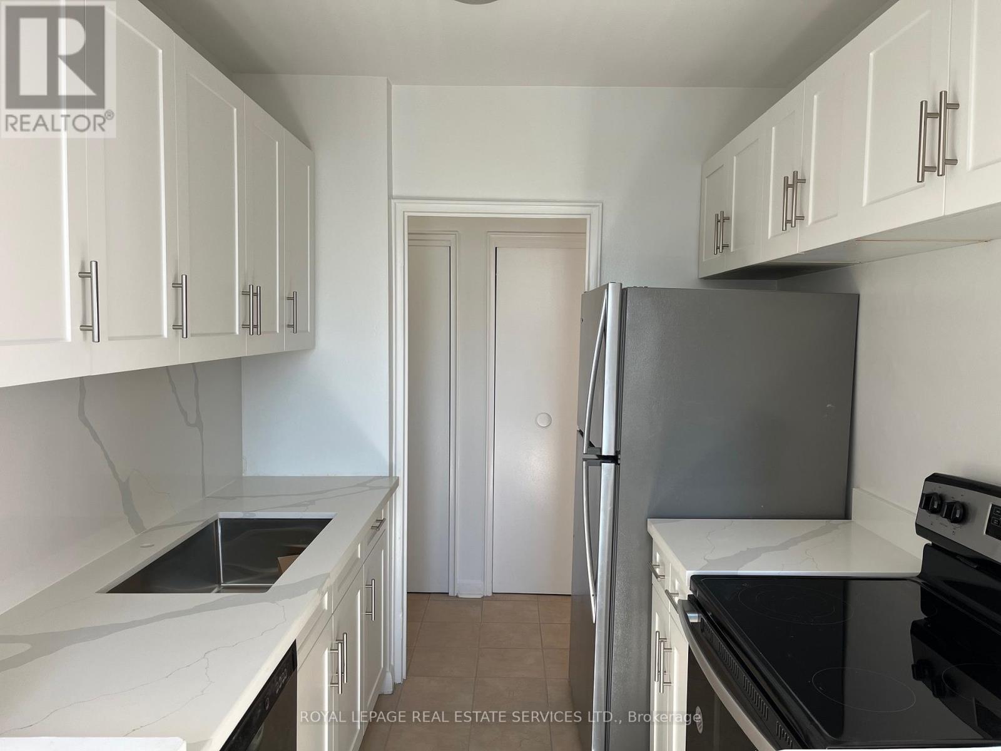
*Newly Renovated, Spacious, Bright and South Facing 1 Bedroom Penthouse/Top Floor Suite W/Parking, Locker & Ensuite Laundry *Amazing, Prestigious Location... Avenue Road 1 Bedroom Penthouse Condominium Suite In Boutique Style Building *Amazing Location, Location, Location *Parking & Locker *Newly Finished Hardwood, New White Modern White Kitchen W/Quartz Counters, New Stainless Steel Fridge, Stove & Dishwasher *Large 14 Foot South Facing Balcony W/Quiet View Overlooking Million $$$ Homes *Front Foyer Lots Of Closets & Storage *White Eat In Kitchen W/New Stainless Steel Appliances, Porcelain Floor Tile & Breakfast Area or Can Be Office Area *Large Living/Dining Area W/Hardwood Floors & Walk Out To Balcony *T.T.C. At Doorstep *Quick Bus To York Mills Or Wilson Subway Stations *Close To Subway, Hwy 401, Yorkdale, Parks, Library, Rec Centre, Amazing Avenue Rd Shops, Great Restaurants, Cafes, Starbucks, Aroma, Freshi, Tim Horton, LCBO, Local Grocers, No Frills, Bruno's & Pusateri's
Map data © OpenStreetMap contributors
No open houses are scheduled for this home.
Can't make it? Request a private viewing.
| Foyer | Main level | 5 x 2 m |
| Living room | Main level | 5.41 x 3.35 m |
| Dining room | Main level | 5.41 x 3.35 m |
| Kitchen | Main level | 4.45 x 2.051 m |
| Eating area | Main level | 4.45 x 2.051 m |
| Primary Bedroom | Main level | 3.59 x 3.41 m |




