
 For sale 50
$529,000
2 bed1 bath700–799 sq ft
872 Sheppard Avenue West #416
Bathurst Manor, Toronto
11 days agoMLS® C13854396
NOT A DREAM REALTY INC.
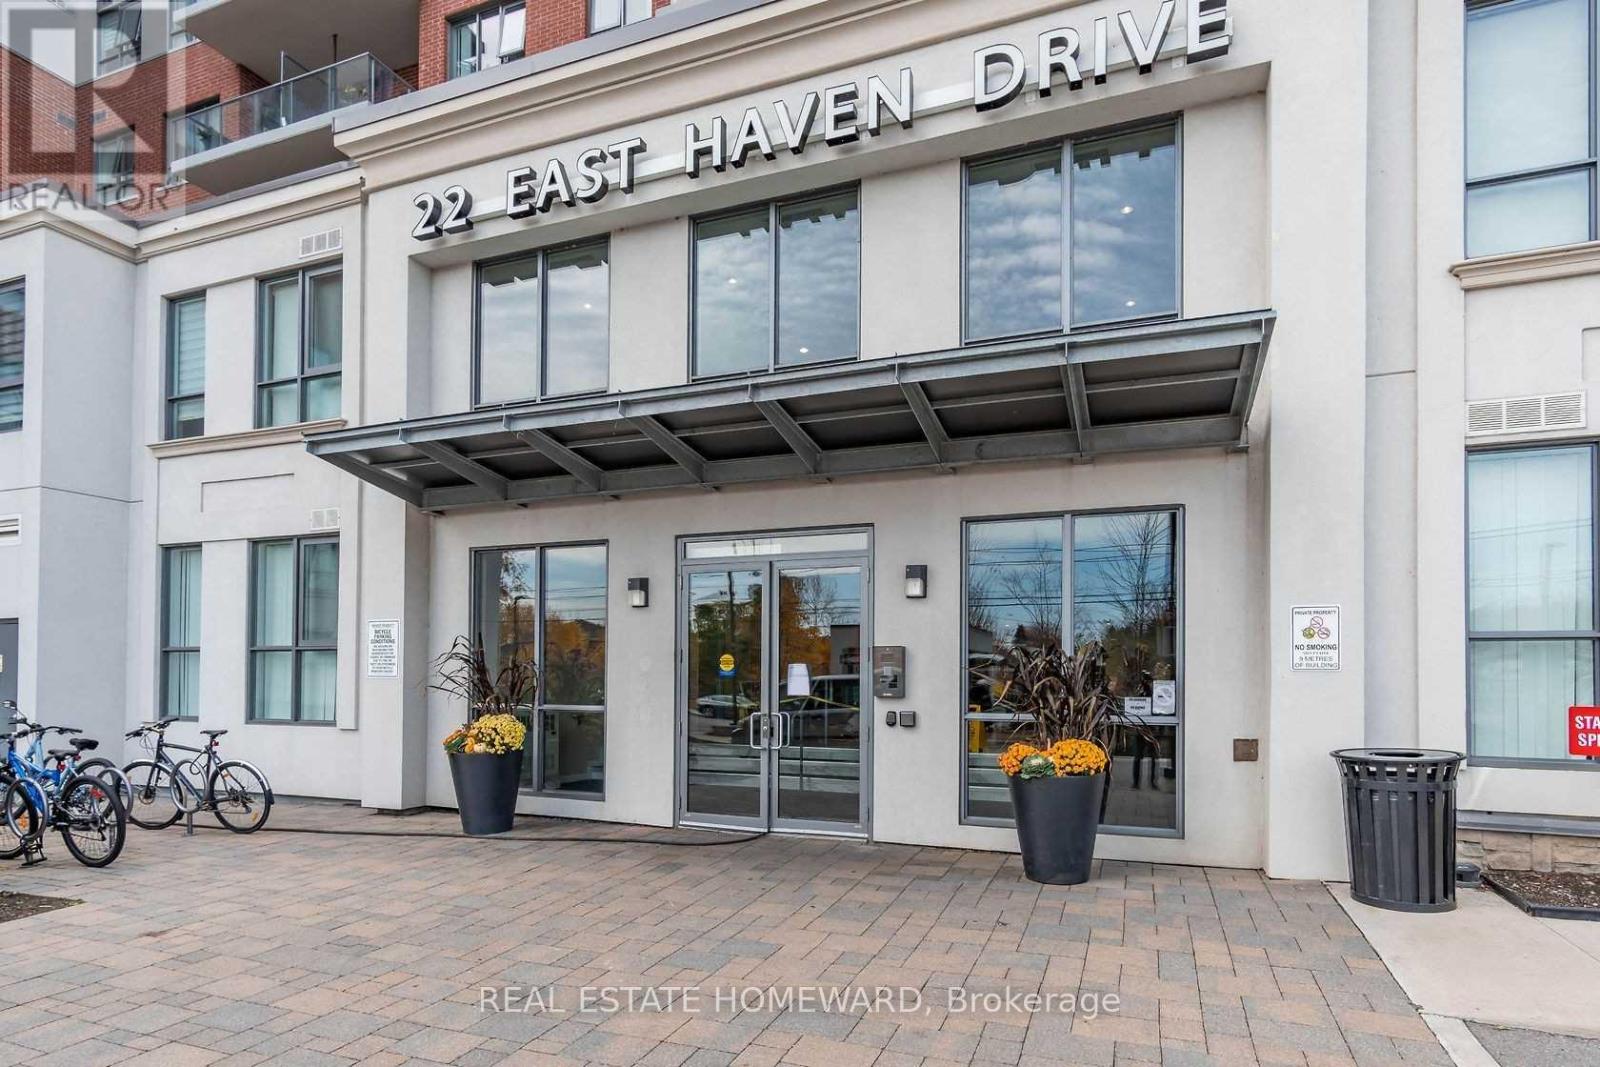
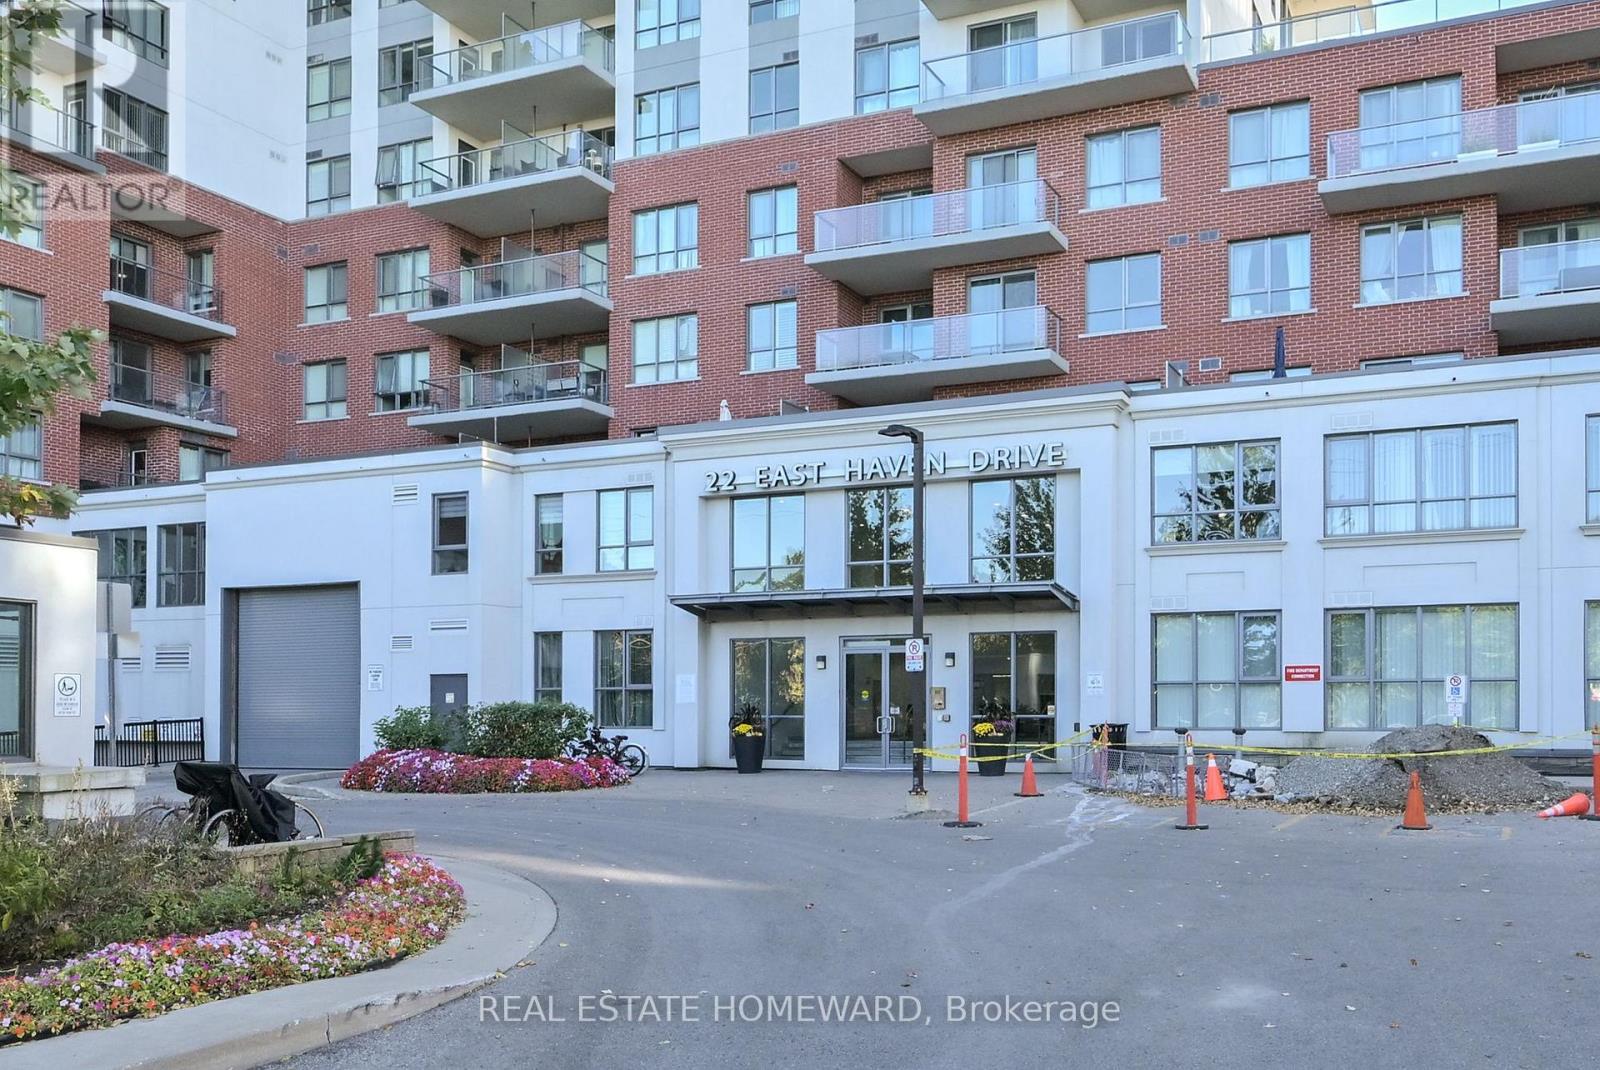
22 East Haven Drive #113
Birchcliffe-Cliffside, Toronto, Ontario M1N1M2
For sale· Added
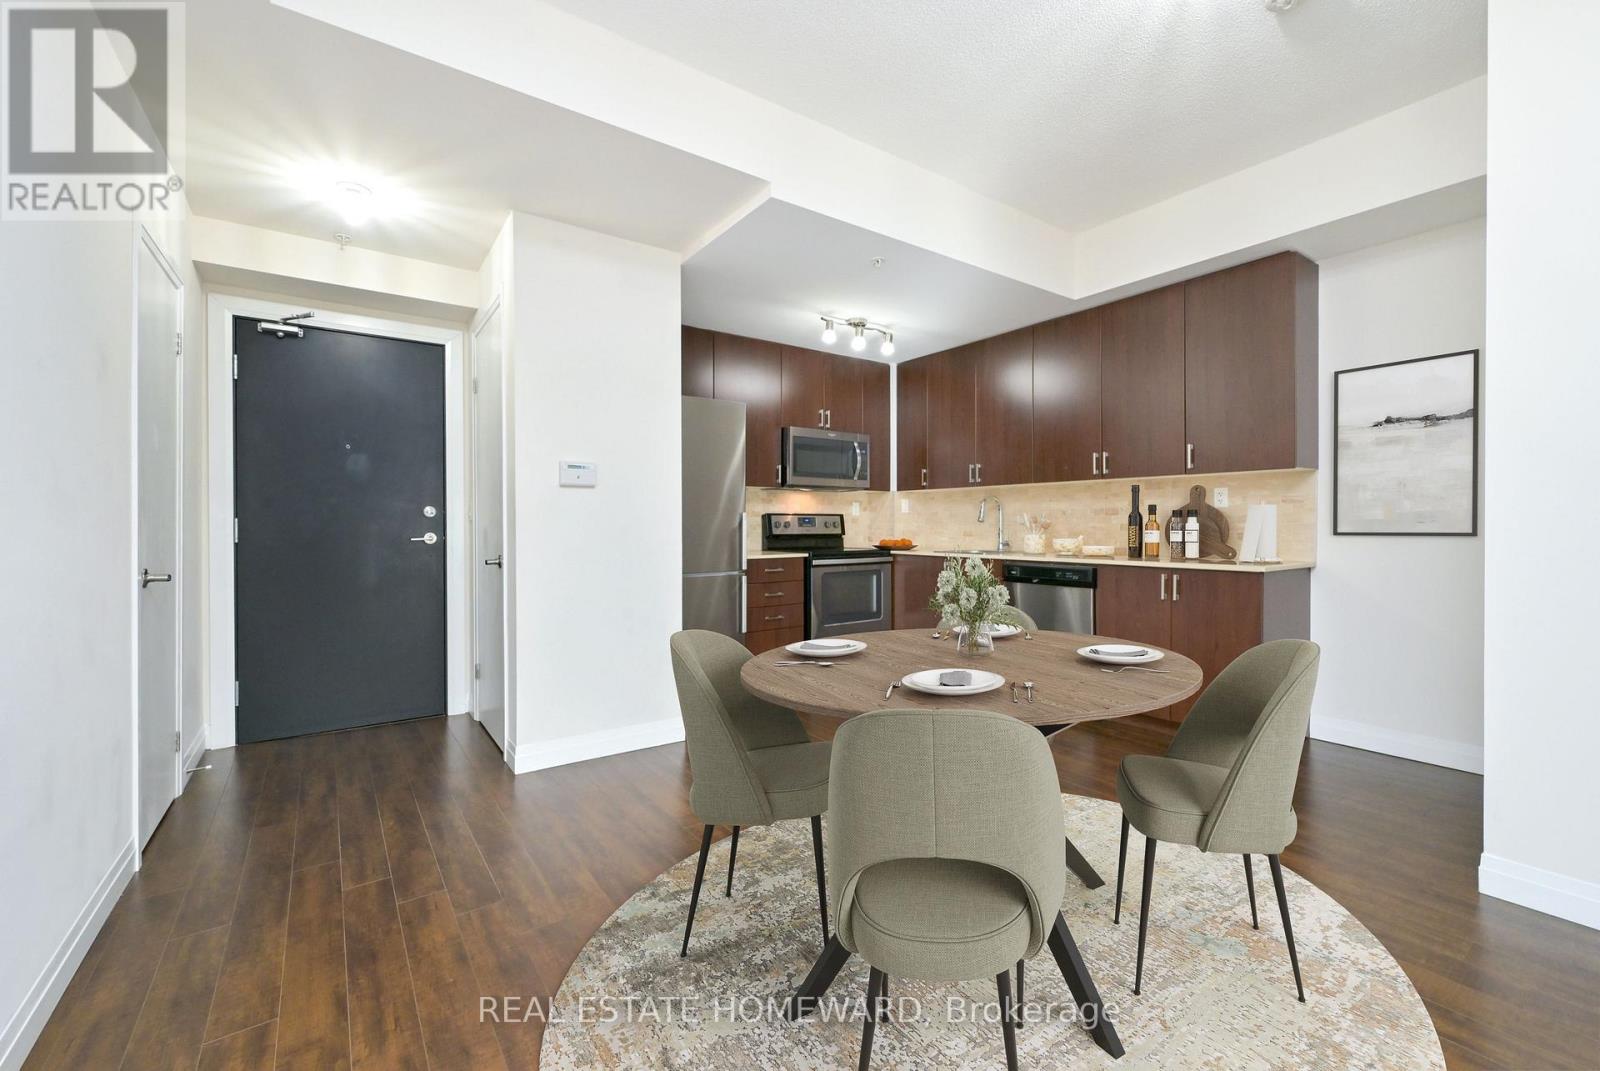
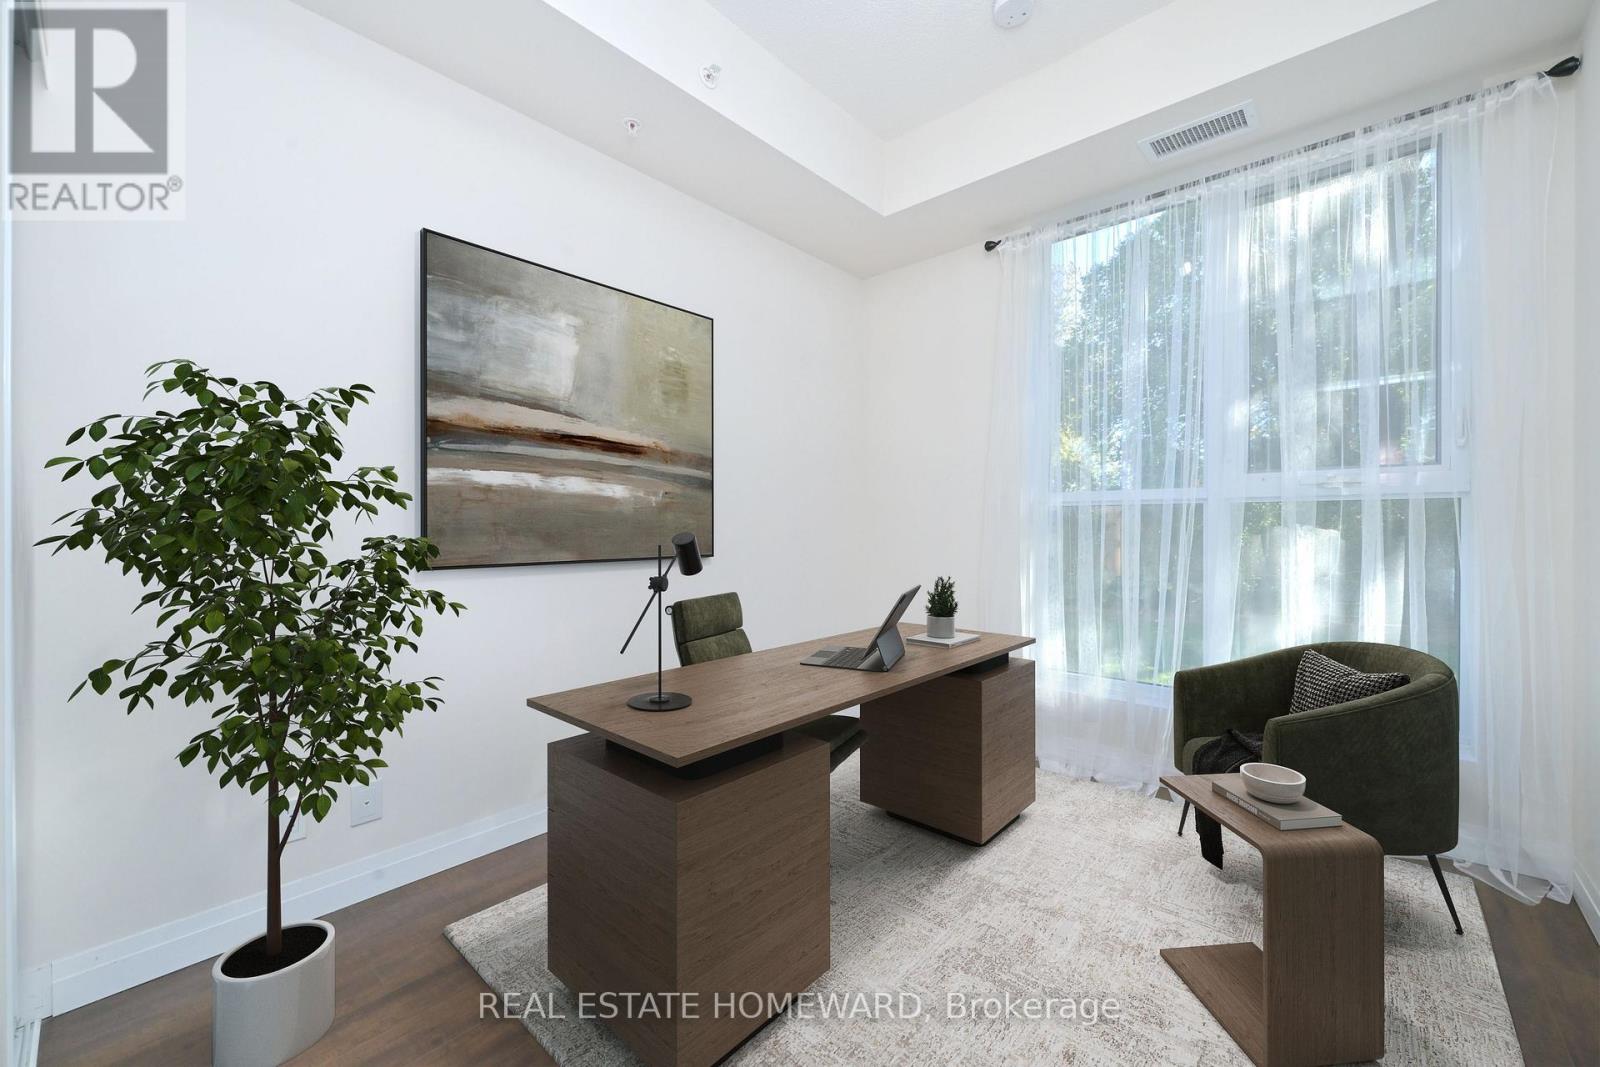
Young couples with/or starting a family, Professionals who work from home, and/or buyers who want the space of a house but do not want the maintenance or the work of a freehold, this condo townhouse is for you! This two-level, three-bedroom, three-bathroom home has been lovingly maintained and offers over 1060 Sq. Ft. of living space. Its large west-facing windows flood the home with natural light; it has high ceilings, laminate flooring throughout, and quartz counters. The building boasts 24-hour security, great amenities, and a happy community. Located close to schools, TTC, GO, parks, shops, restaurants, and places of worship.
Map data © OpenStreetMap contributors
No open houses are scheduled for this home.
Can't make it? Request a private viewing.
| Foyer | Main level | 0.91 x 0.91 m |
| Living room | Ground level | 3.66 x 3.08 m |
| Dining room | Ground level | 2.68 x 2.13 m |
| Kitchen | Ground level | 3.69 x 2.68 m |
| Bedroom 3 | Ground level | 2.77 x 2.68 m |
| Bathroom | Ground level | 2.1 x 1.13 m |
| Bathroom | Second level | 2.17 x 1.52 m |
| Laundry room | Second level | 0.91 x 0.91 m |
| Bedroom 2 | Second level | 3.26 x 2.8 m |
| Primary Bedroom | Second level | 4.91 x 2.87 m |




