 For sale 50
$1,050,000
2 bed2 bath700–799 sq ft
1050 Eastern Avenue #823
The Beaches, Toronto
1 month agoMLS® E13773142
RE/MAX HALLMARK REALTY LTD.
22 Pitt Avenue
Clairlea-Birchmount, Toronto, Ontario M1L2R1
For sale· Added
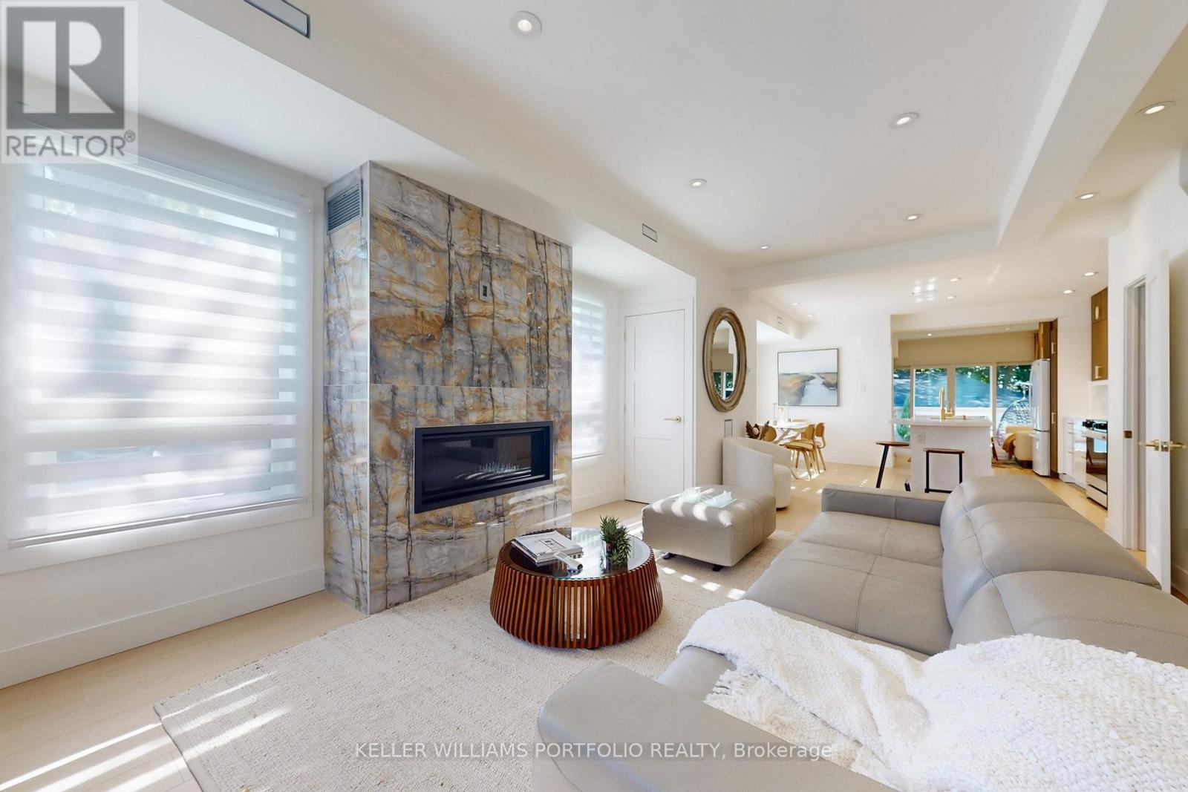
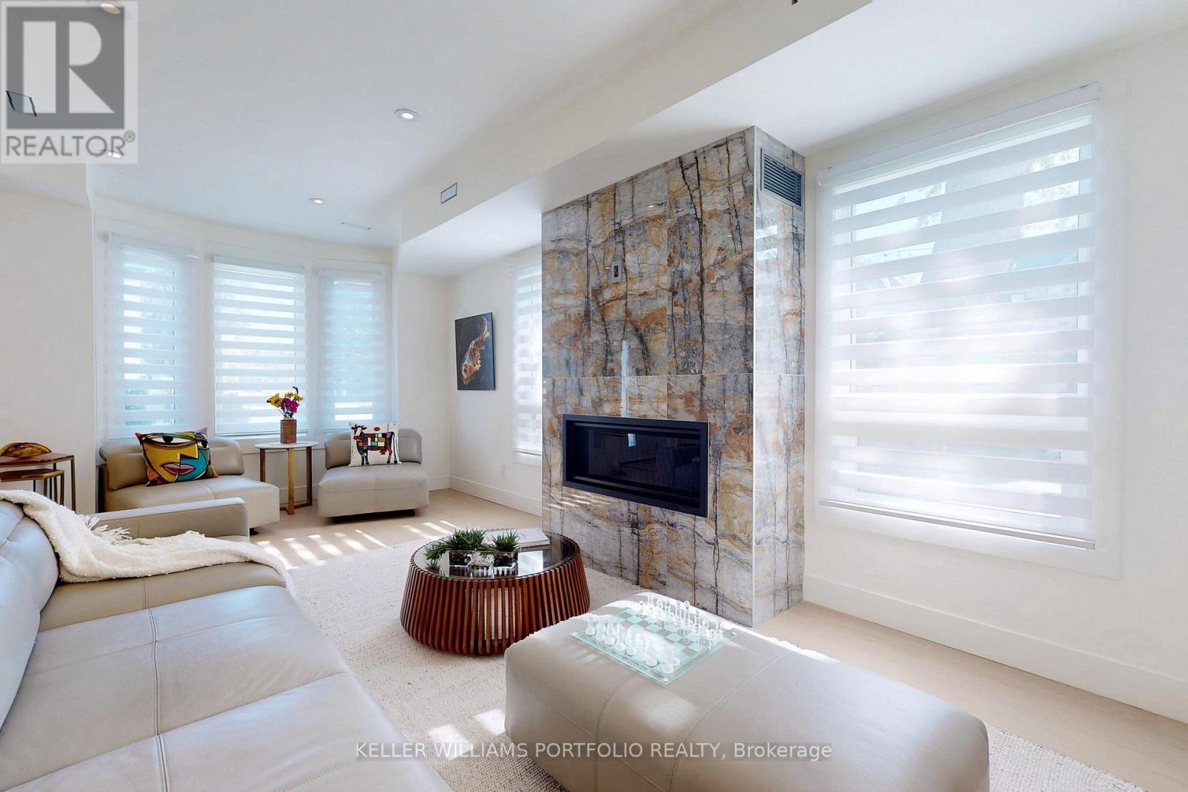
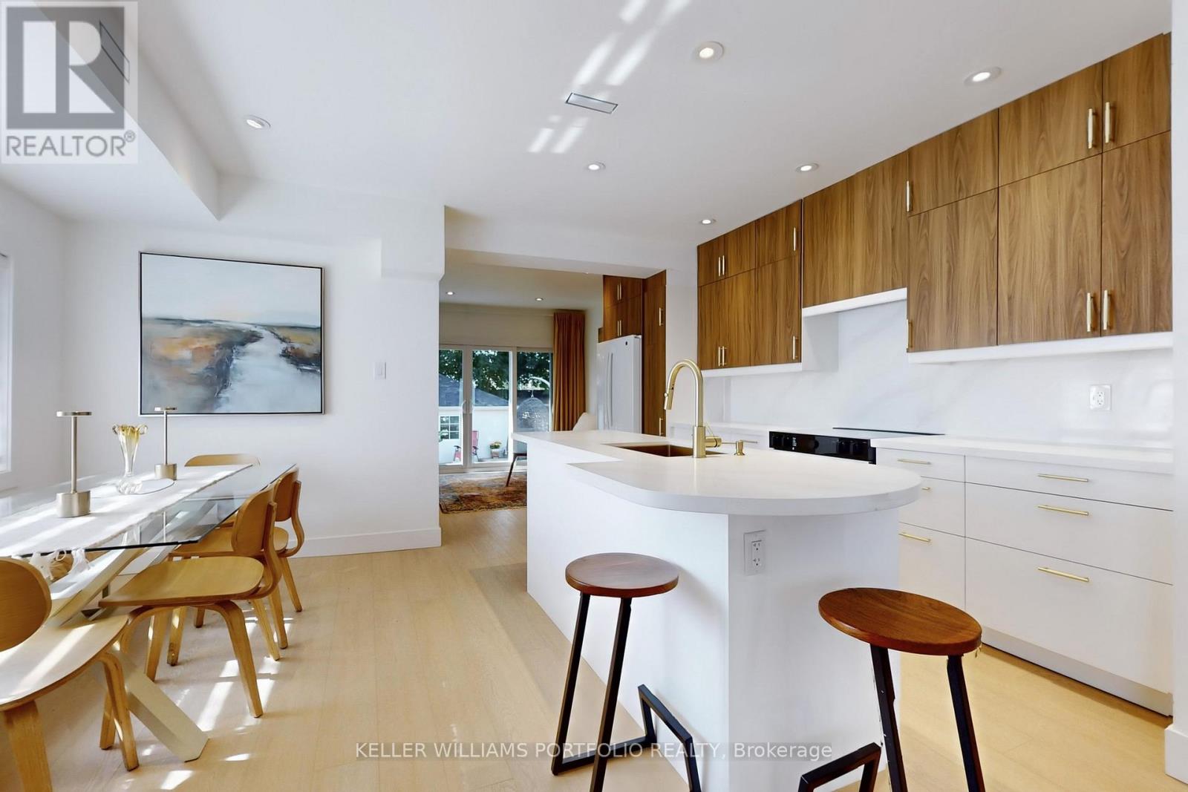
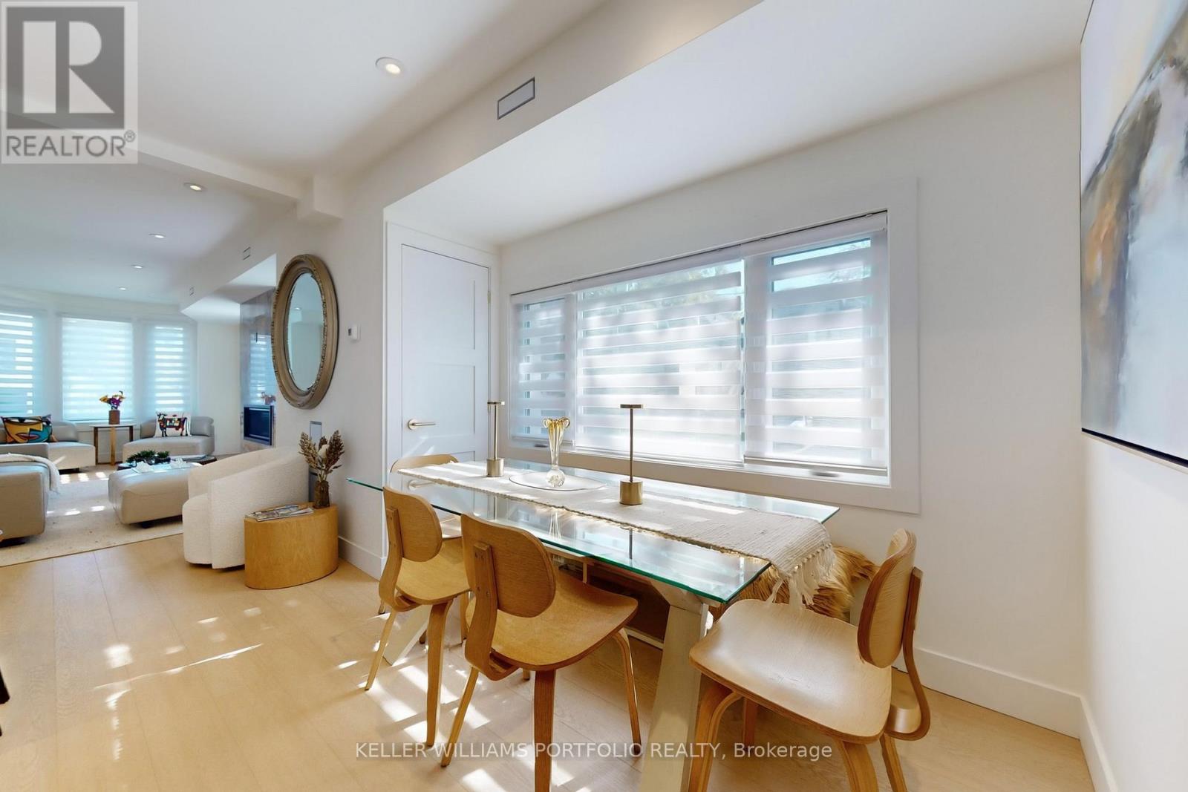
This exquisite home was featured on HGTV in May 2026 after it went through a complete renovation costing over $600K. It features a 4 bed, 3 bath upper and a legal 2 Bedroom basement income apartment, both are designed with sophistication and functionality in mind. New furnace, A/C, appliances, quality insulation for noise and warmth. Every inch of this 2,200+ sq. ft. home has been professionally reimagined with a consistent design, architectural lines, a warm gold-and-white palette, rich wood accents, and premium materials and hardware throughout. Elegantly decorated with high-end furniture and original artwork. Double garage with 4 parking spots in total. A large deck with glass railings graces the private backyard. 5 minute drive to the Beach. 12km to downtown Toronto. Walk to the subway, golf course and a 183-acre park with 57 trails. The front entrance opens up to a luxurious living room with a fireplace, a dining area, an Architectural Digest-inspired powder room, a striking modern kitchen that flows seamlessly into the bonus family room and backyard. It's a perfect space for family living or elegant soirées. The cozy gas fireplace provides a warm welcome for conversation. The 2 tone kitchen with centre island in the heart of the ground floor. The dining area is next to the kitchen and a beverage center. The family room overlooks a serene backyard through the large sliding glass doors-extending your living space and connection to nature.3rd Floor Sanctuary for the Parents-The entire 3rd floor is devoted to a king-size bedroom, a spa-like bathroom and a large closet-a private place for self-care. The 5-piece bathroom features a large shower area, a luxurious soaker tub positioned under a skylight, and 2 separate vanities.2nd Floor with 3 Bedrooms + 4 pc Bath. A generous bedroom with an oversized closet and two mid-sized bedrooms and a beautiful bathroom with ensuite laundry.
Map data © OpenStreetMap contributors
No open houses are scheduled for this home.
Can't make it? Request a private viewing.
| Living room | Main level | 6.73 x 5.07 m |
| Bedroom | Basement | 3.56 x 2.76 m |
| Bedroom | Basement | 3.56 x 2.01 m |
| Dining room | Main level | 4.23 x 2.93 m |
| Kitchen | Main level | 4.45 x 2.14 m |
| Family room | Main level | 3.6 x 3.8 m |
| Bedroom 2 | Second level | 3.58 x 4.35 m |
| Bedroom 3 | Second level | 3.17 x 3.28 m |
| Bedroom 4 | Second level | 3.17 x 2.62 m |
| Primary Bedroom | Third level | 4.17 x 3.3 m |
| Living room | Basement | 3.23 x 4.88 m |
| Kitchen | Basement | 3.65 x 3.24 m |