
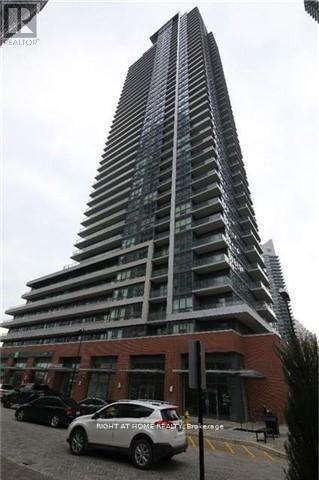
 For sale 50
$439,000
1 bed1 bath500–599 sq ft
4955 Yonge Street #1616
Willowdale East, Toronto
10 days agoMLS® C13858520
BAY STREET INTEGRITY REALTY INC.
2212 Lake Shore Boulevard West #3509
Mimico, Toronto, Ontario M8V0C2
For sale· Added
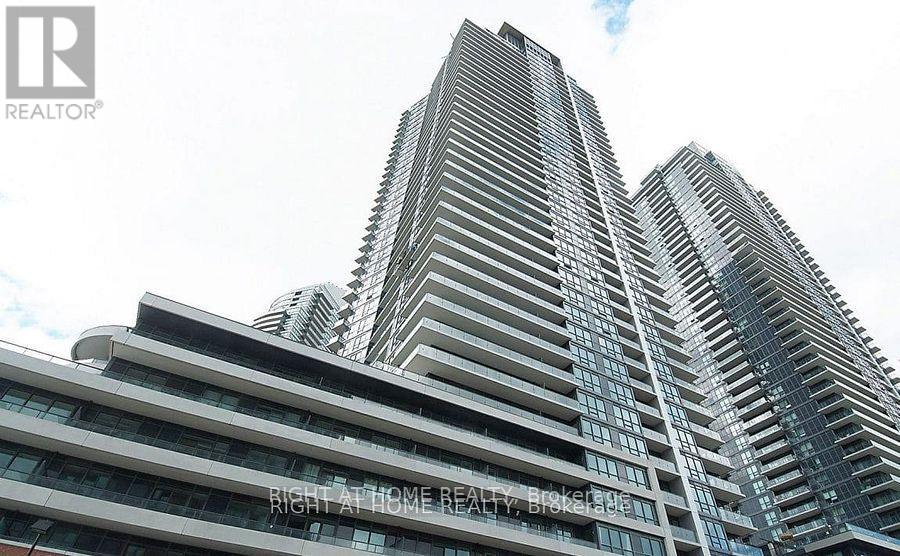
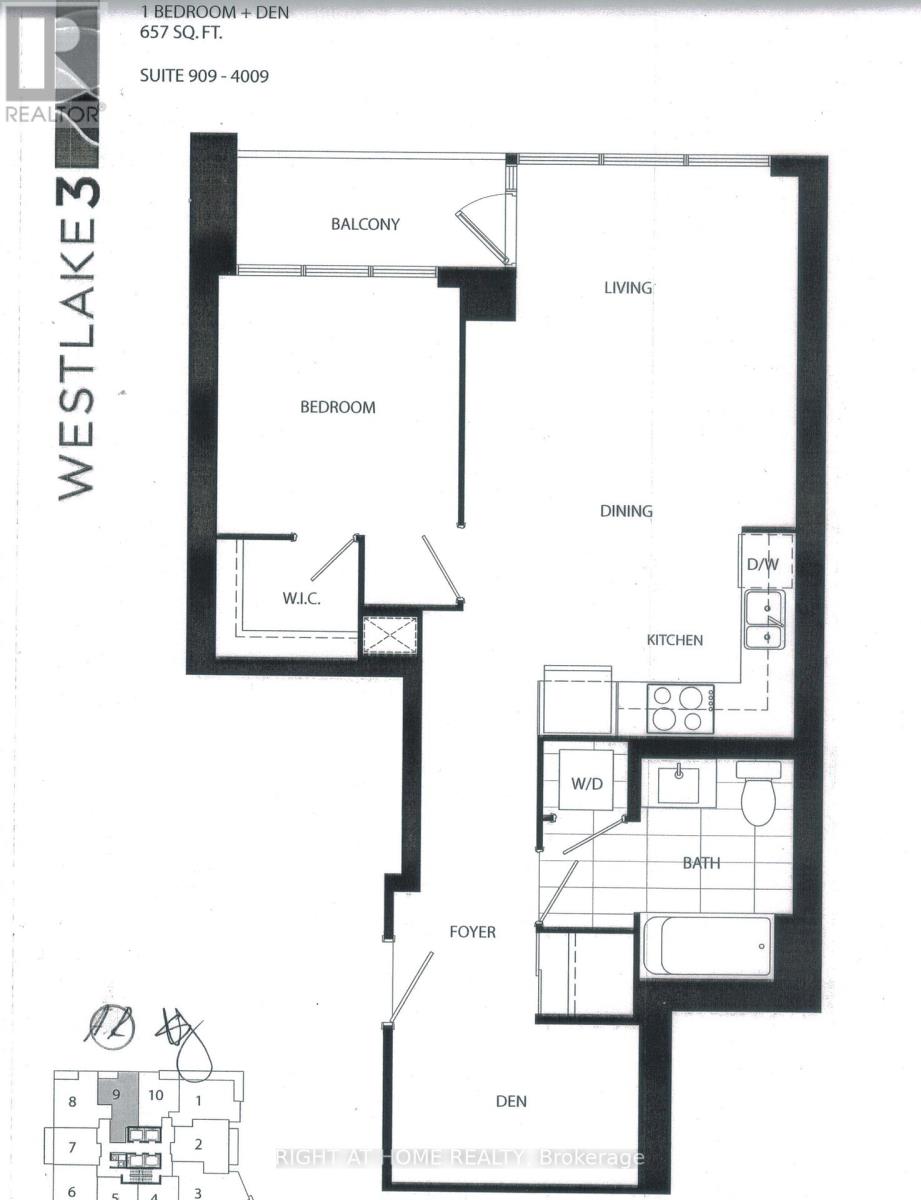
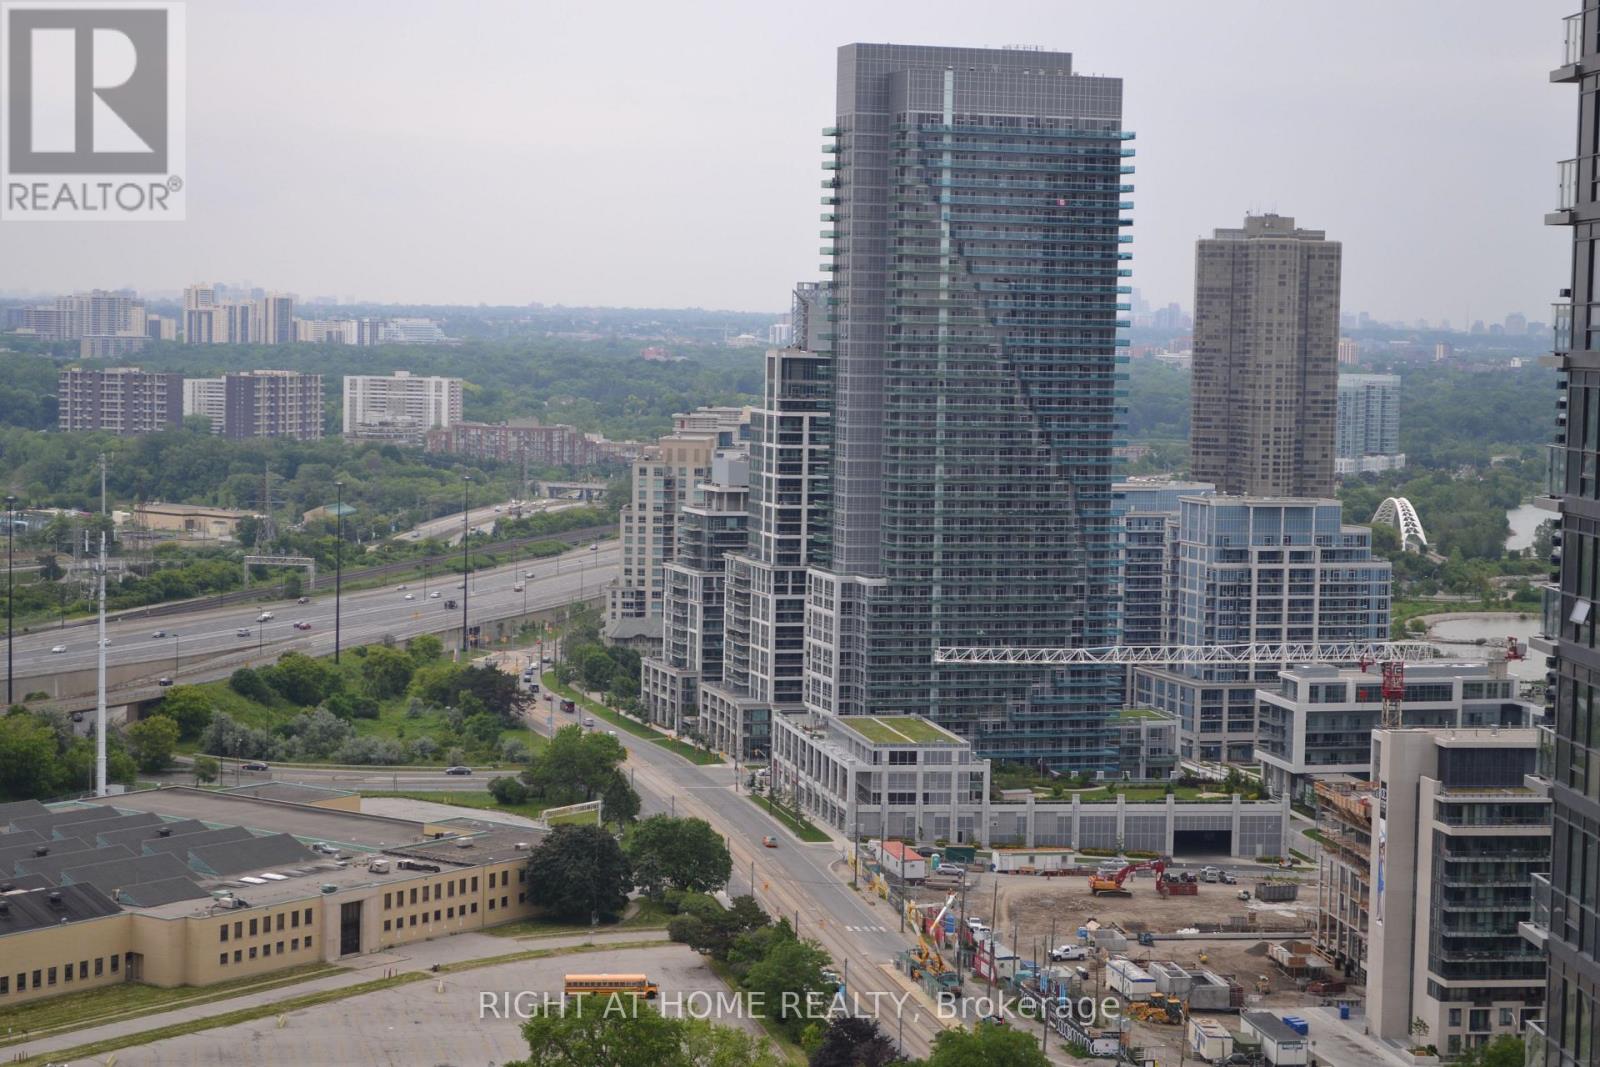
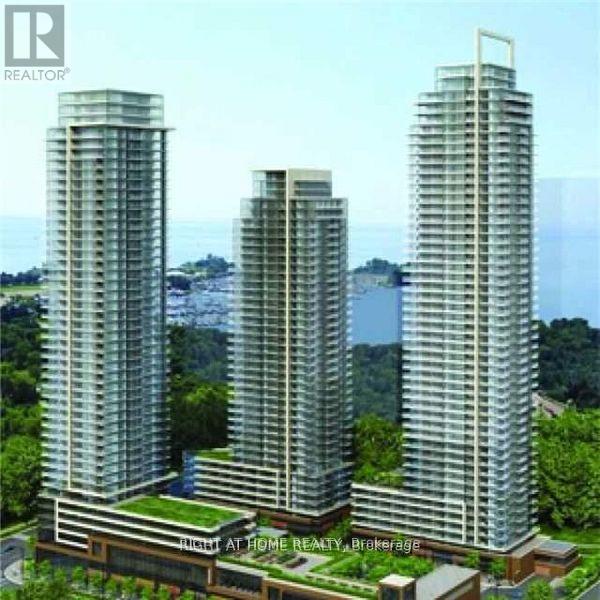
*Luxury Executive Apartment*Breathtaking Residence In One Of The City's Most Prestigious Addresses Designed By World Class Team Architects*Grand Open Concept Living/Dining & Family Rm*Fabulous Entertaining Space, High Ceilings, Elegant Finishes, Gourmet Kitchen, Walnut Floors & Custom Millwork*Big windows W/9' Ceilings*Balcony*This Magnificent Residence Has It All!*Functional Corner Floor Plan With Beautiful Skyline & Lake Views*Resort Style Amenities-30,000SF Pinnacle Club Includes 70Ft Lap Pool, Saunas, Outdoor Putting Green, Tennis, Squash, Gym & More*24Hr Concierge *Fantastic Location Close to Financial District, Shops, Restaurants, Nightlife, Sports/Entertainment Venues, Waterfront, TTC & ACC*City Living At Its Best*Elegant Brant's Landing Condo 1Br+Den W/Sweeping Lake views from all windows*Child Safety Neighborhood*Grand Open Concept Super Spacious At 657SF*1 min close to HWs QEW East & West, Both Airports, Streetcar & Bus@Door*Quiet Building W/Lovely, Fantastic Complex With State of the Art amenities I/D Pool & Hot Tub*Fabulous Outdoor Patio/BBQ Area Right On The Lake For Entertaining*
Map data © OpenStreetMap contributors
No open houses are scheduled for this home.
Can't make it? Request a private viewing.
| Living room | Main level | 3.96 x 3.78 m |
| Dining room | Main level | 3.96 x 3.78 m |
| Kitchen | Main level | 3.71 x 2.32 m |
| Primary Bedroom | Main level | 3.35 x 2.72 m |
| Den | Main level | 2.69 x 1.96 m |




