 For rent 50
$1,600/mo
3 bed2 bath900–999 sq ft
36 Zorra Street #3008
Islington-City Centre West, Toronto
5 months agoMLS® W13139388
AVION REALTY INC.
2221 Yonge Street #2205
Toronto, Ontario M4S0B8
For rent· Added
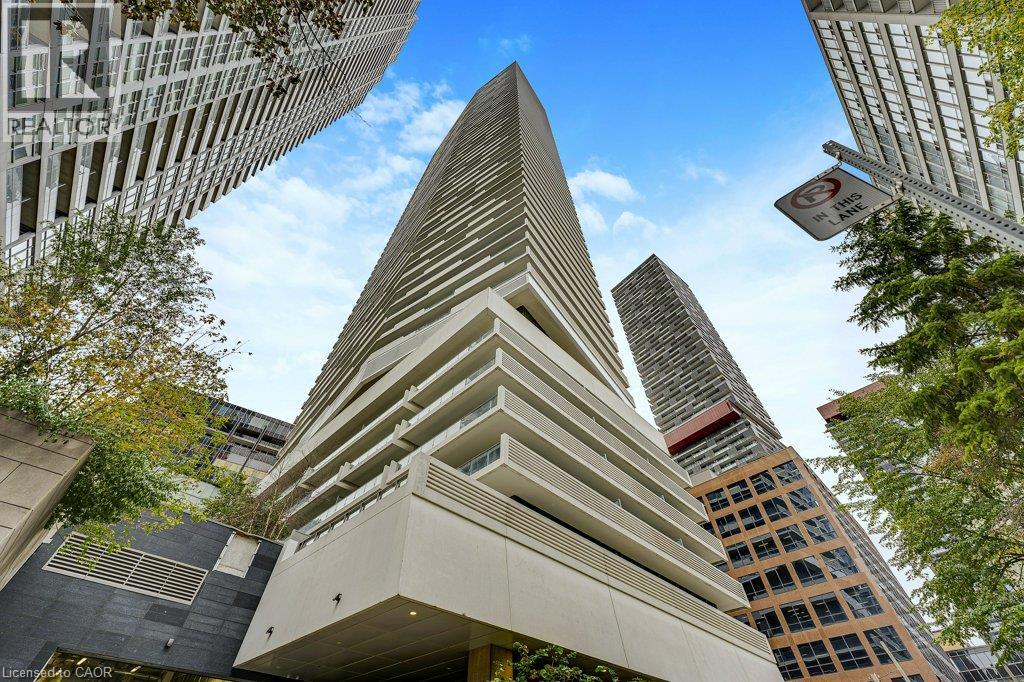
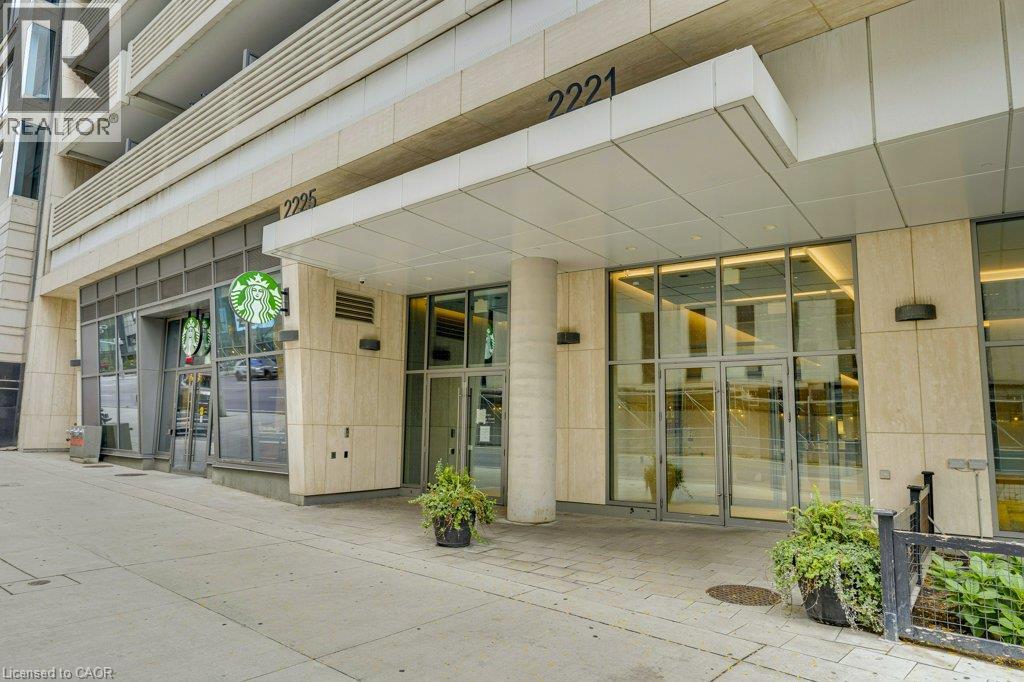
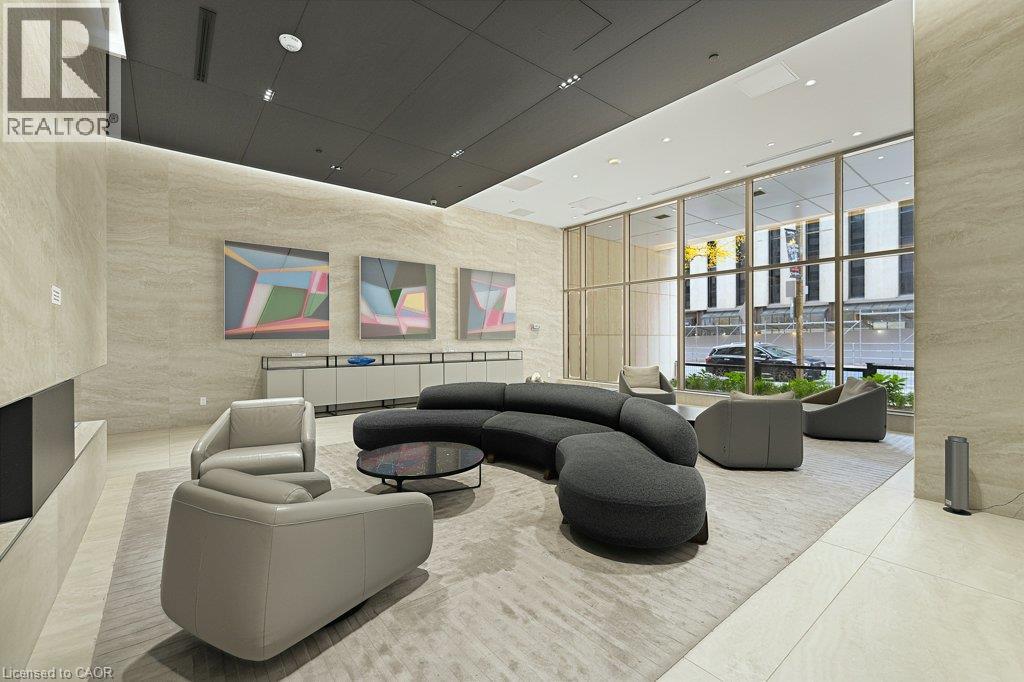
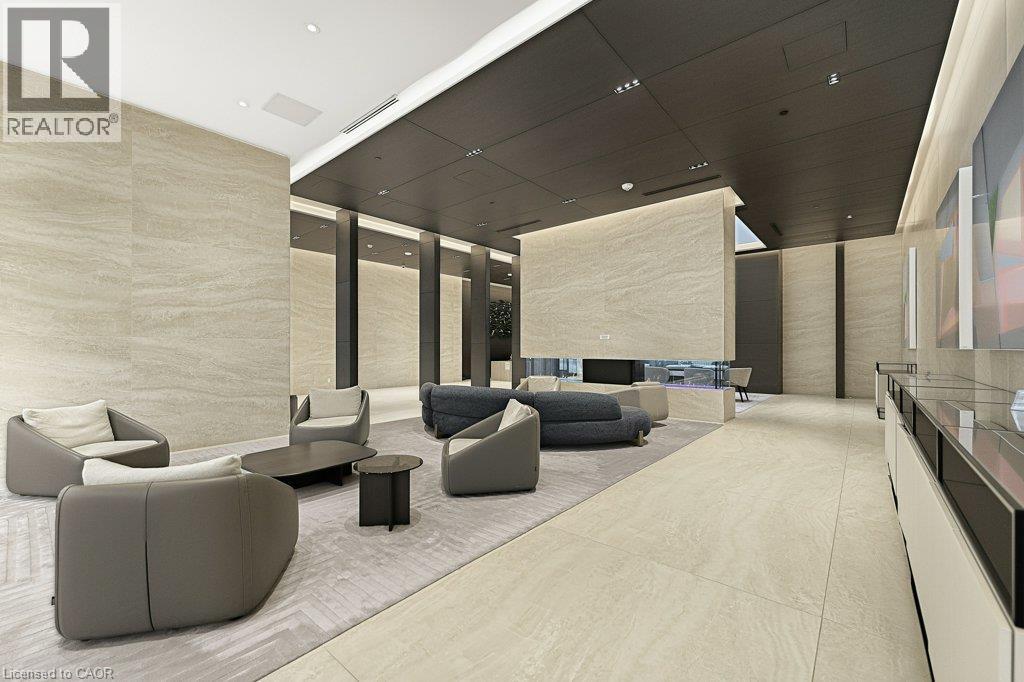
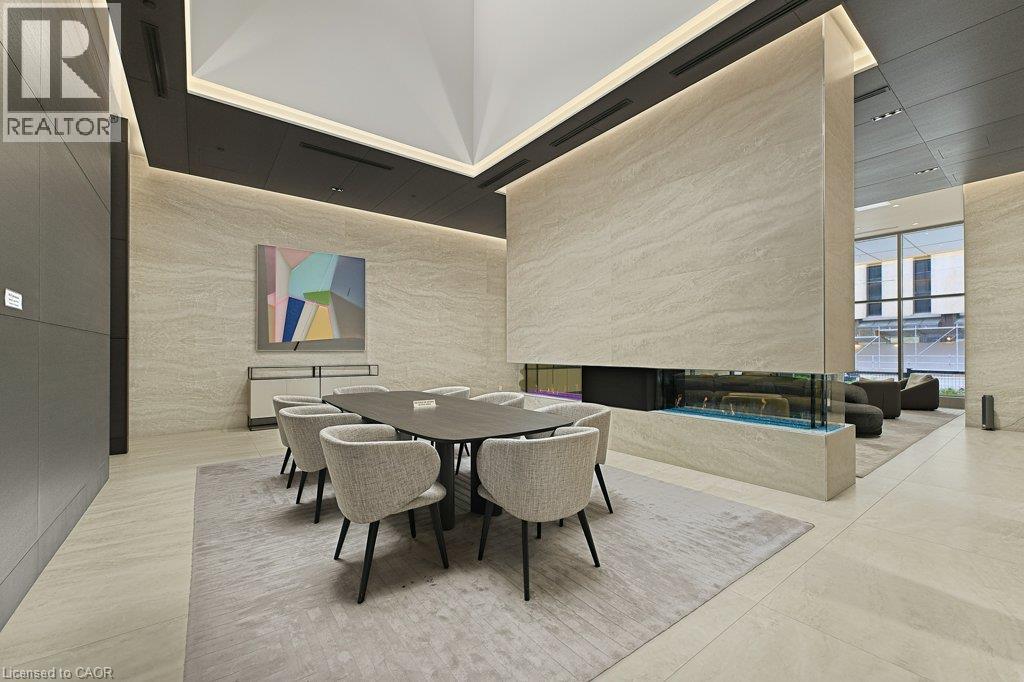
Experience the best of urban living at 2221 Yonge Street, steps from the TTC subway and Crosstown LRT. Escape the city’s bustle with exceptional amenities, including a luxurious spa with plunge pools, saunas and steam rooms. The seventh-floor outdoor terraces offer cabanas, BBQ stations, inviting lounges and a cozy fireplace. For a truly spectacular experience, head to the 59th-floor Sky Lounge and enjoy breathtaking panoramic views of Toronto’s skyline. This bright and inviting one-bedroom plus media nook condo offers a wonderful blend of comfort and modern living. The open-concept kitchen, living and dining areas are filled with natural light and showcase fantastic views of the city. Step outside onto the spacious balcony, accessible from both the living room and primary bedroom, and enjoy your own outdoor retreat. The generous primary bedroom features a large walk-in closet, with a full bathroom conveniently located just steps from the bedroom door. A versatile media nook, ensuite laundry and a convenient entryway coat closet complete this thoughtfully designed suite, offering everything needed for easy, comfortable city living.
Map data © OpenStreetMap contributors
No open houses are scheduled for this home.
Can't make it? Request a private viewing.
| Media | Main level | 5'11'' x 5'11'' |
| Living room | Main level | 10'8'' x 12'10'' |
| Kitchen/Dining room | Main level | 10'8'' x 12'10'' |
| 4pc Bathroom | Main level | 5'0'' x 7'7'' |
| Primary Bedroom | Main level | 9'8'' x 9'8'' |