
 For rent 50
$5,190/mo
3+2 bed4 bath2,000–2,500 sq ft
1 Malabar Place
Banbury-Don Mills, Toronto
2 months agoMLS® C13614822
HOMELIFE LANDMARK REALTY INC.
2230 Lake Shore Boulevard West #107
Mimico, Toronto, Ontario M8V0B2
For rent· Added
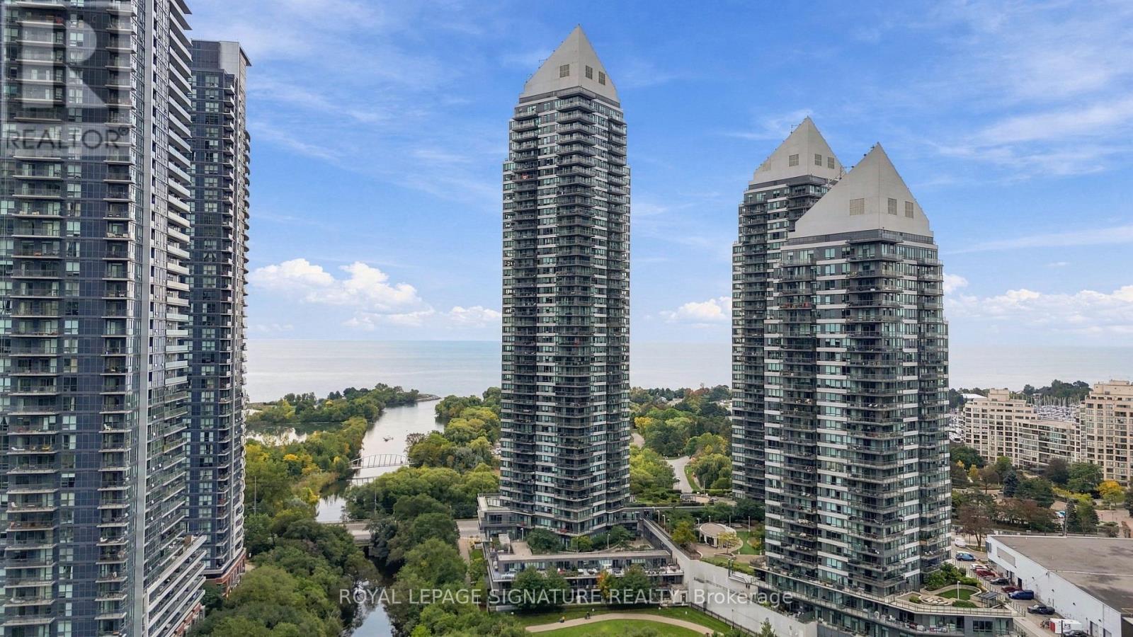
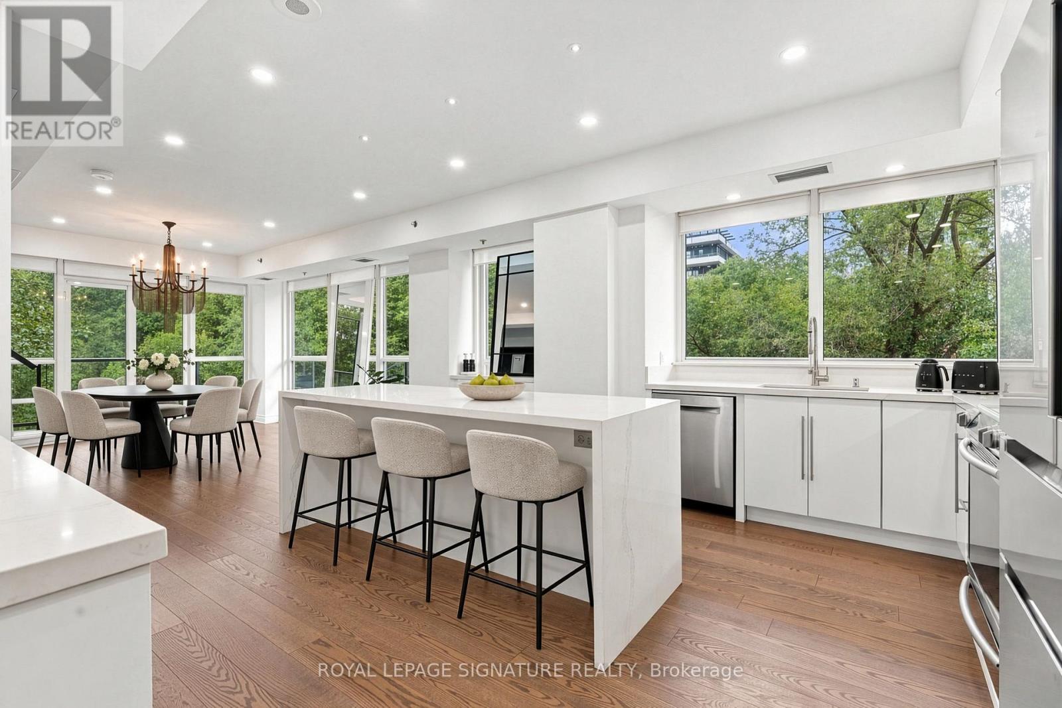
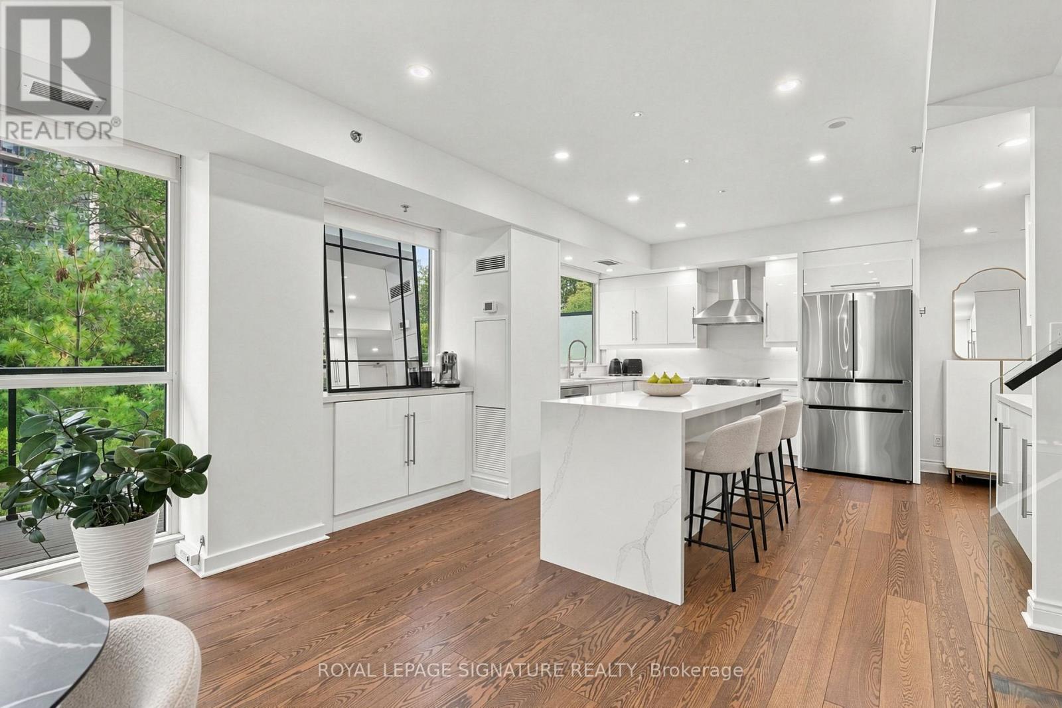
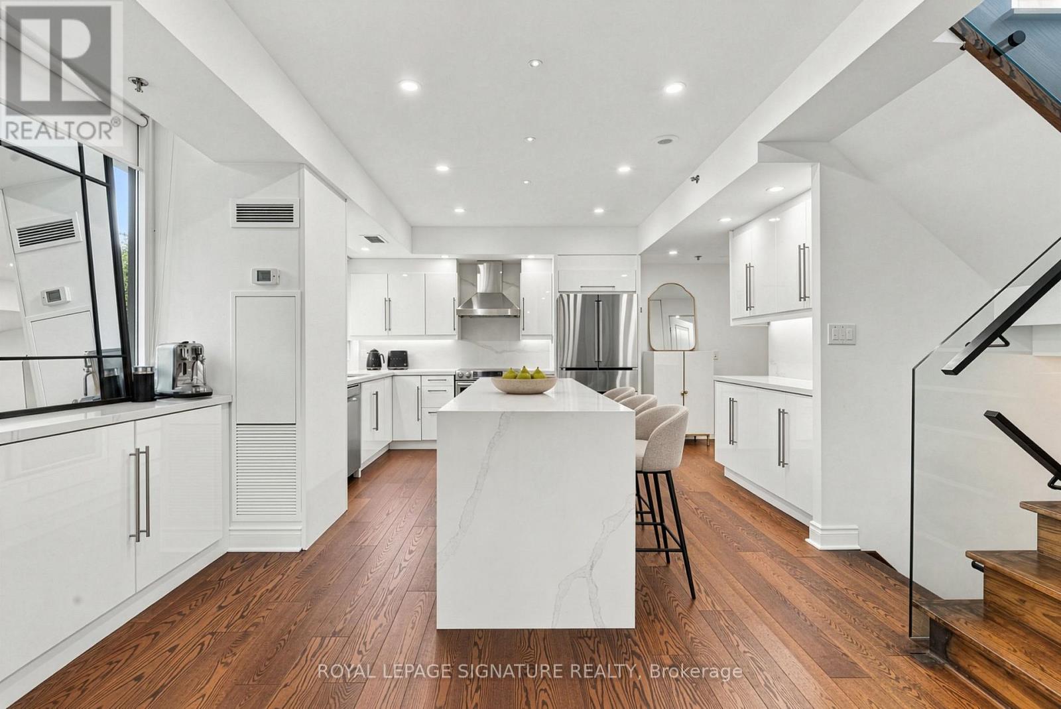
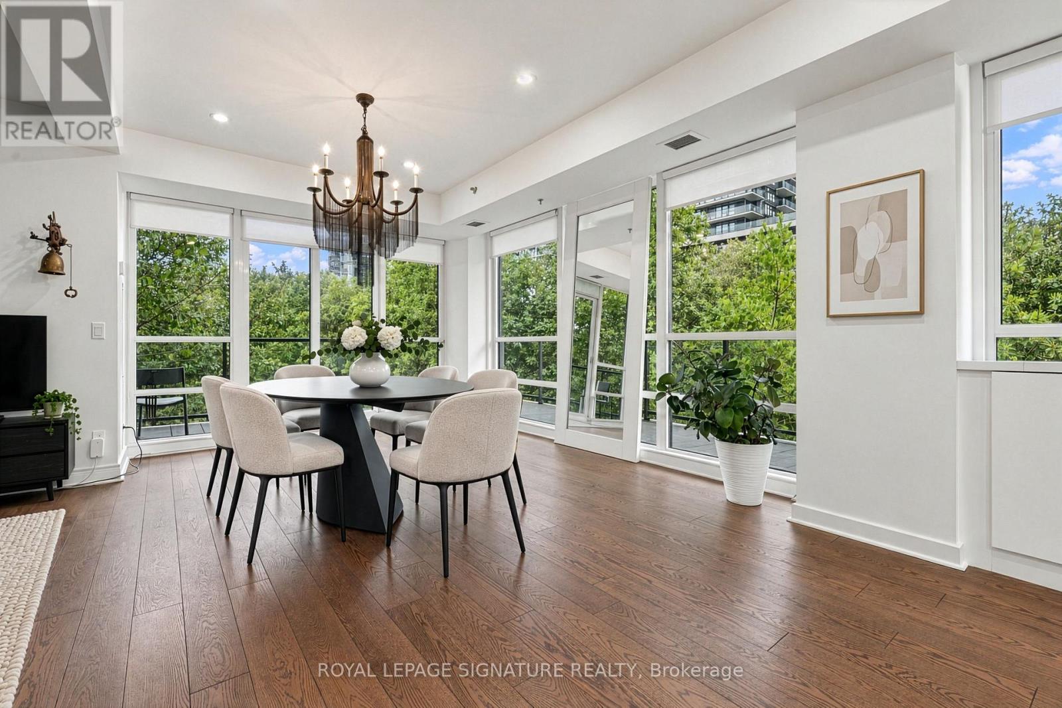
Welcome to spacious, sun-filled living in the heart of Humber Bay Shores. This impressive two-bedroom plus den condo townhouse offers 2,182 sq. ft. of total living space, lush park views and an extraordinary private terrace.The chef-inspired kitchen features an oversized island, perfect for meal preparation, casual dining and gathering with friends and family. The open-concept dining area flows onto a spacious wraparound balcony, ideal for morning coffee or outdoor dining.The primary bedroom features a walk-in closet, a 3-piece ensuite and a walkout to a second wraparound balcony. The second bedroom enjoys its own walk-in closet and 4-piece ensuite, providing comfort and privacy.A versatile lower-level living area offers space for a home office, media room or quiet lounge, with direct access to your private garage. The spacious third-floor den includes a walk-in closet and Murphy bed, offering flexibility for work or overnight guests. Outside, the expansive private terrace showcases views of lush greenery creating a beautiful setting for entertaining or unwinding. With generous interiors and outdoor access on multiple levels, this home offers an inviting balance of space, comfort and convenience. *Some photos have been virtually staged.
Map data © OpenStreetMap contributors
No open houses are scheduled for this home.
Can't make it? Request a private viewing.
| Mud room | Lower level | 1.98 x 2.03 m |
| Family room | Lower level | 8.64 x 6.49 m |
| Primary Bedroom | Main level | 6.4 x 4.17 m |
| Bedroom 2 | Main level | 3.23 x 4.45 m |
| Kitchen | Second level | 5.41 x 4.46 m |
| Living room | Second level | 4.32 x 2.6 m |
| Dining room | Second level | 4.32 x 3.3 m |
| Loft | Third level | 5.31 x 5.89 m |




