
 For rent 50
$2,200/mo
1 bed1 bath500–599 sq ft
66 Forest Manor Road #1204
Henry Farm, Toronto
1 month agoMLS® C13755806
HOMELIFE LANDMARK REALTY INC.
226 Harvie Avenue #Main
Corso Italia-Davenport, Toronto, Ontario M6E4K6
For rent· Added
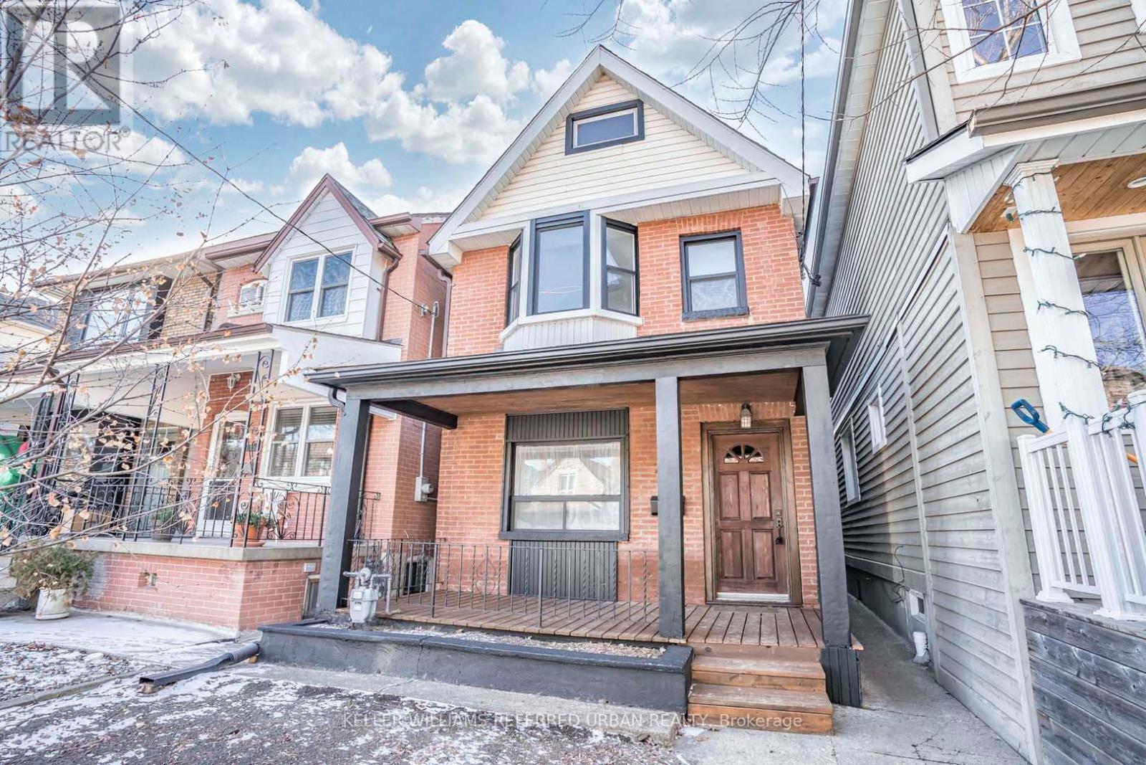
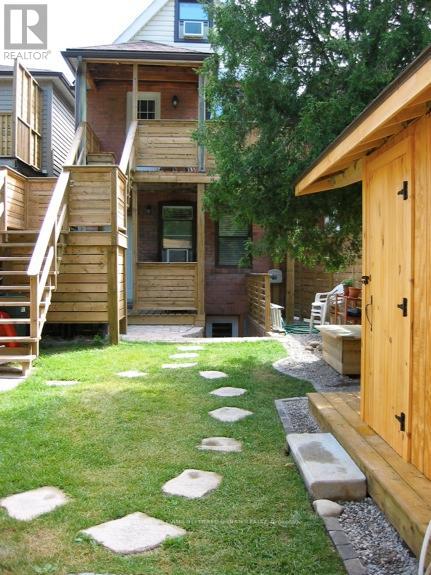
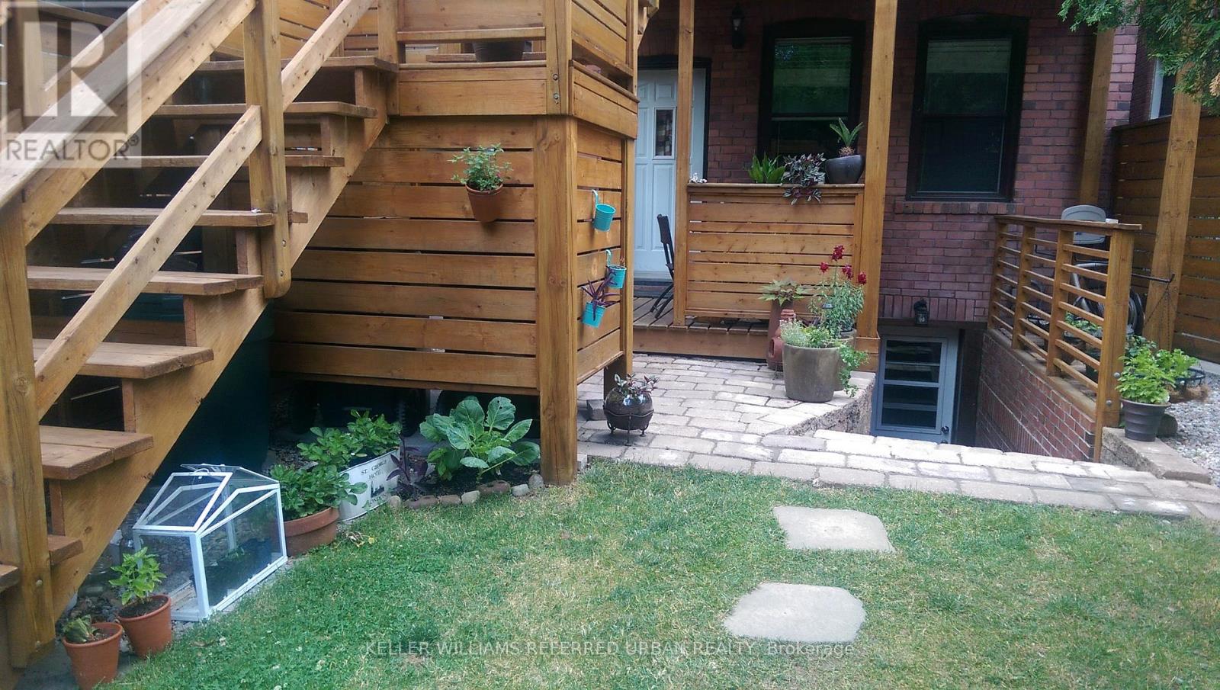
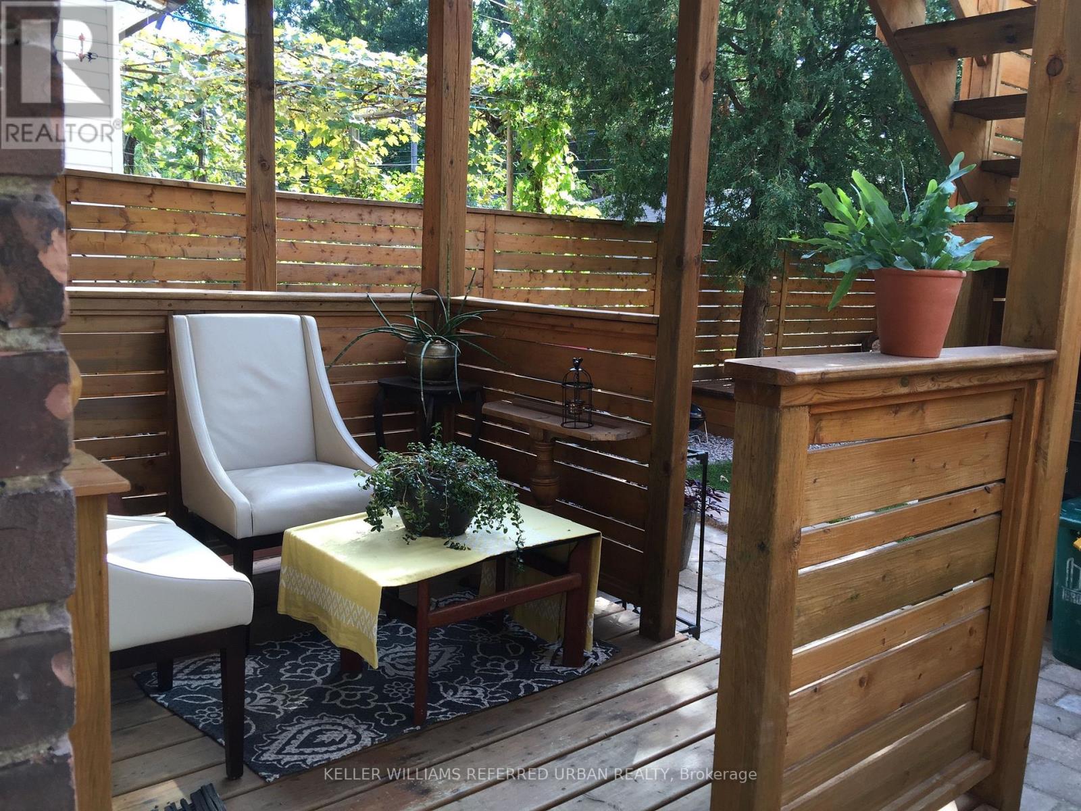
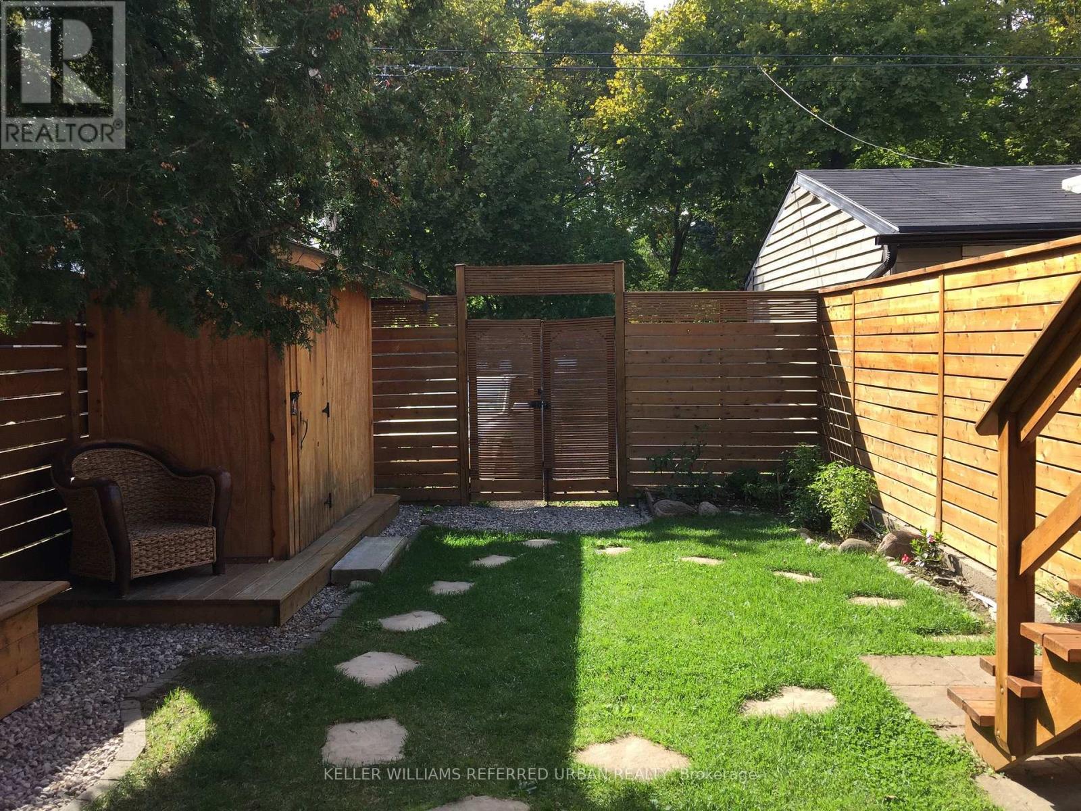
Gorgeous Main Floor unit with 10Ft Ceilings, Warm Exposed Brick, Wood Trim, Lots Of Windows, Lots Of Built-In Shelving and Storage! Utilities Included! (Water, Heat, Hydro, Gas) One Parking Spot Included! Free Use Of On-Site Laundry (Full Sized Washer and Dryer) Included! Fridge, Gas Stove, Rangehood, Dishwasher, Double Sink, Private Deck with BBQ Allowed, Bike Storage, Use Of Back and Front Yards. Walk To St Clair, Eglinton, Shops, Restaurants, Parks, Streetcar, Eglinton LRT, Community Center, Cafes, More! Currently Occupied. Photos are from previous listing, room measurements are approximate.
Map data © OpenStreetMap contributors
No open houses are scheduled for this home.
Can't make it? Request a private viewing.
| Dining room | Main level | 4.42 x 3.6 m |
| Kitchen | Main level | 3.04 x 3.5 m |
| Bedroom | Main level | 3.048 x 3.657 m |
| Bathroom | Main level | 2.468 x 1.798 m |
| Living room | Main level | 3.657 x 4.267 m |




