 For sale 50
$1,329,000
2 bed2 bath1,200–1,399 sq ft
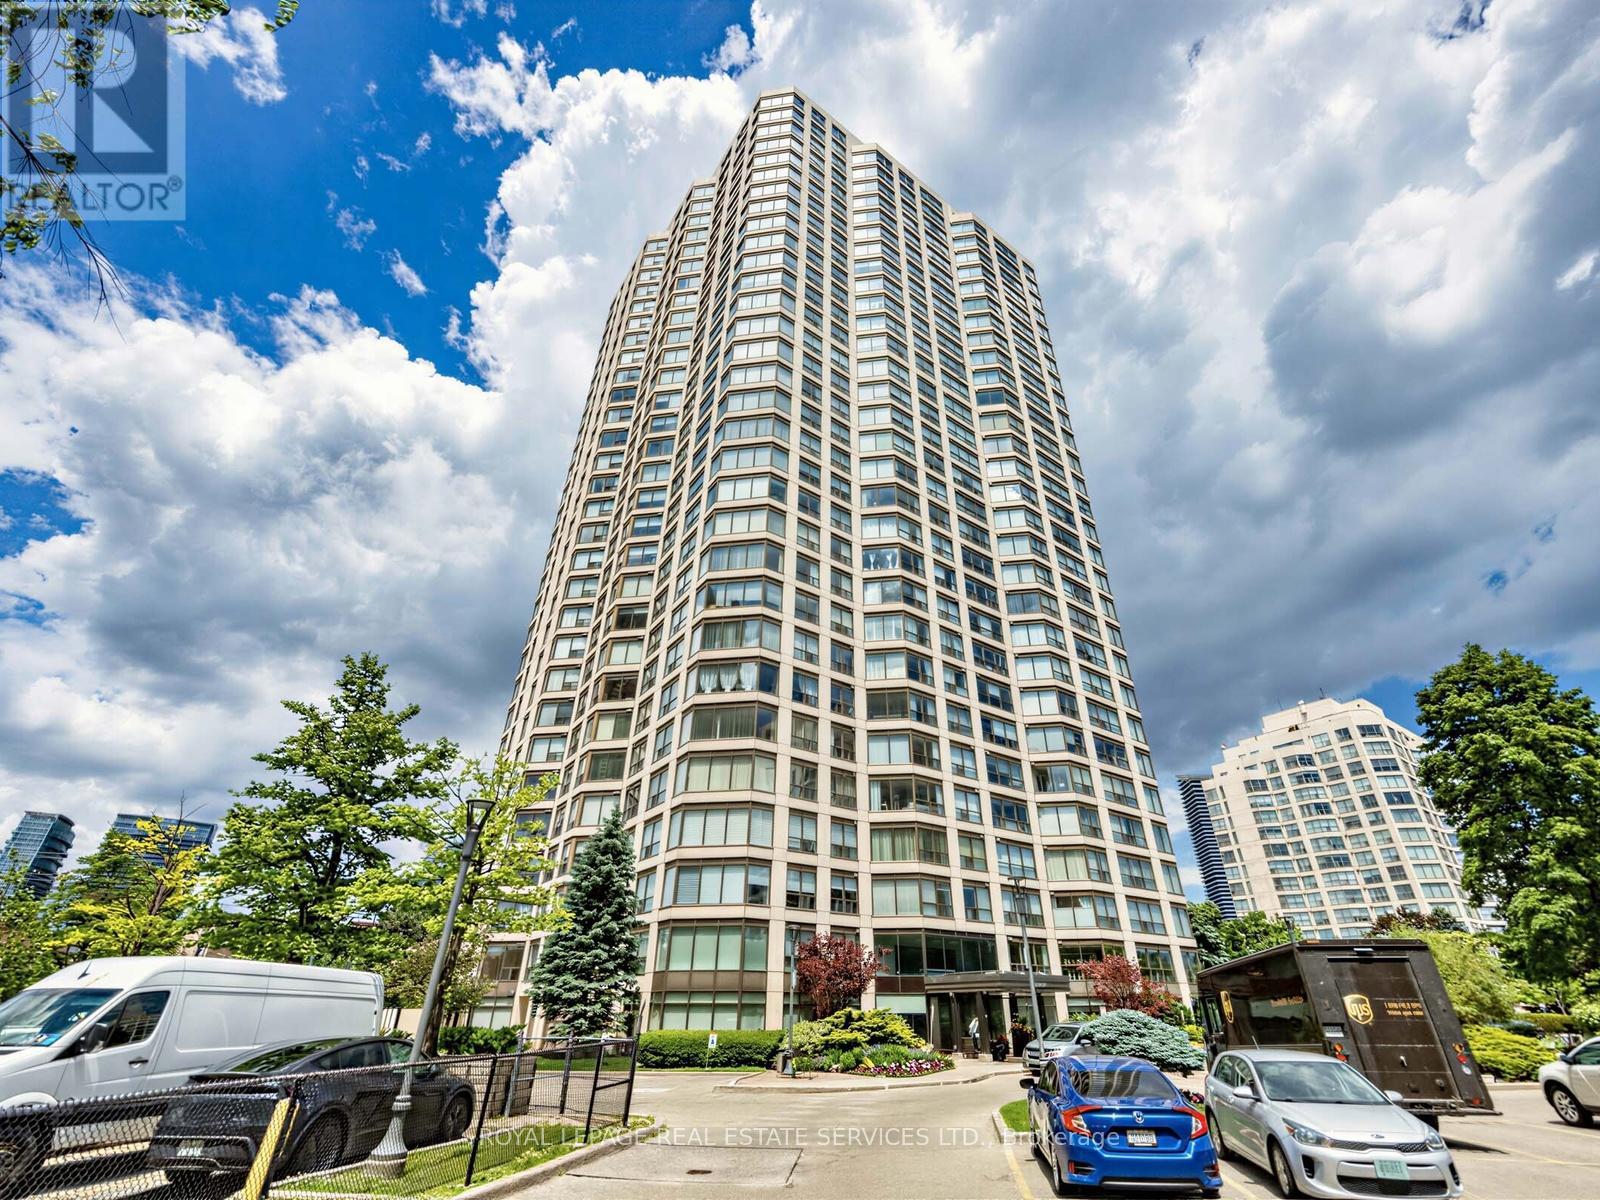
2269 Lake Shore Boulevard West #3201
Mimico, Toronto
28 days agoMLS® W13784838
ROYAL LEPAGE REAL ESTATE SERVICES LTD.
2275 Queen Street East
The Beaches, Toronto, Ontario M4E1G5
For sale· Added
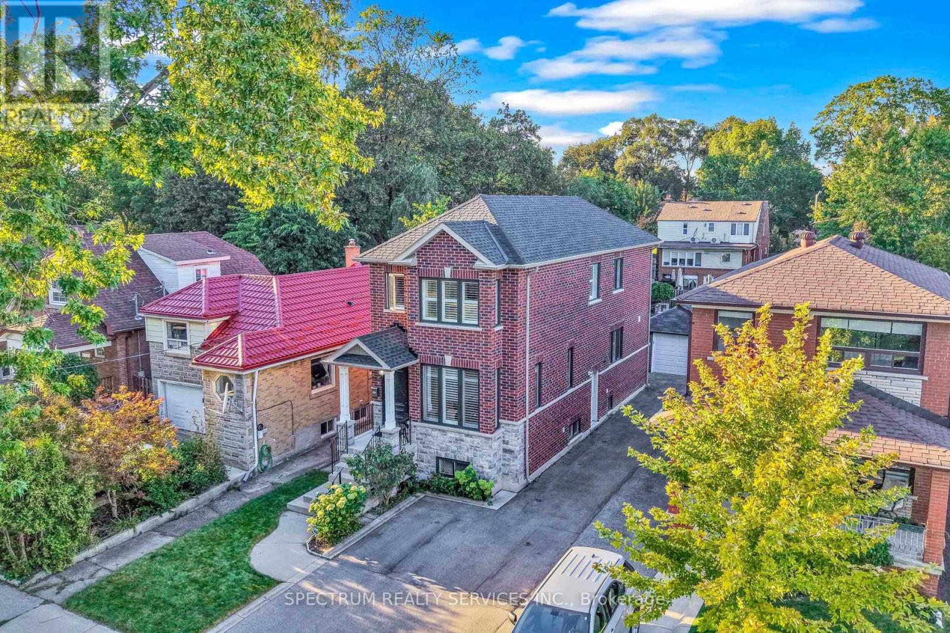
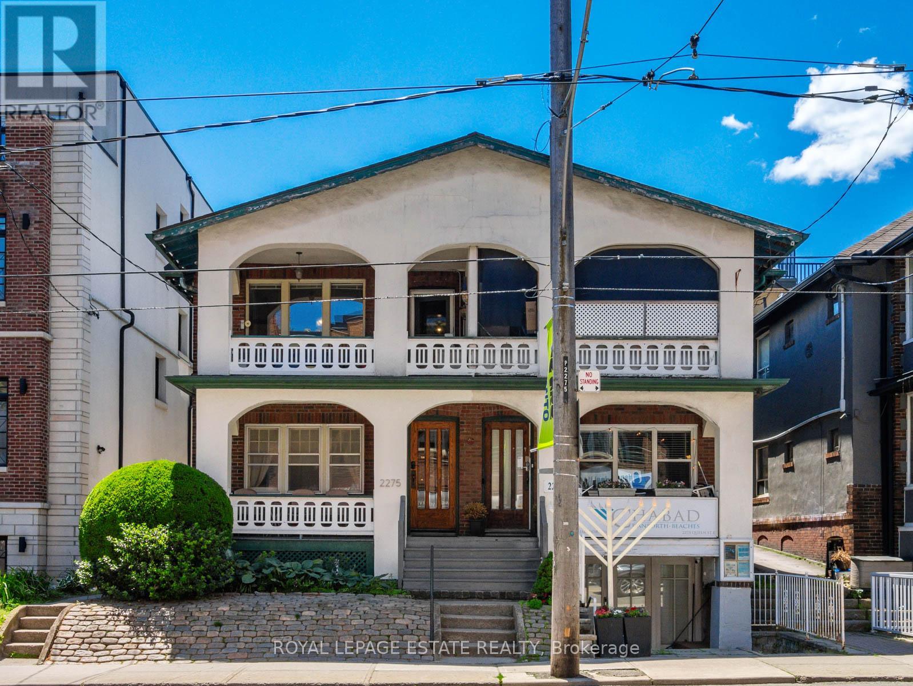
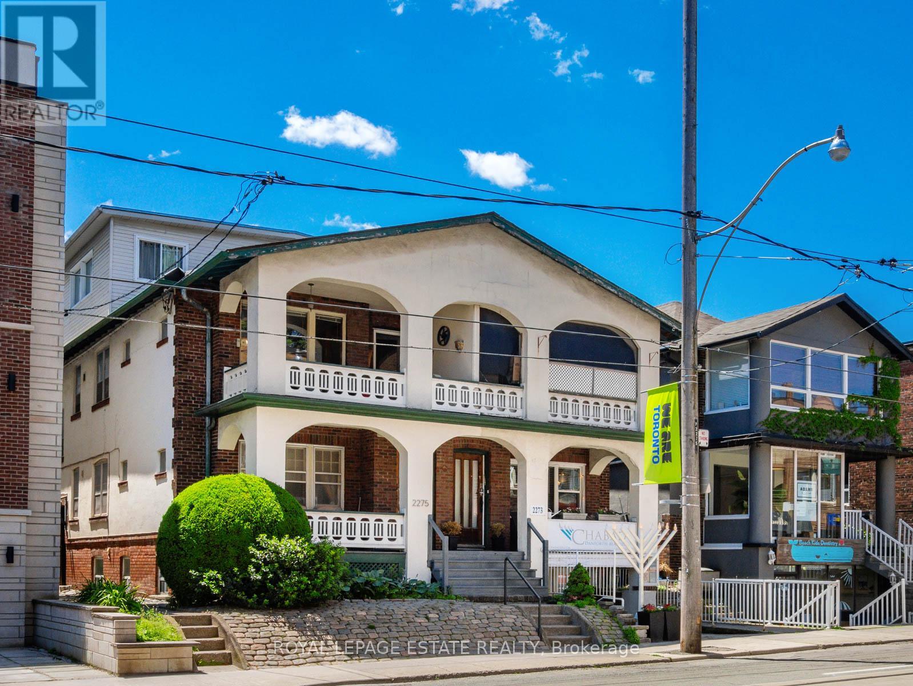
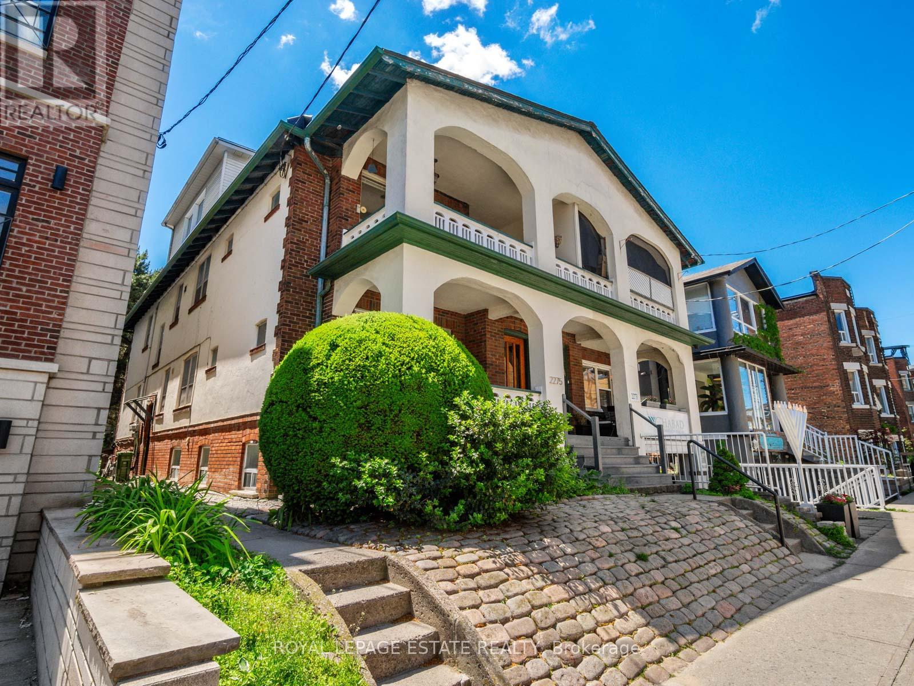
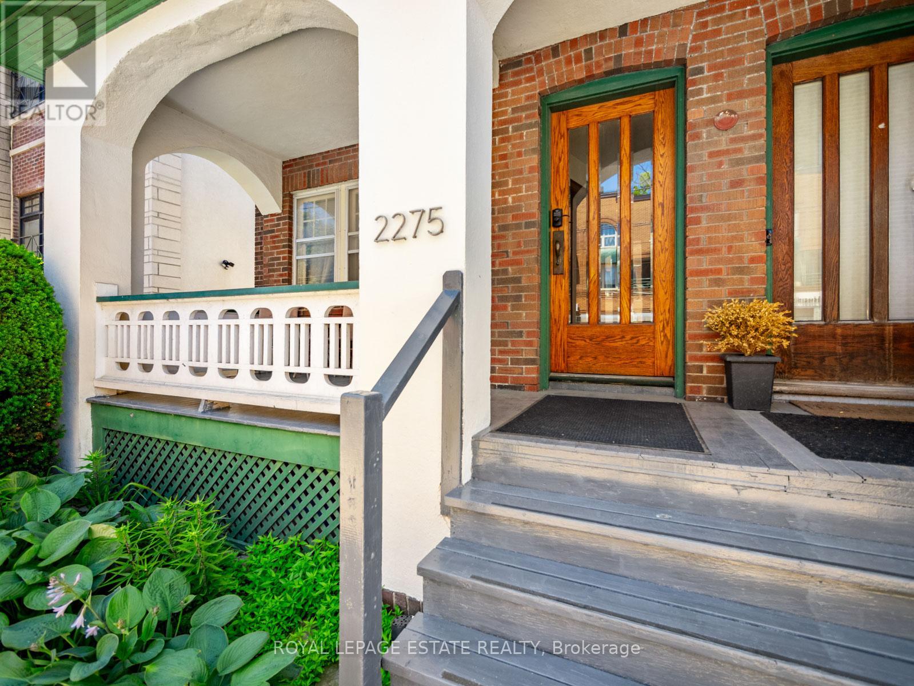
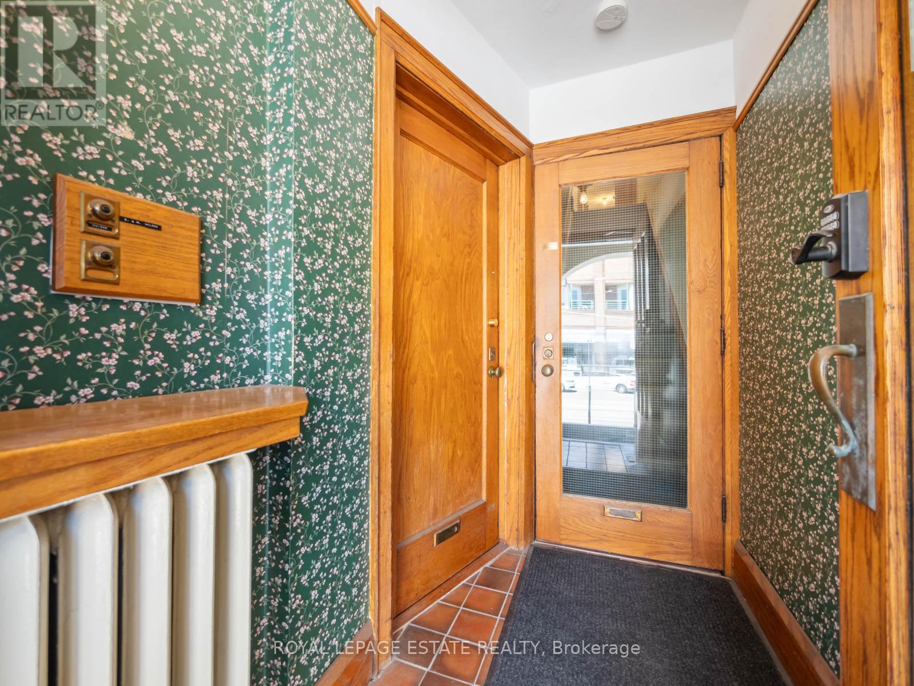
Terrific Opportunity to Acquire a Well Maintained Semi-Detached Purpose Built Solid Brick Duplex with two accessory units in a great Queen St. East location in the very heart of The Beach. With this CR Zoning (Commercial/Residential Uses), this property is perfect for a variety of uses, including (but not limited to) Professional Office(s) - Perfect for Live-in and Rent-Out; Work from home uses or keep as an sturdy Investment property. A unique flexible floor plan allows for multiple units, with 4-car parking at the rear of the building via wide public laneway (2 in Garages and 2 in front of garages). The Main Floor 2-bdrm unit offers a large rear private deck. The 2nd floor is split into 2-units but can easily be converted back to a single unit encompassing the bright 3-floor addition to make an expanded owner occupied unit or larger rental unit. The basement has good height and currently contains 2 units (1 vacant) including a small bachelor apt. The long-time owners have upgraded many features, yet retained the lovely character including the wonderful oak trim & hardwood floors. This is one of the last remaining purpose-built duplexes on Queen St East, and is an exciting option for a saavy Investor. Don't miss this Opportunity!
Map data © OpenStreetMap contributors
No open houses are scheduled for this home.
Can't make it? Request a private viewing.
| Living room | Main level | 4.9 x 4.16 m |
| Bedroom | Third level | 6.52 x 5.41 m |
| Dining room | Main level | 2.75 x 4.16 m |
| Kitchen | Lower level | 3.06 x 2.31 m |
| Bedroom | Lower level | 2.77 x 2.72 m |
| Living room | Lower level | 5.2 x 5.13 m |
| Sitting room | Lower level | 5.69 x 3.25 m |
| Utility room | Lower level | 2.2 x 1.32 m |
| Laundry room | Lower level | 3.14 x 1.37 m |
| Kitchen | Main level | 2.06 x 4.16 m |
| Bedroom | Main level | 3.58 x 2.91 m |
| Bedroom | Main level | 3.5 x 2.68 m |
| Living room | Second level | 5.28 x 4.29 m |
| Dining room | Second level | 4.23 x 2.81 m |
| Kitchen | Second level | 4.23 x 2.77 m |
| Bedroom | Second level | 4.28 x 2.79 m |
| Bedroom | Second level | 3.98 x 3.16 m |