
 For sale 50
$479,900
1 bed1 bath500–599 sq ft
10 Graphophone Grove #1801
Dovercourt-Wallace Emerson-Junction, Toronto
4 months agoMLS® W13439812
PSR
2287 Lake Shore Boulevard West #1404
Mimico, Toronto, Ontario M8V3Y1
For sale· Added
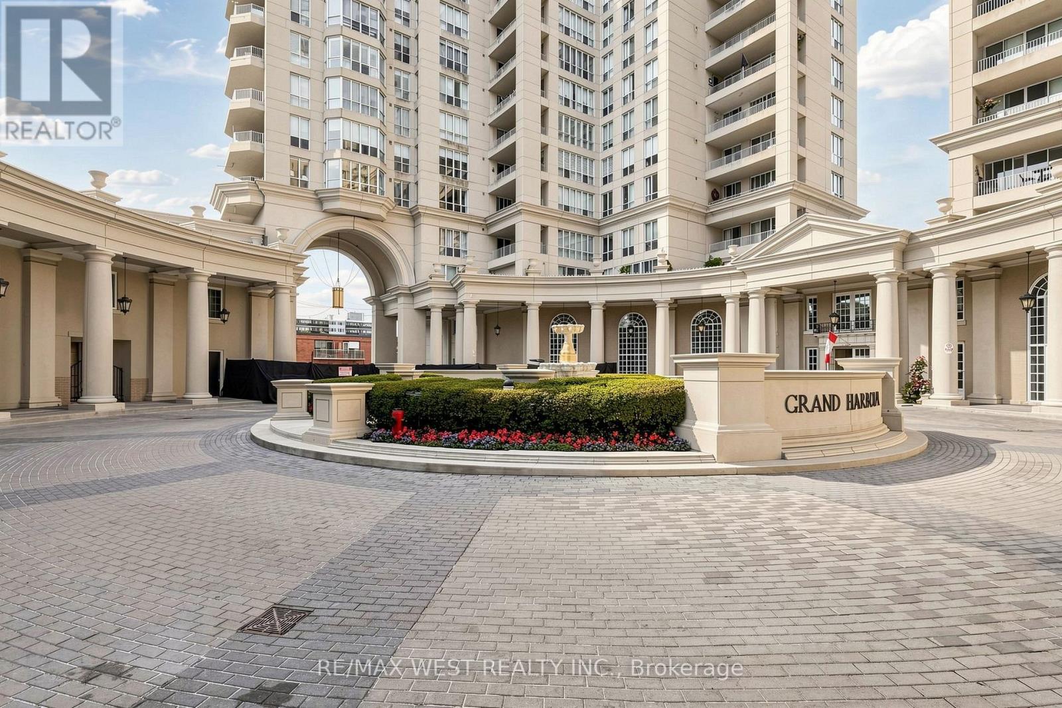
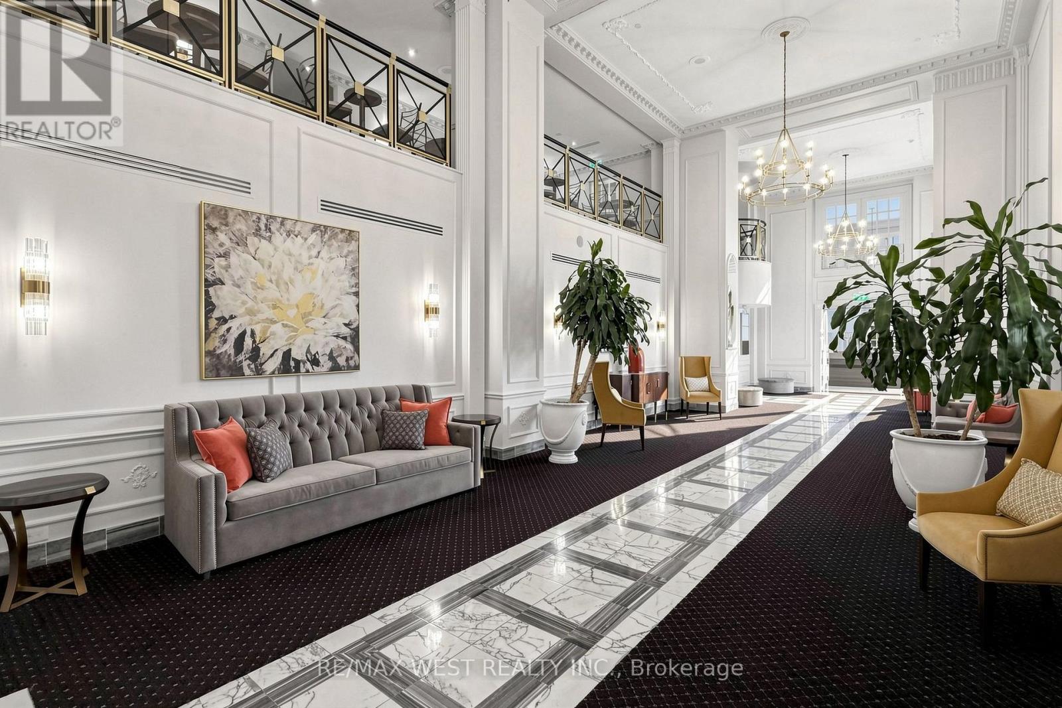
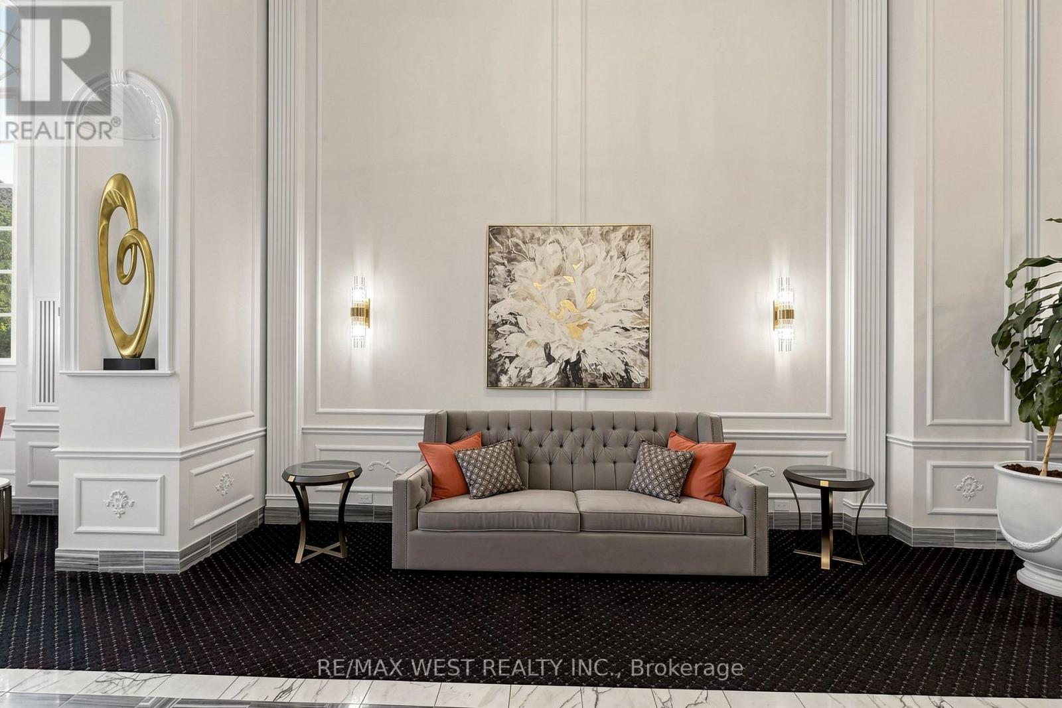
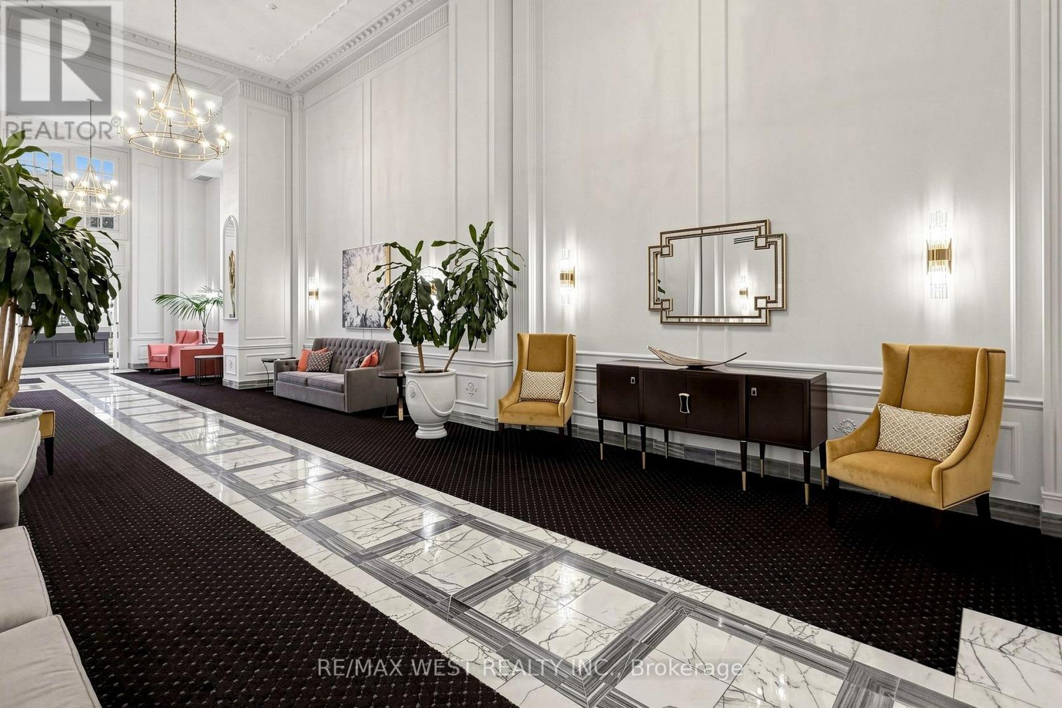
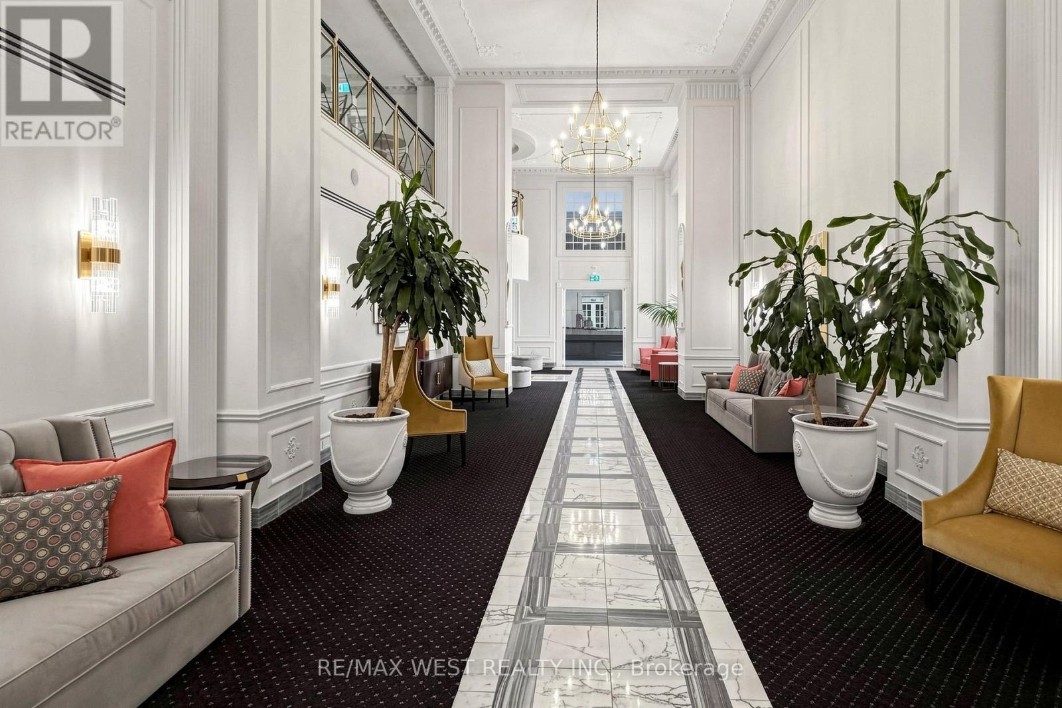
This beautiful, spacious 1 plus 1 bedroom condo is nestled in the awesome waterfront development in the Grand Harbour Suites. This building is awesome with recent renovations. It's somewhere you want to be. It is immaculate and has 24 HRS concierge, full-service rec centre, indoor pool, fully equipped gym, sauna and more. The unit is 900+ SQFT with 9FT ceiling. It is well laid out and has large principal rooms and beautiful hardwood floors throughout. The lake view from the living room is quite enchanting. The den can easily be used as a bedroom. The kitchen is spacious with new granite countertops, a new sink, modern appliances, and a backsplash. The bathroom has a marble countertop and a Jacuzzi tub. No disappointment here. The location is close to all major conveniences
Map data © OpenStreetMap contributors
No open houses are scheduled for this home.
Can't make it? Request a private viewing.
| Living room | Main level | 3.66 x 6.25 m |
| Dining room | Main level | 3.66 x 6.25 m |
| Kitchen | Main level | 2.59 x 2.74 m |
| Great room | Main level | 3.96 x 3.35 m |
| Den | Main level | 3.64 x 3.25 m |




