 For sale 50
$1,130,000
3 bed3 bath1,600–1,799 sq ft
16 Humberstone Drive #102
Willowdale East, Toronto
24 days agoMLS® C13806086
HOMELIFE NEW WORLD REALTY INC.
229b Mcintosh Street
Birchcliffe-Cliffside, Toronto, Ontario M1N3Z2
For sale· Added
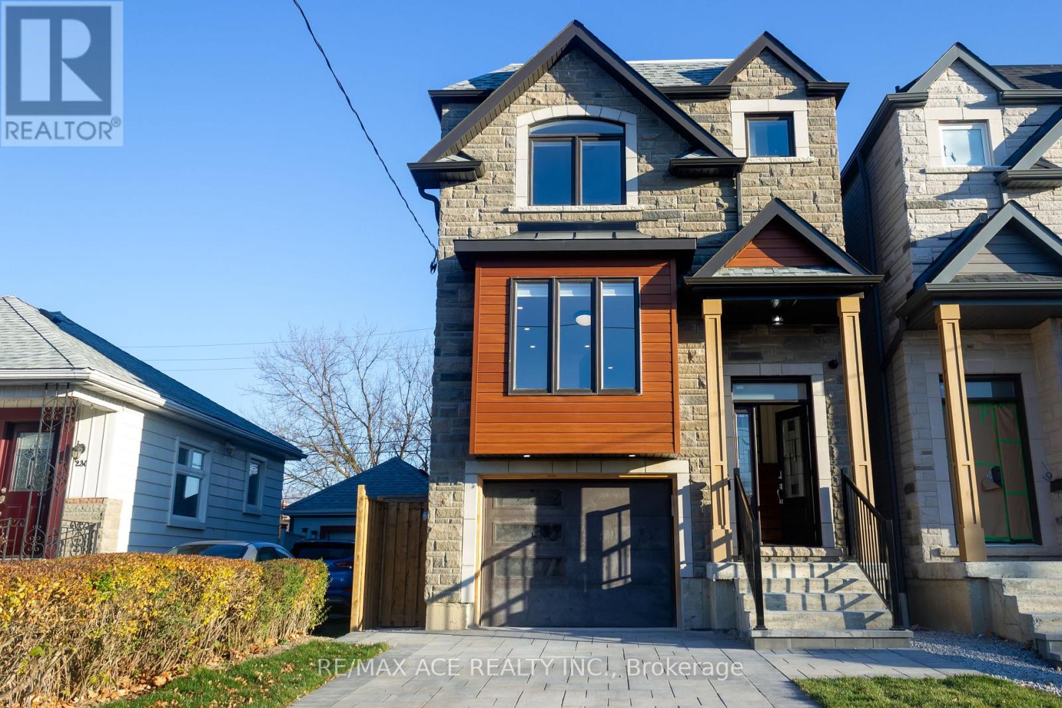
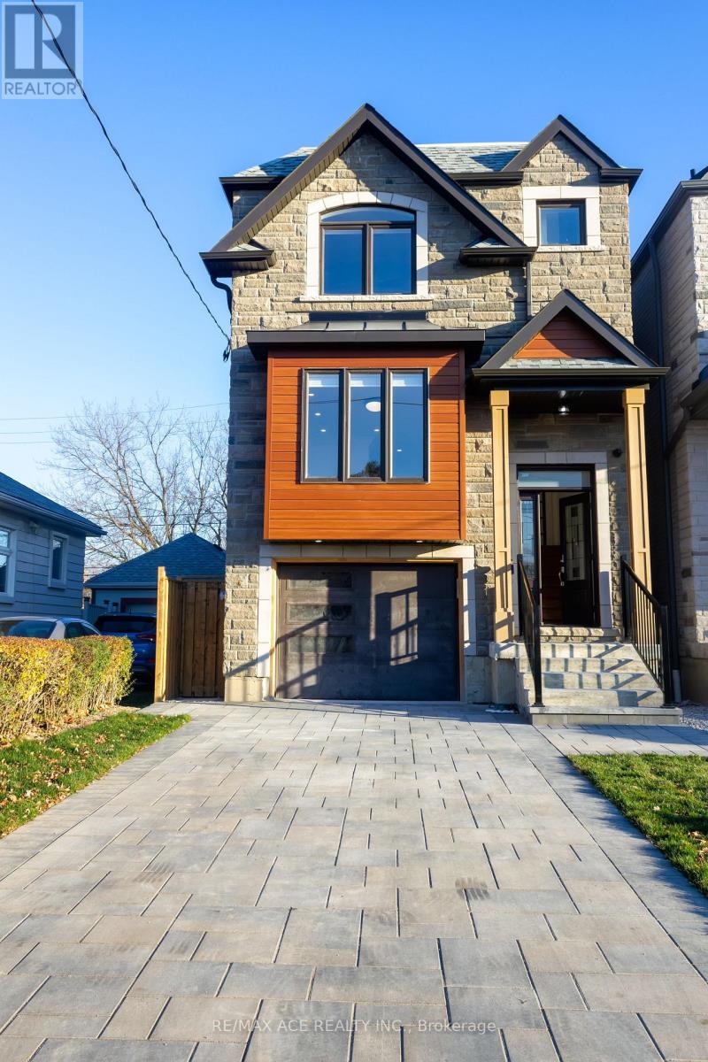
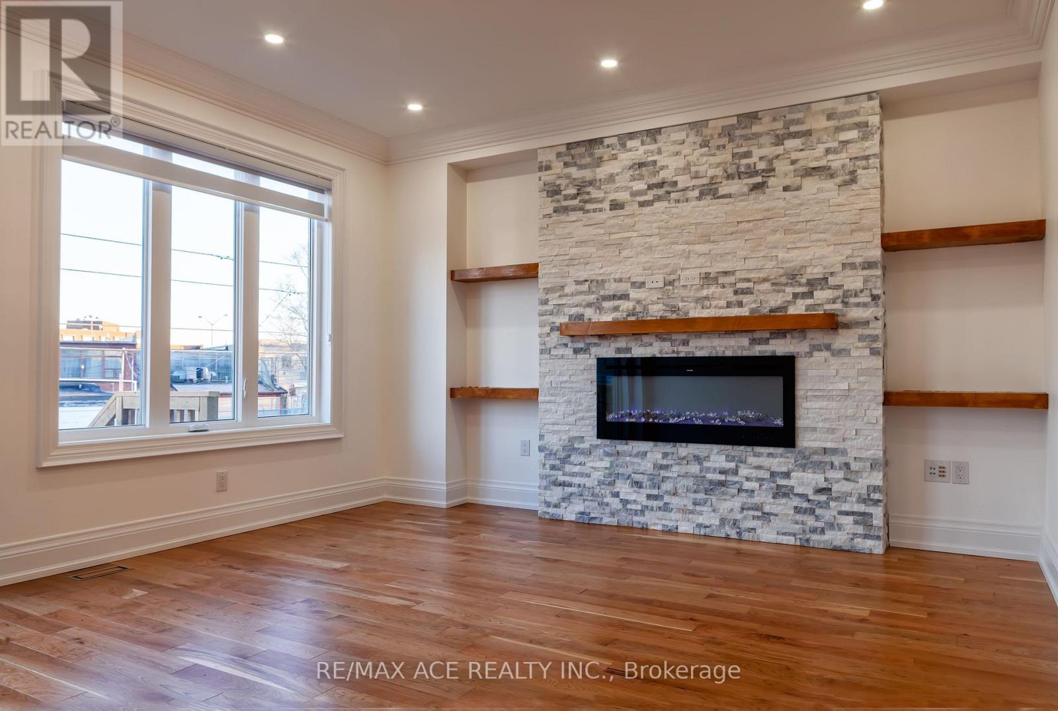
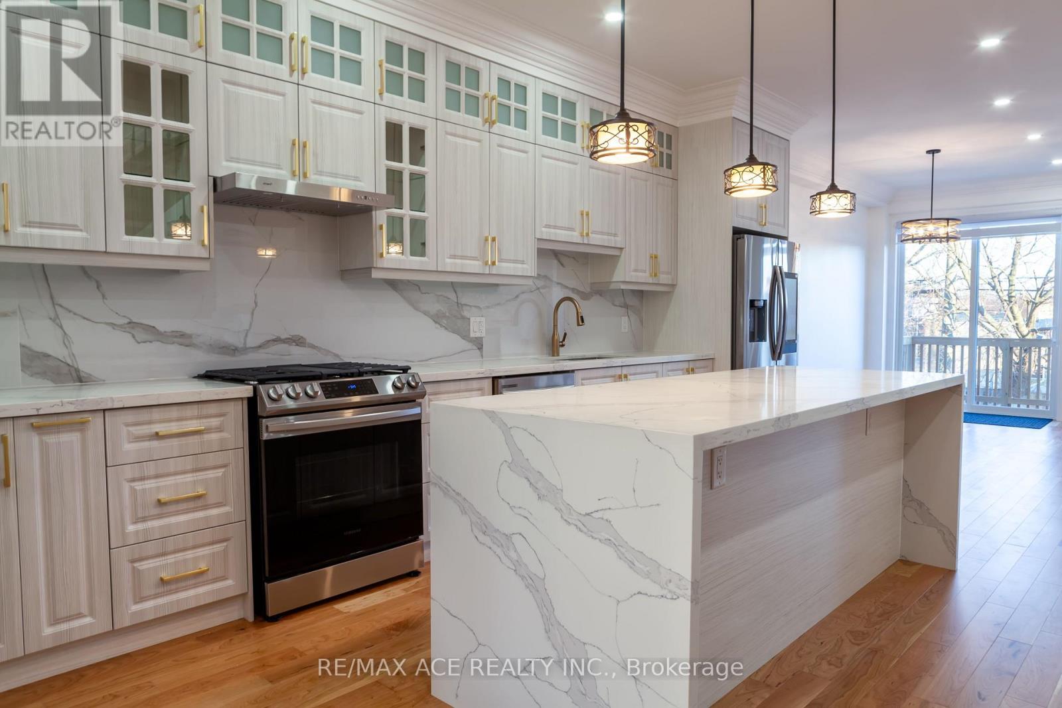
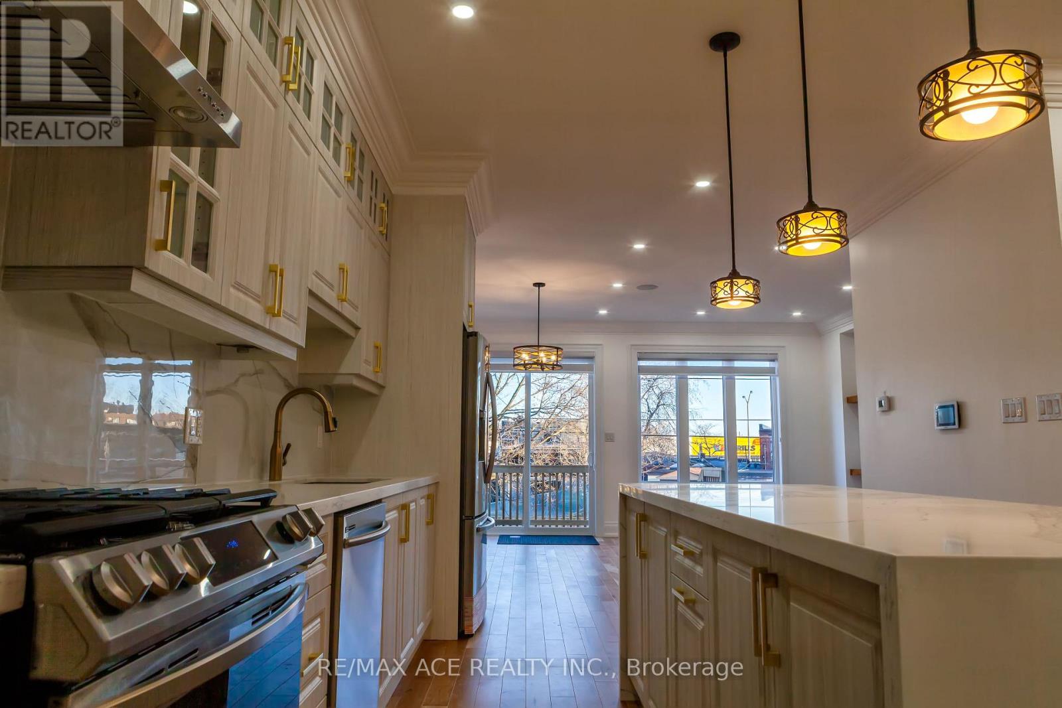
Custom Built Modern Luxurious Detached two storey home of 2,400sft above grade in a most desirable community has 4+2 Bedrooms with Built-In & Walk-in-Closets, 5 Washrooms, in a 25x139 feet lot. Built with Stone & Bricks. Open concept layout of Living, Kitchen, Family & Dining area featured with Large Island with peninsula quartz countertop, Fire Place. High End appliances. Deck on Main Level accessed thru sliding door. Separate laundry in upper floor. Hardwood Floor all over the main & upper floor. Tiles in Washroom & Laundry areas. Glass Handrails on Stairs in Living room. Pot Lights, Ceiling Lights. 200amp electric panel. Basement has additional area over 1000sft with a separate kitchen & laundry, Vinyl Flooring, separate walk-out directly to the backyard. Interlocked Driveway & Patio. Central Vacuum system. Attached single garage, 3 car parking and many more. All Amenities are close by. GO station, High Ranking Schools, Groceries, Restaurants, Scarborough bluffs etc in a walking distance. This is a must see one. Do not miss this elegant home.
Map data © OpenStreetMap contributors
No open houses are scheduled for this home.
Can't make it? Request a private viewing.
| Living room | Main level | 5.79 x 3.54 m |
| Laundry room | Basement | 0 x 0 m |
| Bathroom | Main level | 0 x 0 m |
| Family room | Main level | 5.37 x 4.6 m |
| Bedroom | Basement | 3.4 x 2.6 m |
| Bathroom | Basement | 0 x 0 m |
| Partial bathroom | Main level | 0 x 0 m |
| Bedroom 3 | Second level | 3.1 x 3 m |
| Bathroom | Main level | 0 x 0 m |
| Bathroom | Main level | 0 x 0 m |
| Laundry room | Second level | 0 x 0 m |
| Kitchen | Main level | 6.71 x 3.64 m |
| Bedroom 2 | Second level | 3.1 x 3 m |
| Primary Bedroom | Second level | 3.7 x 3.9 m |
| Bedroom 5 | Basement | 3.4 x 2.6 m |
| Bedroom 4 | Second level | 3.71 x 3.1 m |