
 For sale 50
$679,000
2 bed2 bath1,600–1,799 sq ft
2350 Bridletowne Circle #503
L'Amoreaux, Toronto
1 month agoMLS® E13719198
ONE PERCENT REALTY LTD.
23 Gaiety Drive
Woburn, Toronto, Ontario M1H1B9
For sale· Added
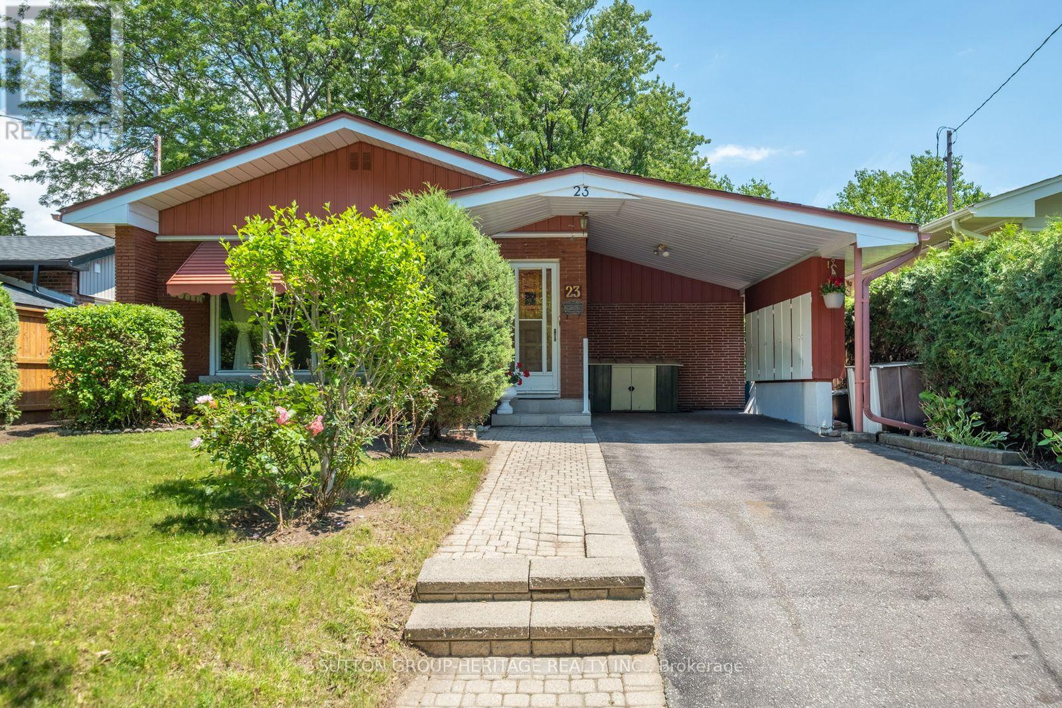
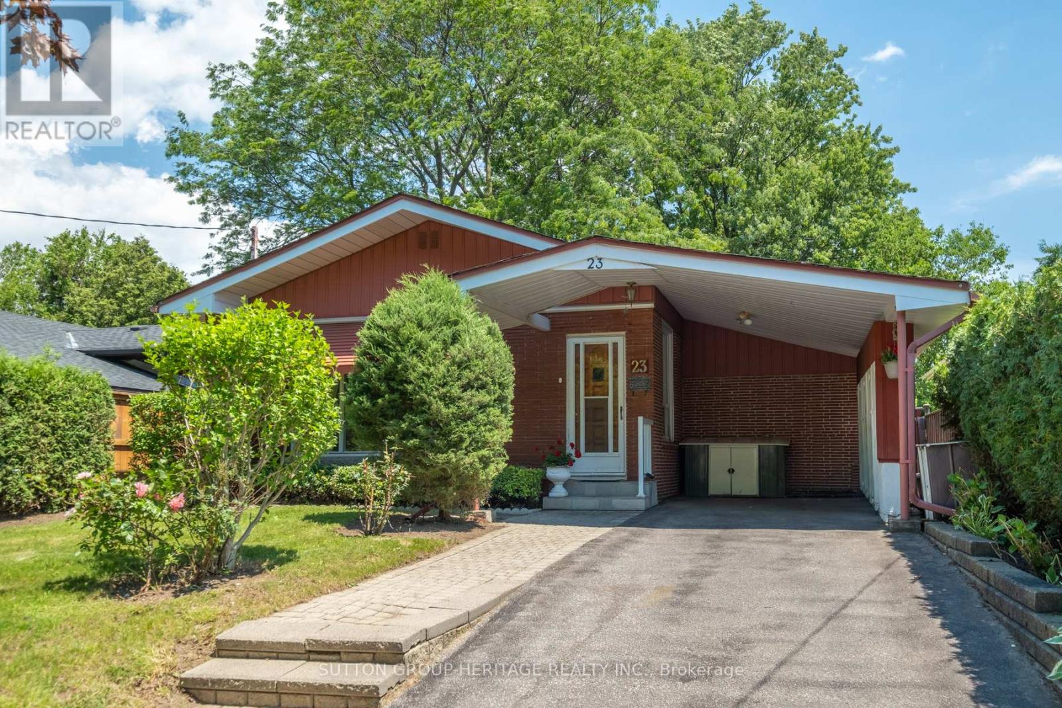
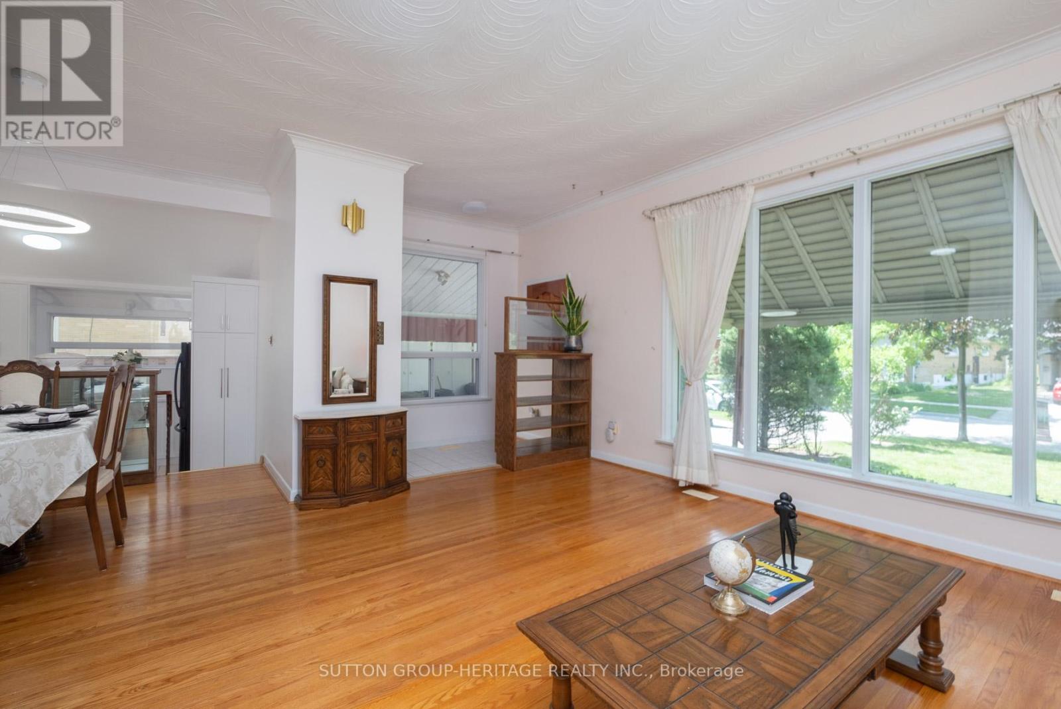
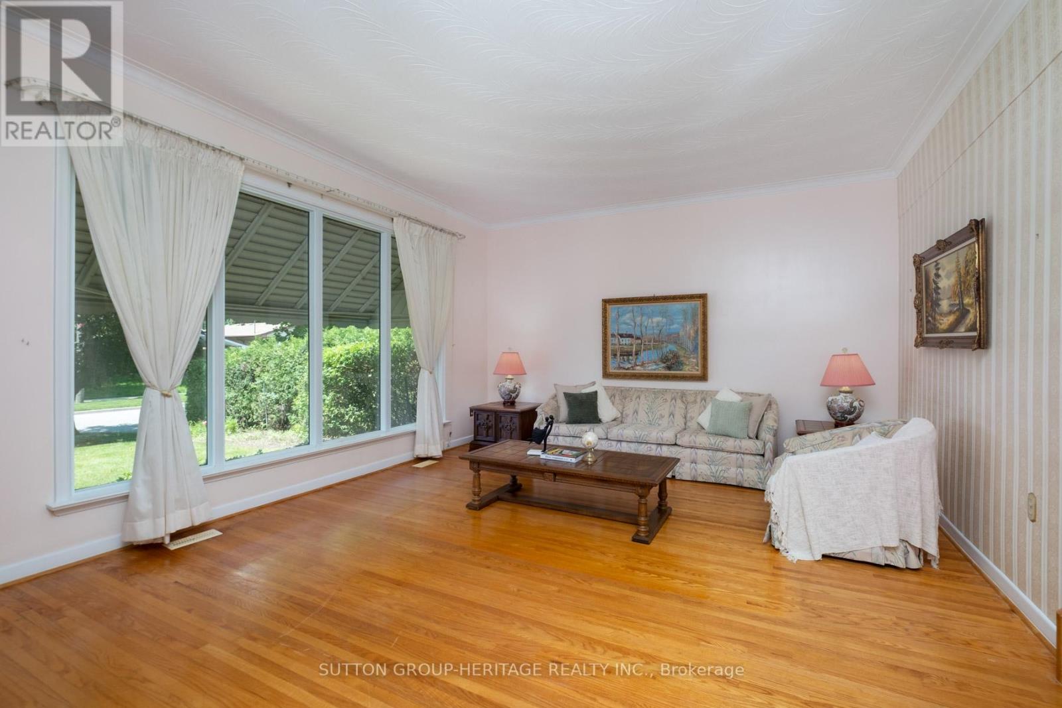
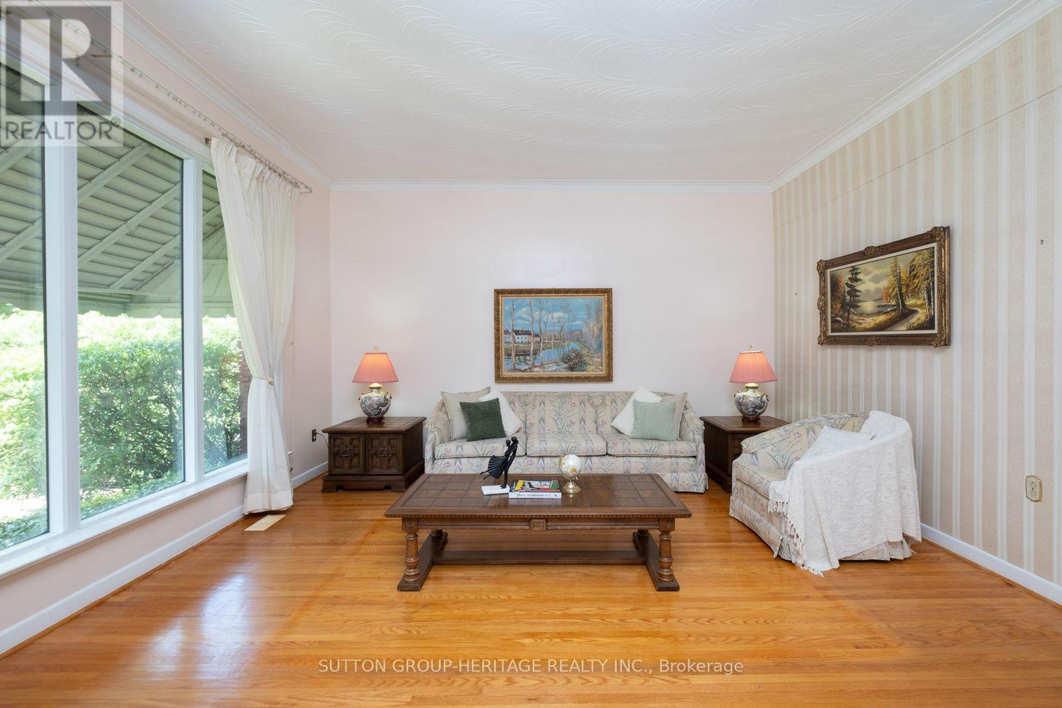
Welcome to 23 Gaiety Drive. This beautifully maintained 4-Level Backsplit offers the perfect blend of space, comfort and style in a sought after neighborhood. Thoughtfully designed for family living and entertaining, this inviting home features three (3) bedrooms , two (2) bathrooms and a versatile layout that adapts to your lifestyle. Step inside to discover warm hardwood flooring and a bright open-concept living and dining areas filled with natural light. Brand new kitchen (2026) is both stylish and practical, showcasing quartz countertops and backsplash, ample cabinetry and a convenient walk-out to an inviting solarium (new flooring 2026)) with a fireplace making it cozy for the winter days, step into the treed backyard with a stone patio that is ideal for outdoor dining, summer barbecues with seamless indoor-outdoor living. The upper level features three freshly painted generously sized bedrooms, each offering excellent closet space and large windows along with a 4 piece bathroom designed for everyday comfort. The lower level provides additional living space, perfect for growing families. This area creates a cozy setting for gatherings with its' built-in bar. Just beyond the recreation room offers endless possibilities for an office or an additional bedroom. This solid, spacious home is a rare-opportunity in a quiet family friendly area where all the amenities are close by. The perfect balance of convenience and community.
Map data © OpenStreetMap contributors
No open houses are scheduled for this home.
Can't make it? Request a private viewing.
| Sep 29, 2026 | $890,000 | ▼ $30,000 |
| Sep 4, 2026 | $920,000 | First recorded price |
Price changes since Sep 4, 2026.
| Laundry room | Lower level | 0 x 0 m |
| Primary Bedroom | Upper Level | 3.91 x 3.41 m |
| Recreational, Games room | Basement | 8.18 x 4.18 m |
| Bedroom 2 | Upper Level | 4.46 x 2.82 m |
| Eating area | Lower level | 4.01 x 2.95 m |
| Solarium | Lower level | 5.26 x 3.18 m |
| Kitchen | Lower level | 4.01 x 2.95 m |
| Dining room | Main level | 2.95 x 2.82 m |
| Bedroom 3 | Upper Level | 3.03 x 2.81 m |
| Living room | Main level | 5.52 x 4.58 m |




