
 For sale 50
$479,900
1 bed1 bath500–599 sq ft
10 Graphophone Grove #1801
Dovercourt-Wallace Emerson-Junction, Toronto
4 months agoMLS® W13439812
PSR
23 Lorraine Drive #1506
Willowdale West, Toronto, Ontario M2N6Z6
For sale· Added
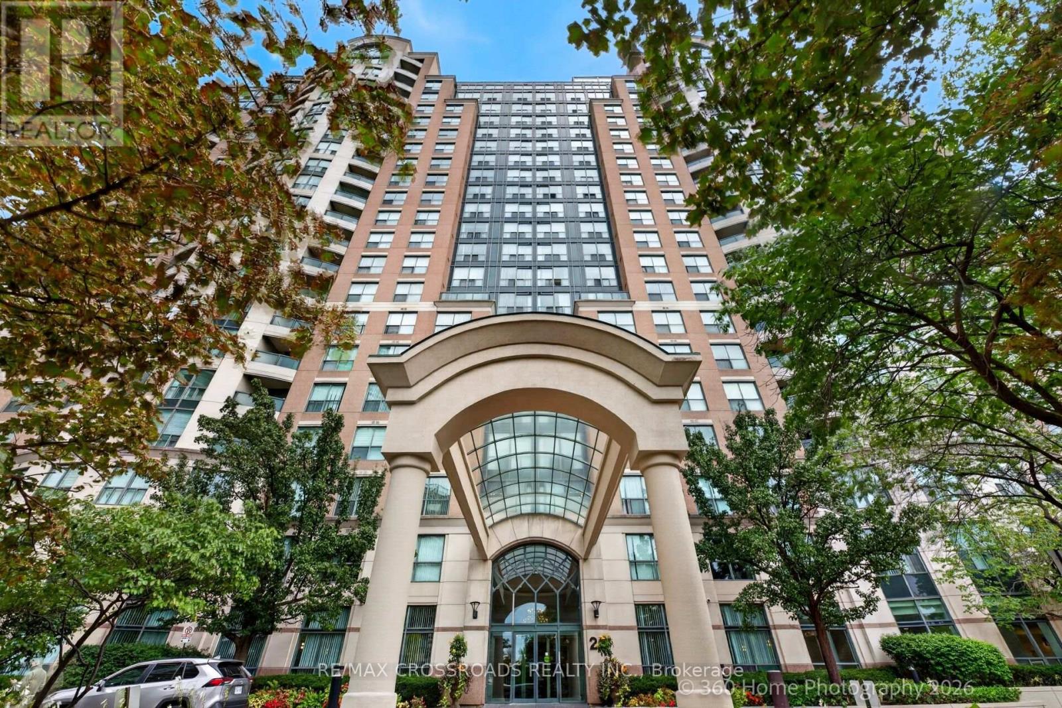
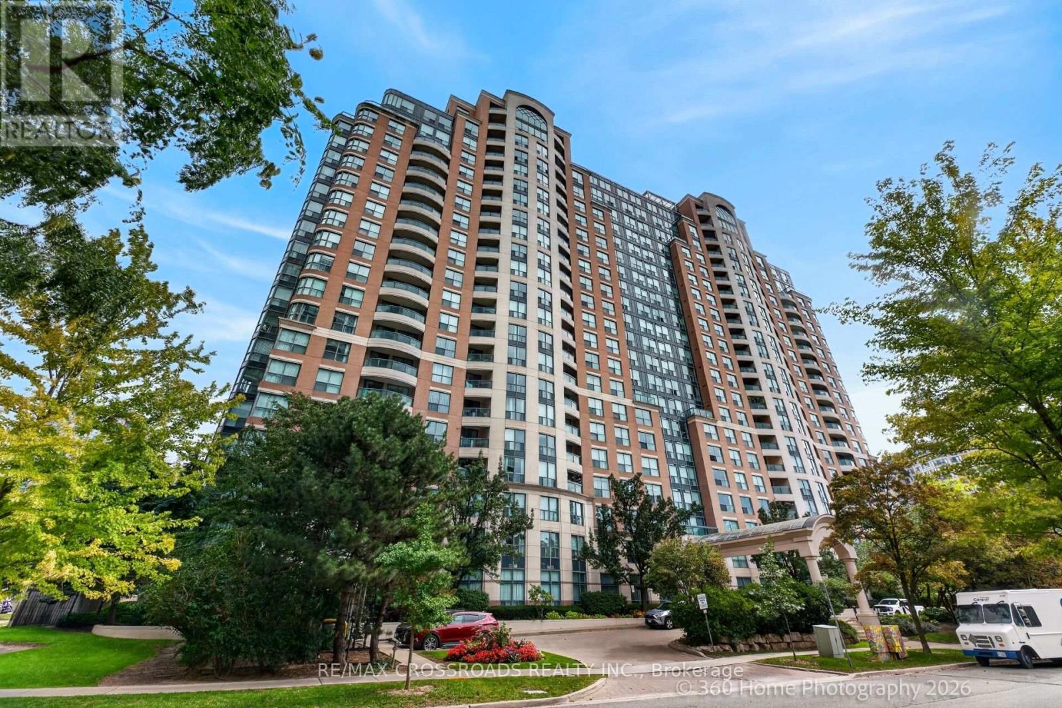
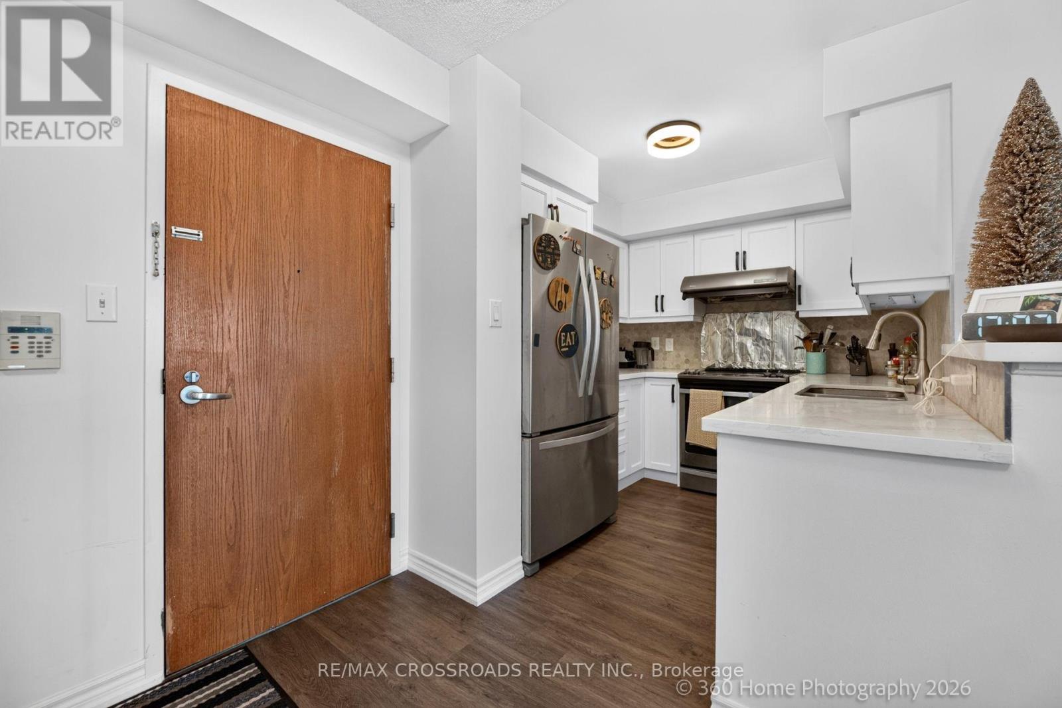
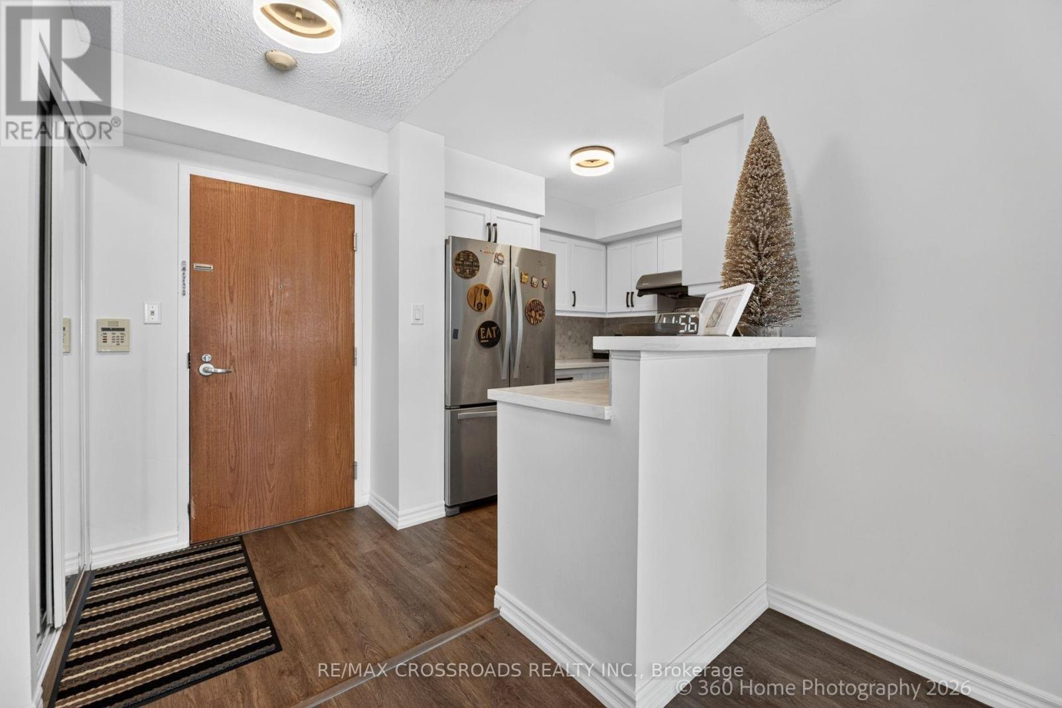
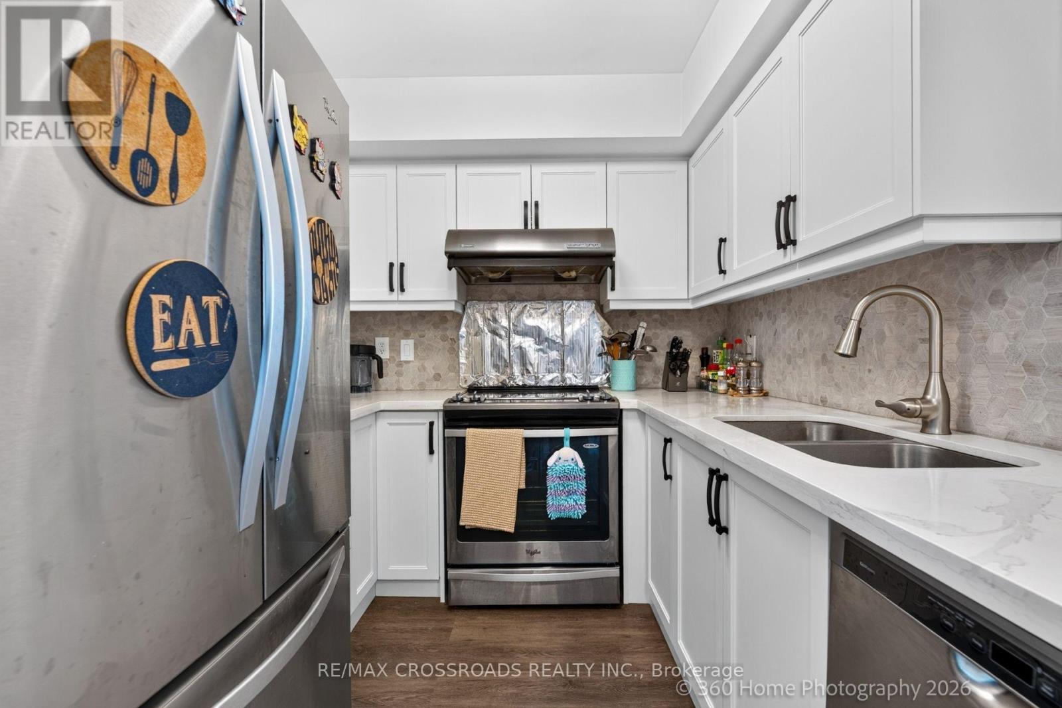
Luxury Living at Symphony Square - 2-Bedroom Gem in the Heart of North York with Great Sunset View! See Photos. Welcome to this stunning 2-bedroom, 2-bathroom suite in the highly sought-after Symphony Square. Bright, spacious, and beautifully maintained. This sun-filled unit offers the perfect blend of style, comfort, and convenience. Step into a modern open-concept living and dining area, featuring elegant laminate flooring, upgraded appliances, and quality finishes. A stylish chandelier adds a sophisticated touch to the space. The beautifully kitchen is a showstopper, complete with quartz countertops, stainless steel appliances, upgraded faucet. Enjoy your morning coffee in the breakfast area overlooking unobstructed west views. The split-bedroom layout ensures maximum privacy-ideal for families or professionals working from home. Step out to your private balcony - an ideal extension of your living space. This unit also includes the convenience of in-suite laundry. Low maintenance fees covering utilities-offering exceptional value and peace of mind. Features Include: Ensuite Laundry, Parking & Locker Included. Great Amenities, Concierge/Security, Location: Situated in the heart of North York, just steps to Finch Subway, TTC, restaurants, parks, schools, and shopping. Quick and easy access to Highways. A rare opportunity to own a turnkey, spacious condo in one of North York's most convenient and great communities.
Map data © OpenStreetMap contributors
No open houses are scheduled for this home.
Can't make it? Request a private viewing.




