 NewFor sale 50
$648,000
3 bed2 bath900–999 sq ft
10 Deerlick Court #411
Parkwoods-Donalda, Toronto
6 hours agoMLS® C14010142
HOMELIFE NEW WORLD REALTY INC.
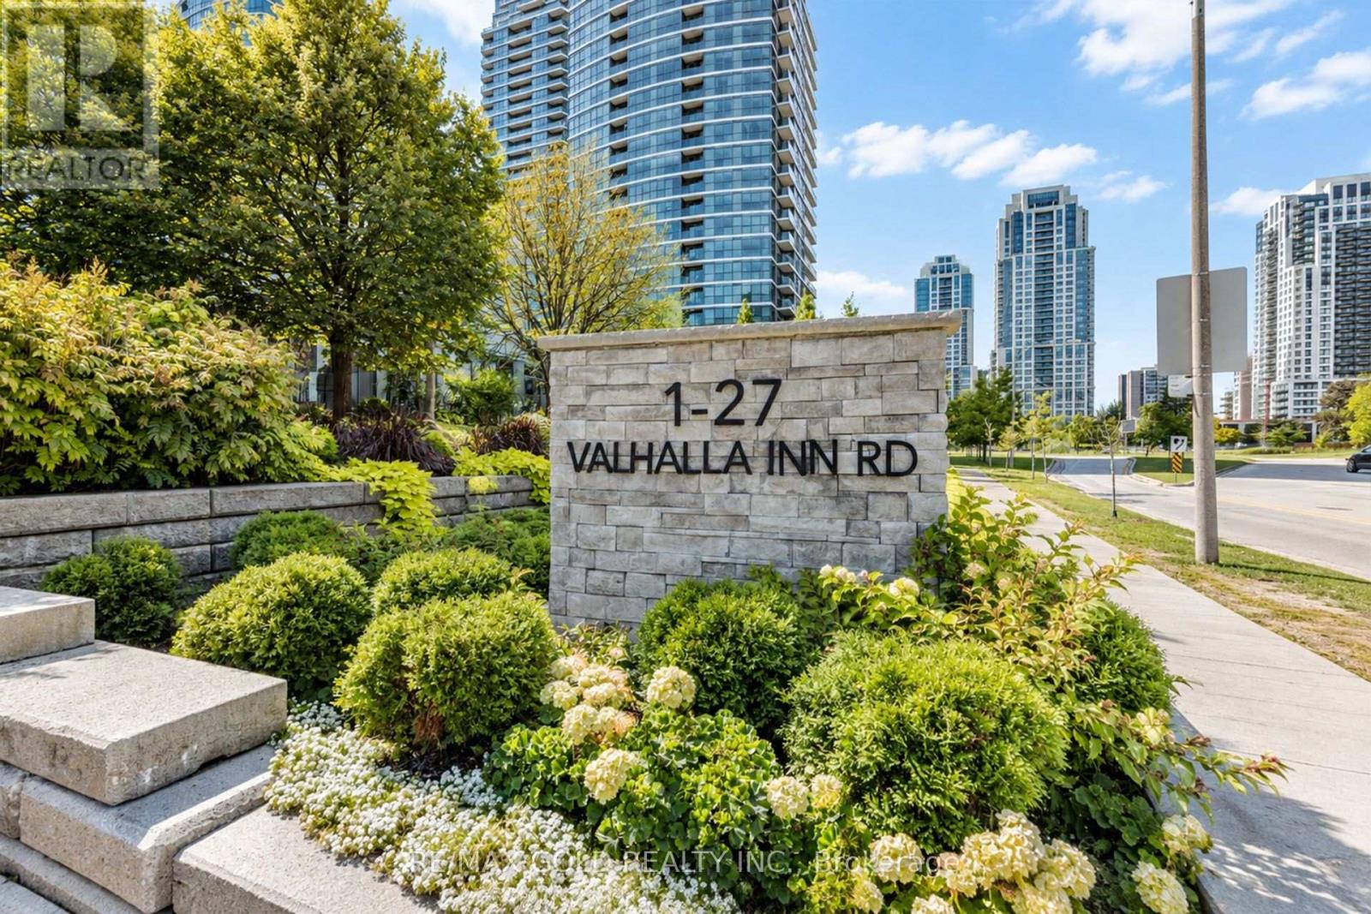
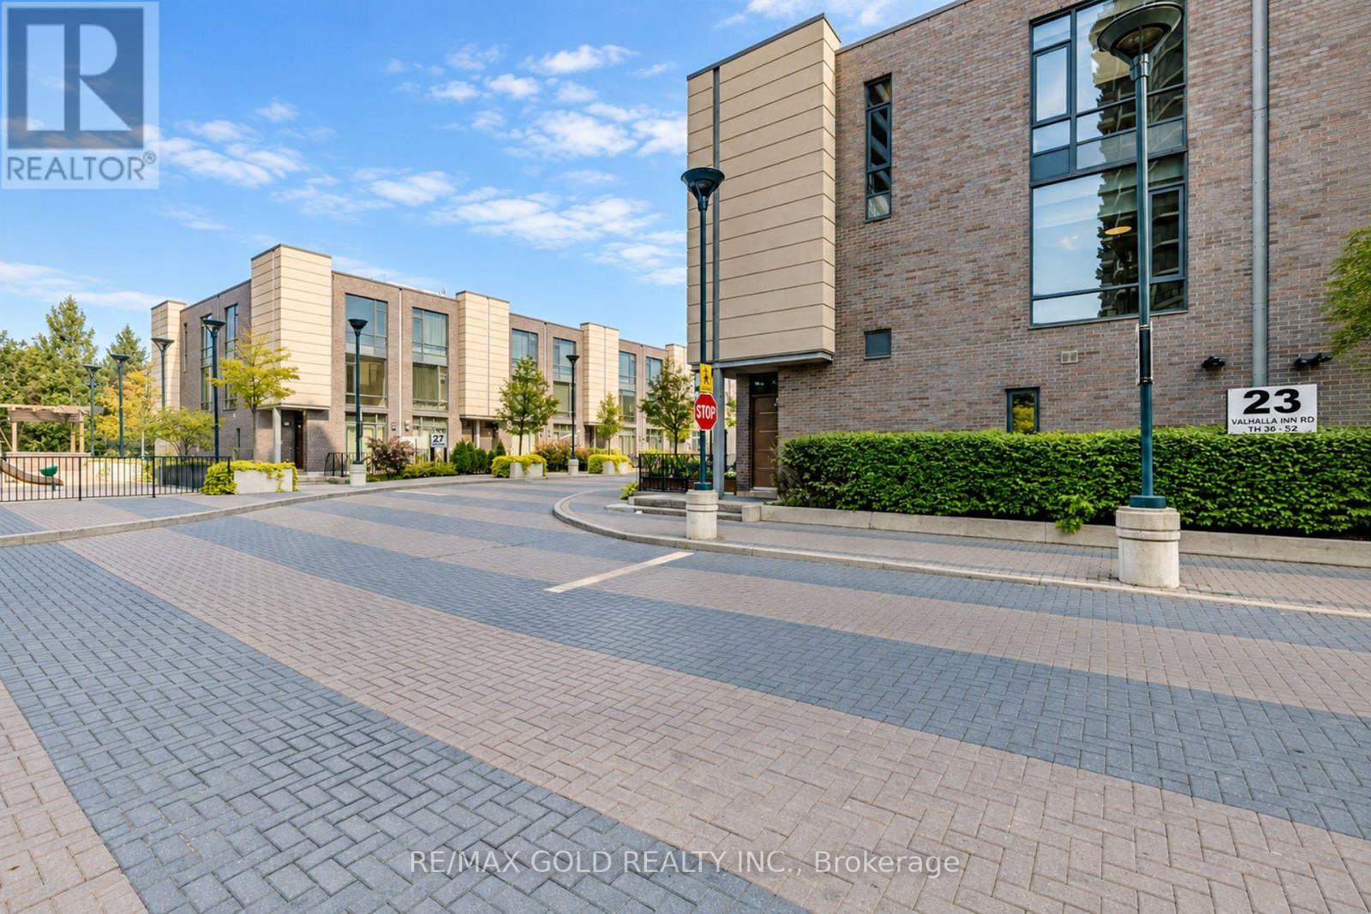
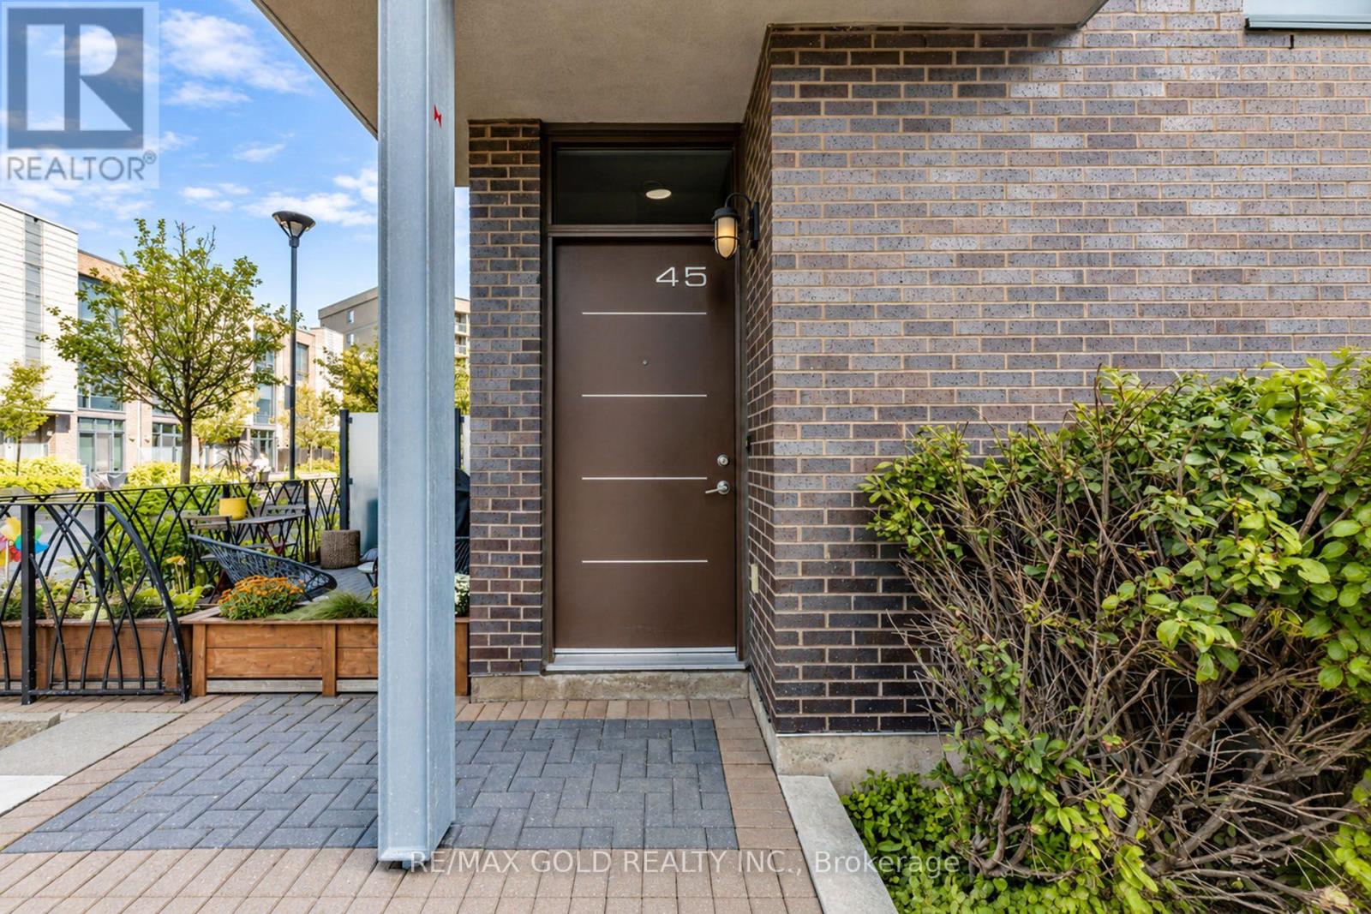
23 Valhalla Inn Road #45
Islington-City Centre West, Toronto, Ontario M9B0B3
For sale· Added
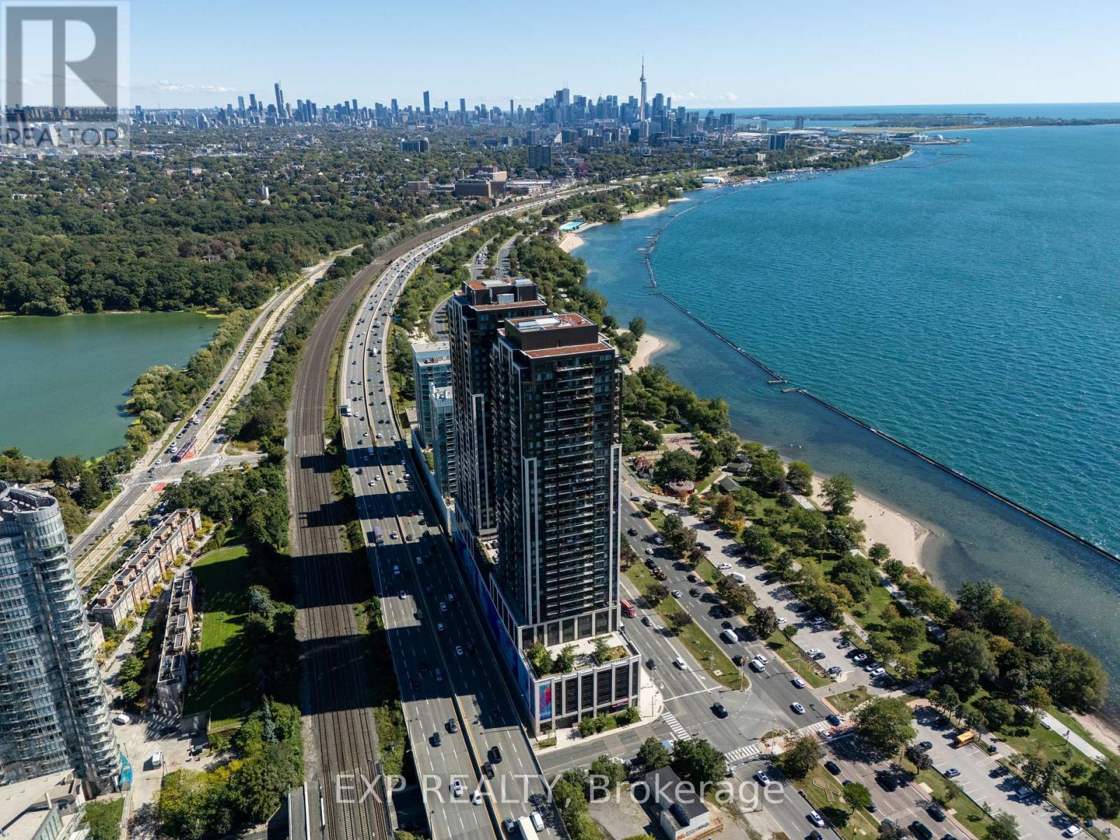
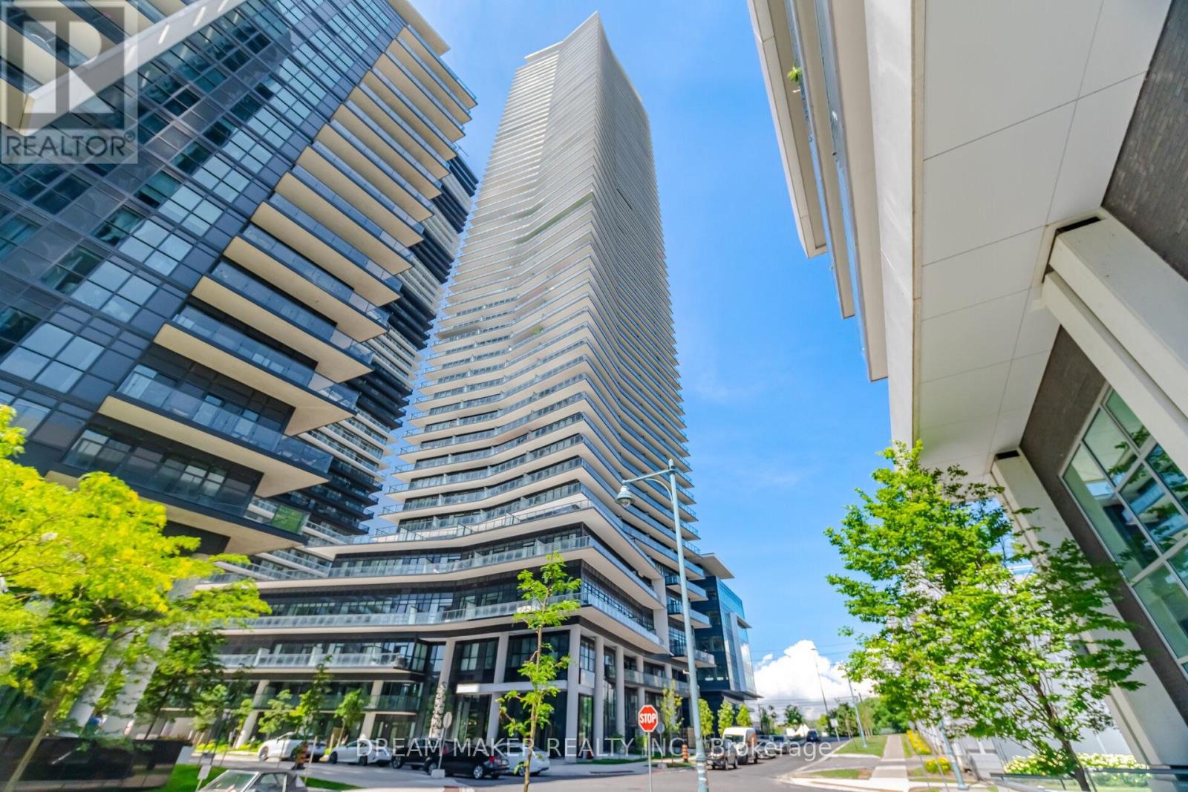
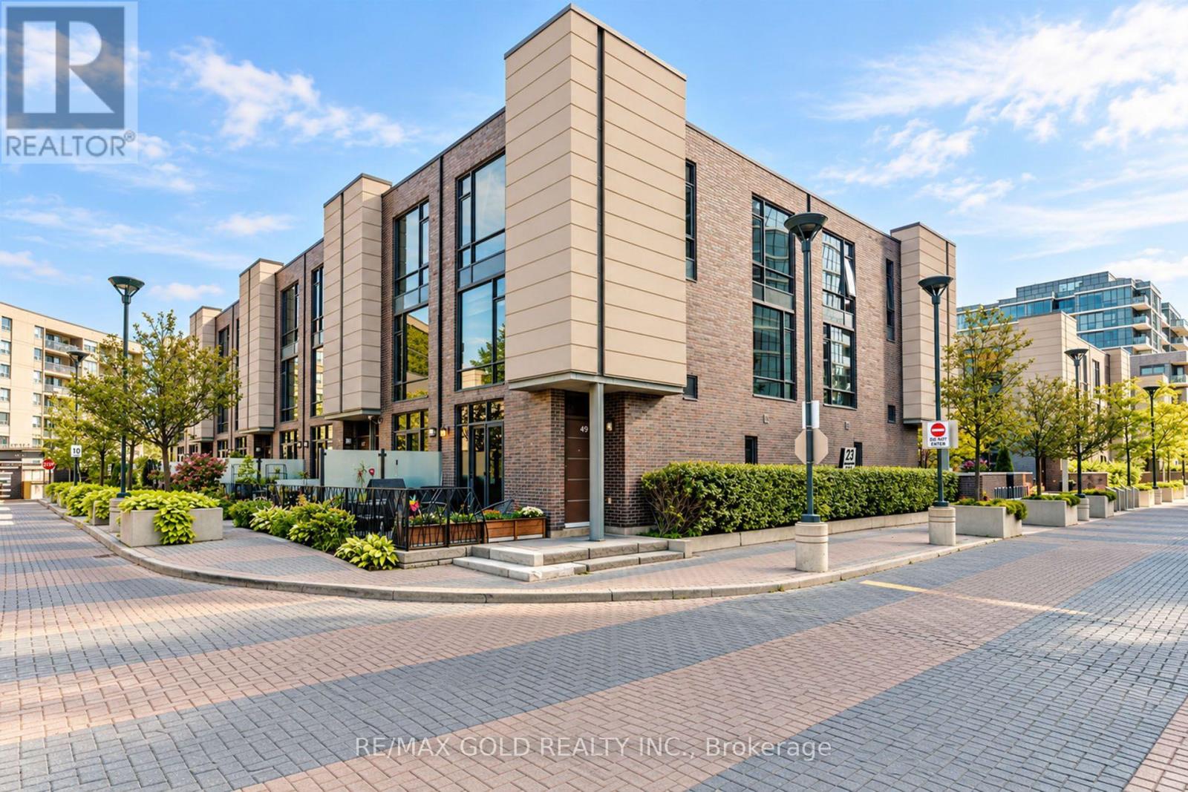
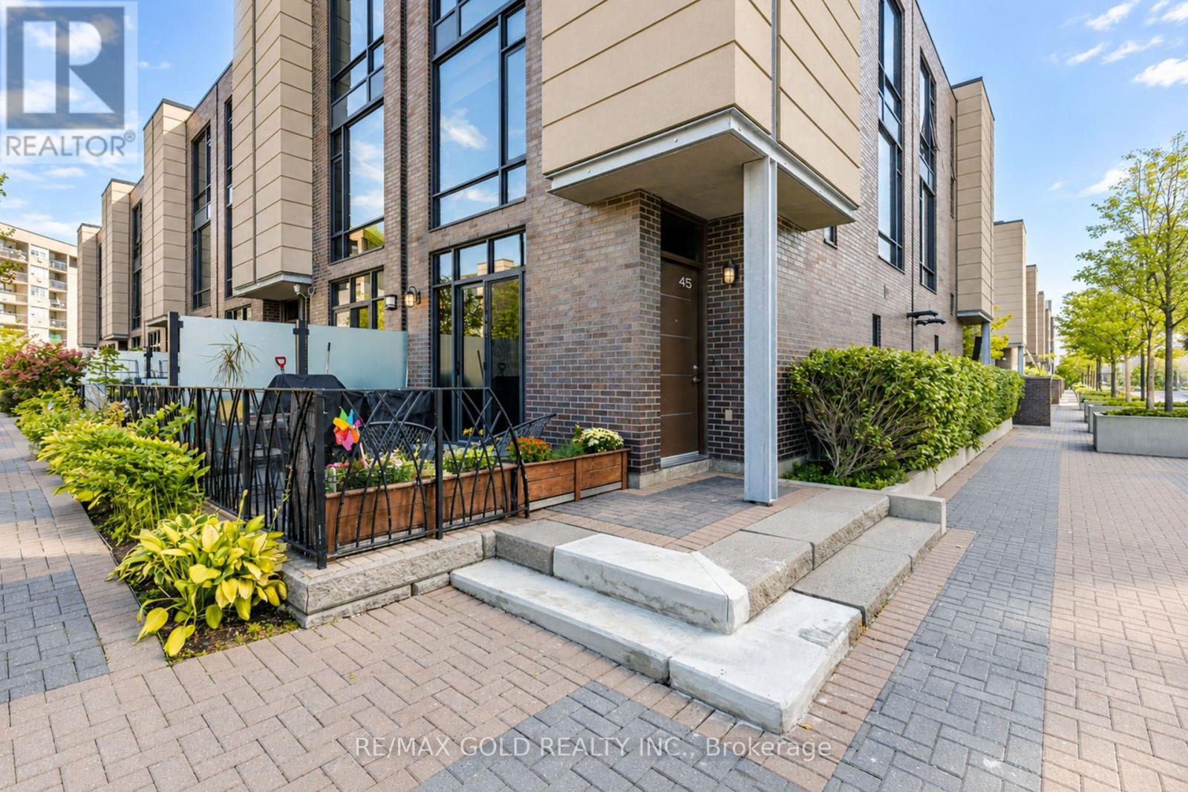
A rare opportunity to own one of 12 sought-after 4-Bedrooms/3 bathrooms townhomes in the Valhalla community. This bright corner unit offers spacious townhouse living with bonus condo amenities, indoor pool,3 Gyms, party rooms, rooftop BBQ terrace,kids playroom, guest suites,visitor parking,mail rooms security & Concierge. Two-sided North/West sun exposure, floor-to-floor ceiling windows, Custom blackout blinds and sunshades.Granite kitchen. Smart home lighting. Located near major highways and transit. Close to GO/ TTC transit.School,malls and drive to Sherway Garden, Loblaws, school and playground parks. It is suitable for families and professionals
Map data © OpenStreetMap contributors
No open houses are scheduled for this home.
Can't make it? Request a private viewing.
| Living room | Main level | 3.66 x 6.01 m |
| Dining room | Main level | 3.66 x 6.01 m |
| Kitchen | Main level | 3.11 x 2.7 m |
| Primary Bedroom | Second level | 2.9 x 3.46 m |
| Bedroom 2 | Second level | 2.78 x 3.88 m |
| Bedroom 3 | Second level | 2.9 x 3.51 m |
| Bedroom 4 | Second level | 2.8 x 3.51 m |