
 For sale 50
$1,110,000
2 bed2 bath900–999 sq ft
470 Front Street West #1412
Waterfront Communities C1, Toronto
4 months agoMLS® C13218126
TFN REALTY INC.
23 Whitefriars Drive
Parkwoods-Donalda, Toronto, Ontario M3A2L2
For sale· Added
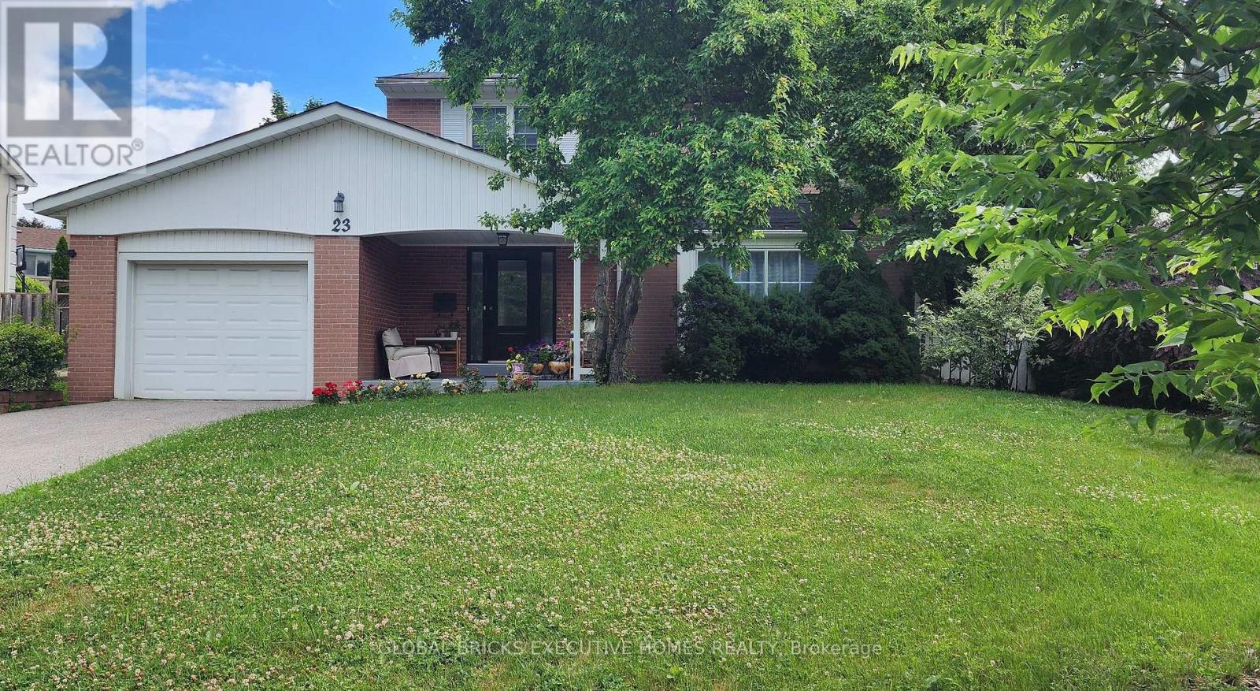
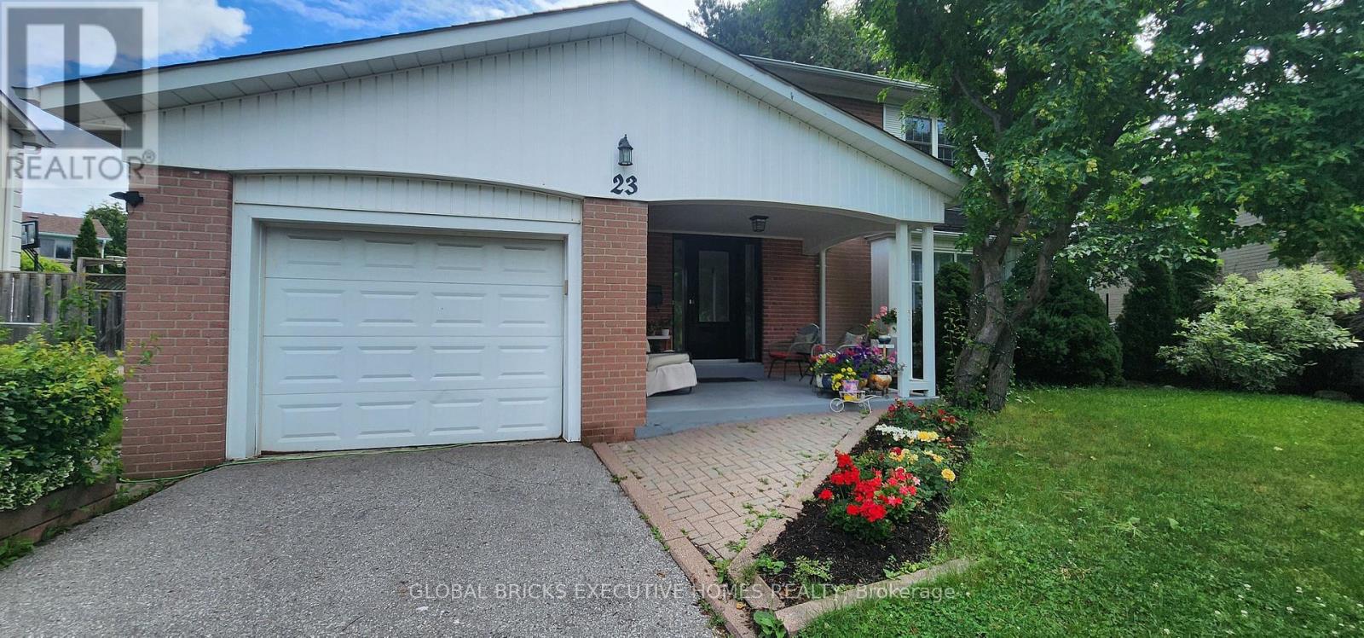
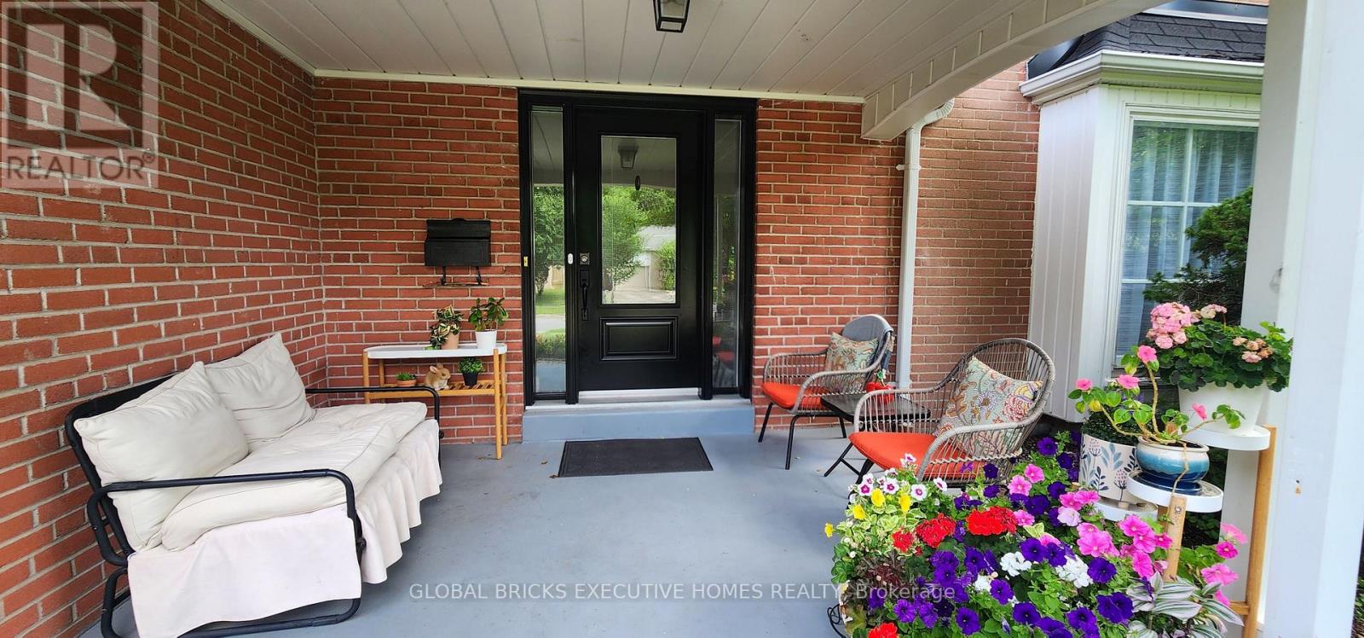
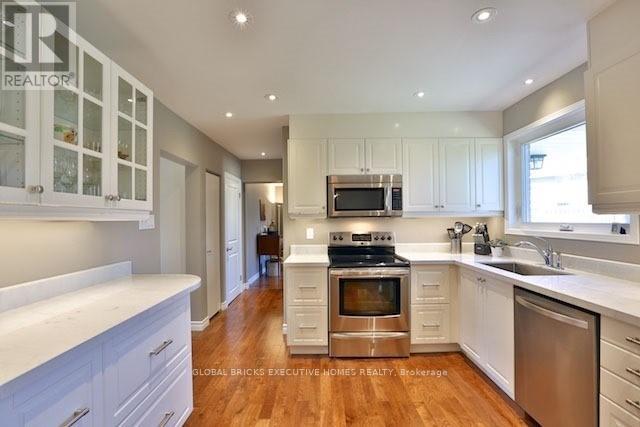
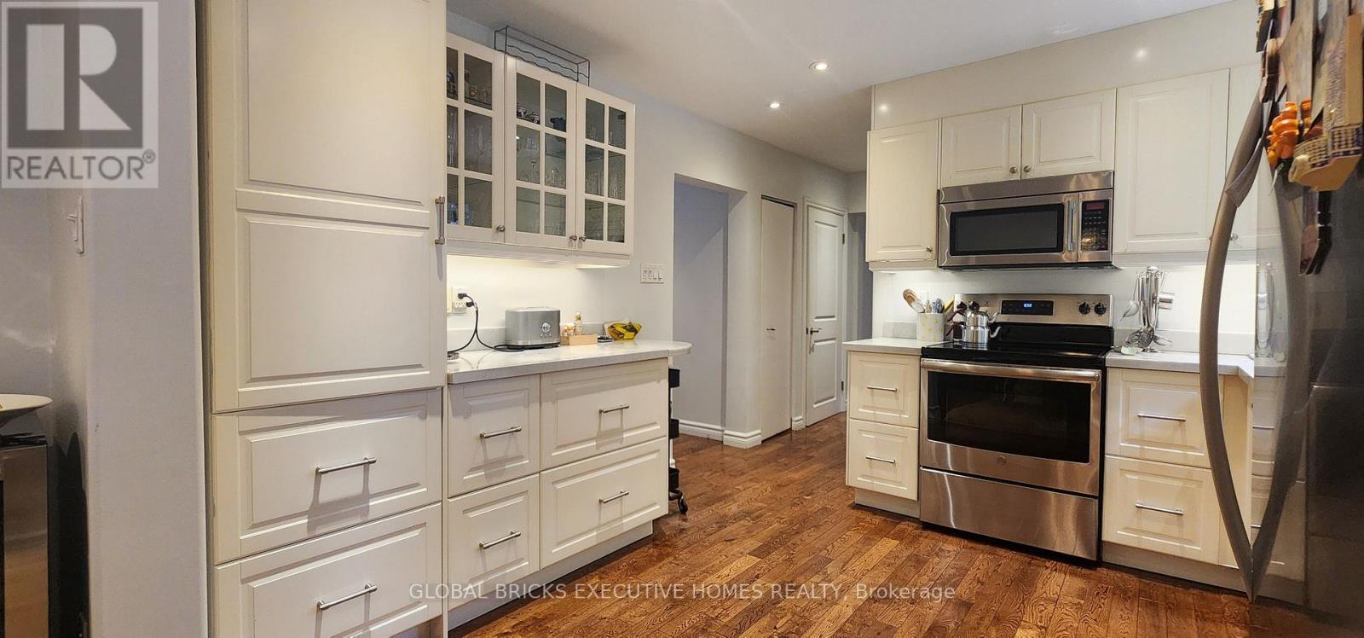
Turnkey Luxury in Prime Underhill! Fully renovated detached home on a rare, oversizedpie-shaped lot overlooking serene parkland. Located on a quiet street, this home blends timeless charm with modern sophistication. The open-concept main floor features a formal living room with a fireplace, a main-floor family room, a powder room, and an inviting front porch. The chef's white kitchen boasts premium marble countertops, stainless steel appliances, and opens to the dining area. The upper level offers 4 spacious bedrooms, including a primary retreat with a private 3-piece ensuite. The finished lower level adds incredible value with a large recreation room and a flexible teen/nanny suite. Enjoy newer windows, an extended driveway, and top-tier upgrades throughout. Walk to parks, ravines, community centres, and elite schools (French Immersion/Private). Exceptional transit options include a direct bus to downtown, nearby TTC, and fast access to DVP/401/404. Minutes to the Shops at Don Mills and Costco. Move in and grow!
Map data © OpenStreetMap contributors
No open houses are scheduled for this home.
Can't make it? Request a private viewing.
| Recreational, Games room | Basement | 5.55 x 3.38 m |
| Utility room | Basement | 5.06 x 3.83 m |
| Laundry room | Basement | 2.25 x 1.77 m |
| Living room | Main level | 5.52 x 3.87 m |
| Dining room | Main level | 3.35 x 3.22 m |
| Kitchen | Main level | 3.44 x 3.38 m |
| Family room | Main level | 4.88 x 3.69 m |
| Primary Bedroom | Second level | 4.3 x 3.23 m |
| Bedroom 2 | Second level | 4.12 x 3.17 m |
| Bedroom 3 | Second level | 3.12 x 2.99 m |
| Bedroom 4 | Second level | 3.22 x 2.59 m |
| Bedroom | Basement | 4.72 x 3.38 m |




