 For sale 50
$5,995,000
6 bed5 bath3,500–5,000 sq ft
236 Poplar Plains Road
Casa Loma, Toronto
2 months agoMLS® C13658168
SOTHEBY'S INTERNATIONAL REALTY CANADA
230 Dunvegan Road
Forest Hill South, Toronto, Ontario M5P2P2
For sale· Added
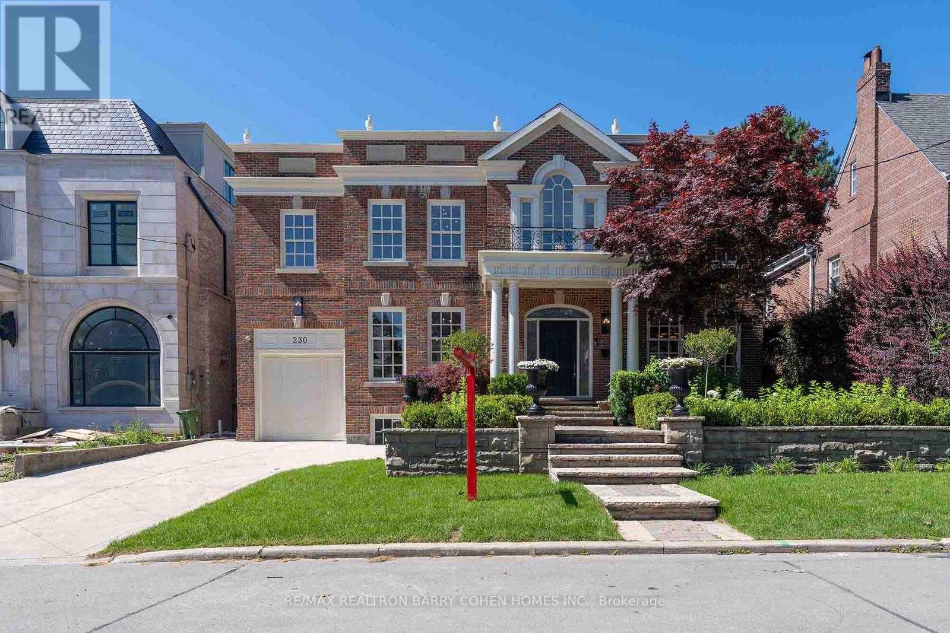
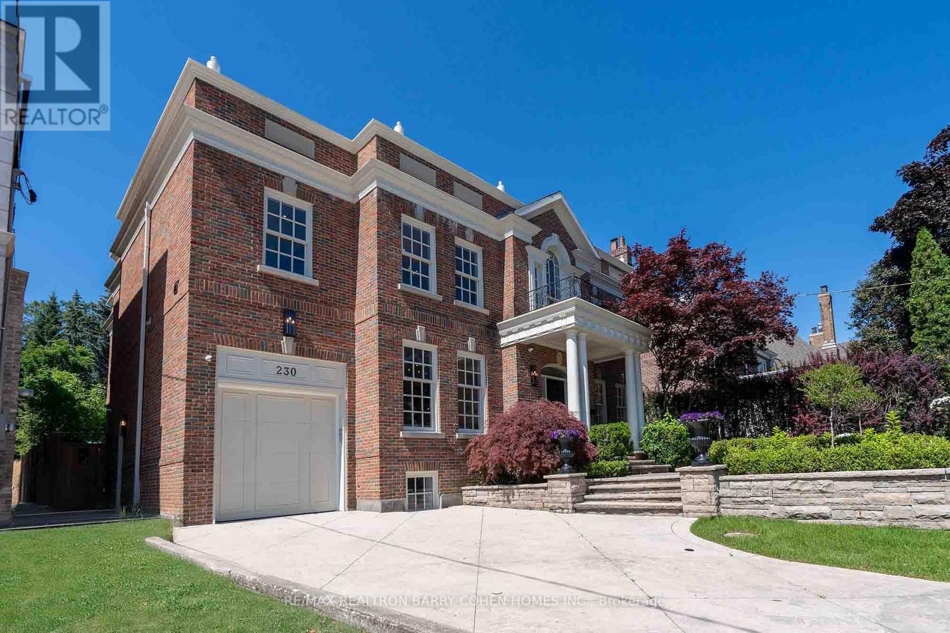
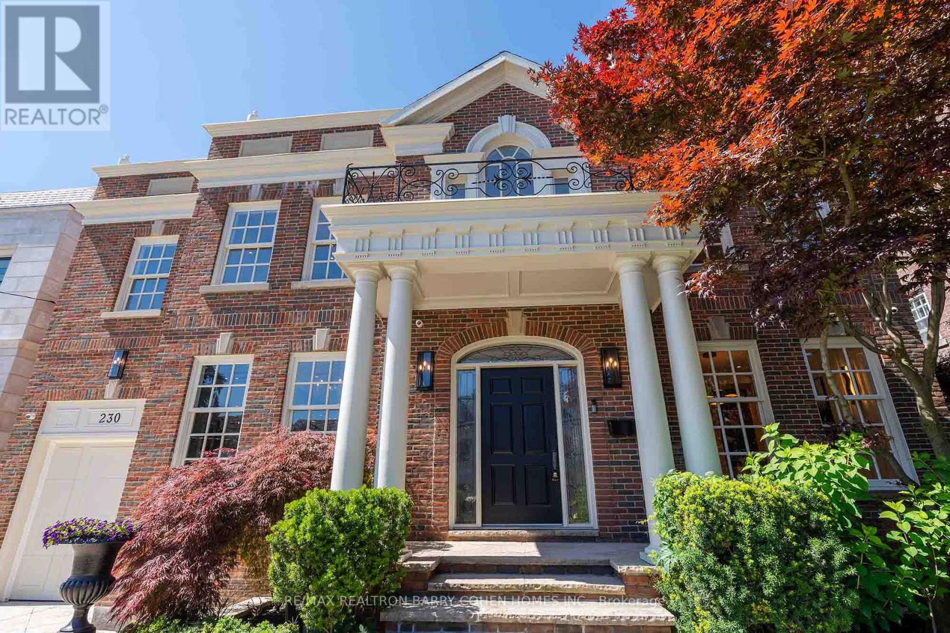
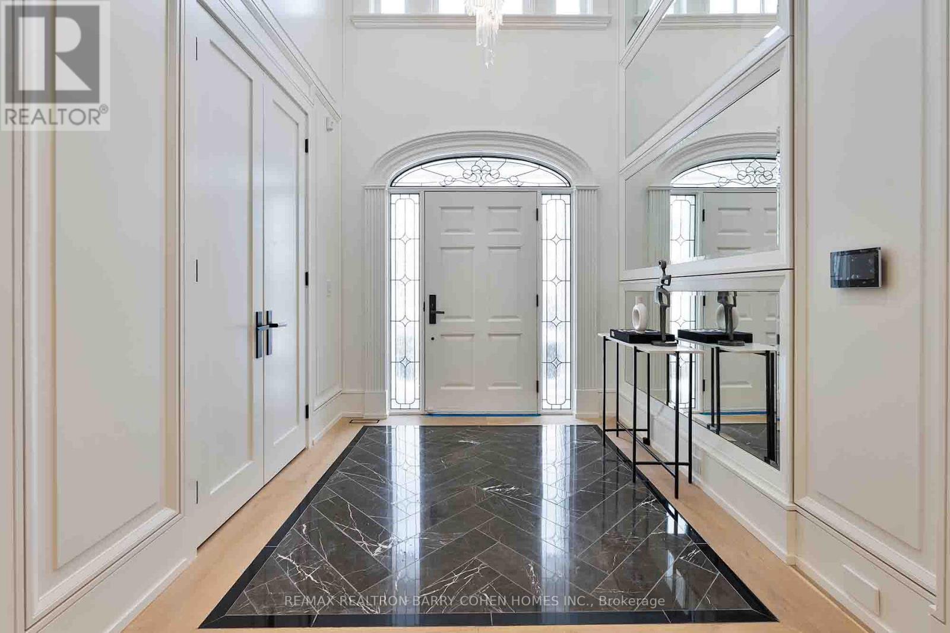
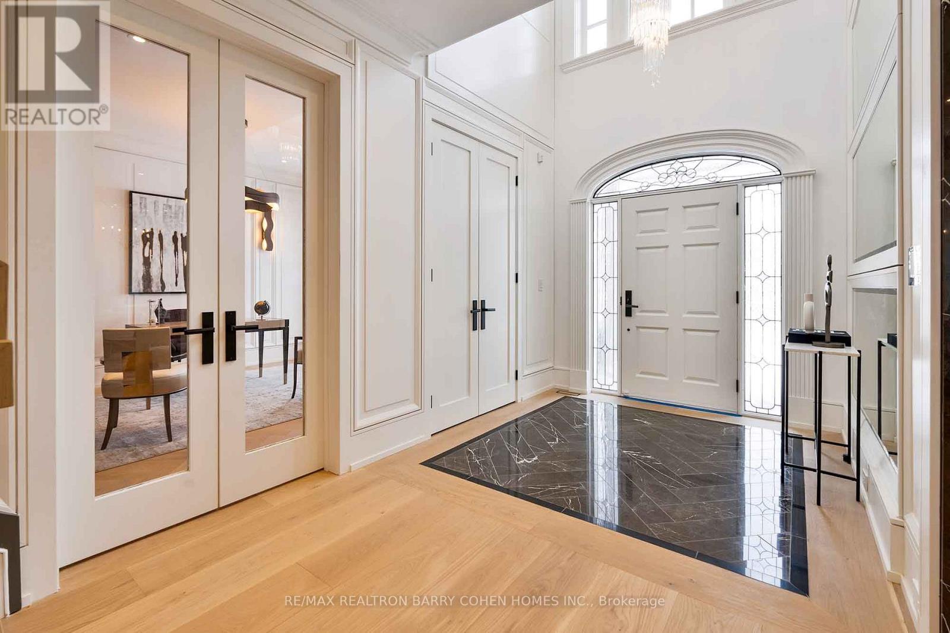
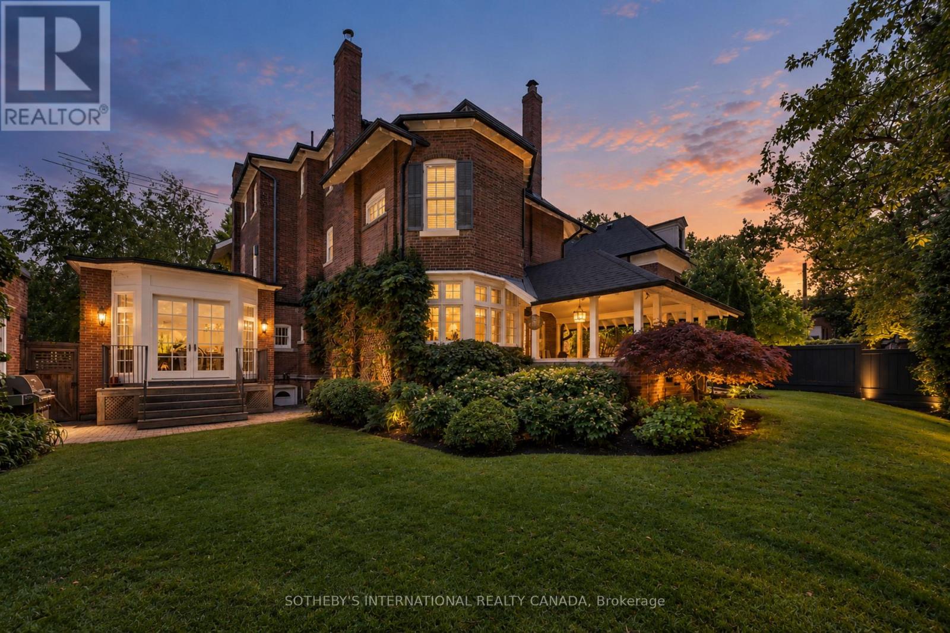
Introducing a captivating Georgian masterpiece in the sought-after Forest Hill address. Prepare to be mesmerized by this meticulously renovated residence that blends classic sophistication with contemporary luxury. As you enter, you'll be greeted by the grandeur of the Georgian design elevation, a testament to architectural excellence. Every detail has been thoughtfully curated to create a space that exudes elegance and comfort. Spanning over 6000 ft of living space, This lavish living space offers tranquility with 5 bedrooms, each showcasing refined taste. The kitchen is a culinary haven adorned with the finest materials, including a French la cornue stove and an oversized fridge freezer. The centerpiece is the marble island, mbolizing grandeur and functionality. A 2nd kitchen on the main floor is perfect for hosting gatherings. Equipped with 48 Thermador Range double oven, this space elevates your cooking experience. Step inside and be awed by the grand 2 story high ceiling foyer, setting the tone for elegance.
Map data © OpenStreetMap contributors
No open houses are scheduled for this home.
Can't make it? Request a private viewing.
| Living room | Main level | 4.5 x 3.9 m |
| Recreational, Games room | Basement | 12.9 x 5.7 m |
| Bedroom | Basement | 3.9 x 3.6 m |
| Dining room | Main level | 3.9 x 2.6 m |
| Office | Main level | 4.5 x 3.9 m |
| Family room | Main level | 6.1 x 4.9 m |
| Kitchen | Main level | 6.6 x 4.8 m |
| Primary Bedroom | Second level | 6 x 4.9 m |
| Bedroom 2 | Second level | 7.1 x 4.2 m |
| Bedroom 3 | Second level | 4.1 x 3.9 m |
| Bedroom 4 | Second level | 3.9 x 3.8 m |
| Bedroom 5 | Second level | 3.9 x 3.8 m |