
 For sale 50
$524,900
1 bed1 bath700–799 sq ft
455 Rosewell Avenue #205
Lawrence Park South, Toronto
13 days agoMLS® C13842656
SUTTON GROUP - SUMMIT REALTY INC.
2300 St Clair Avenue West #615
Junction Area, Toronto, Ontario M6N0B3
For sale· Added
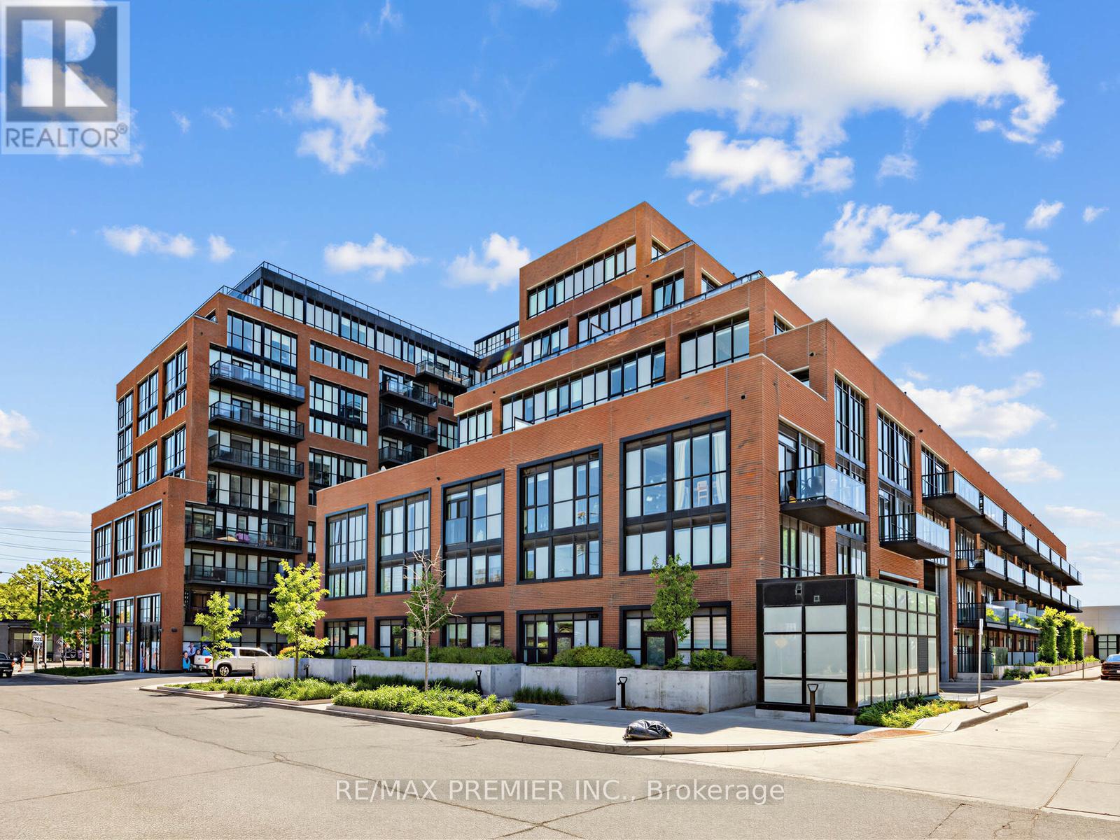
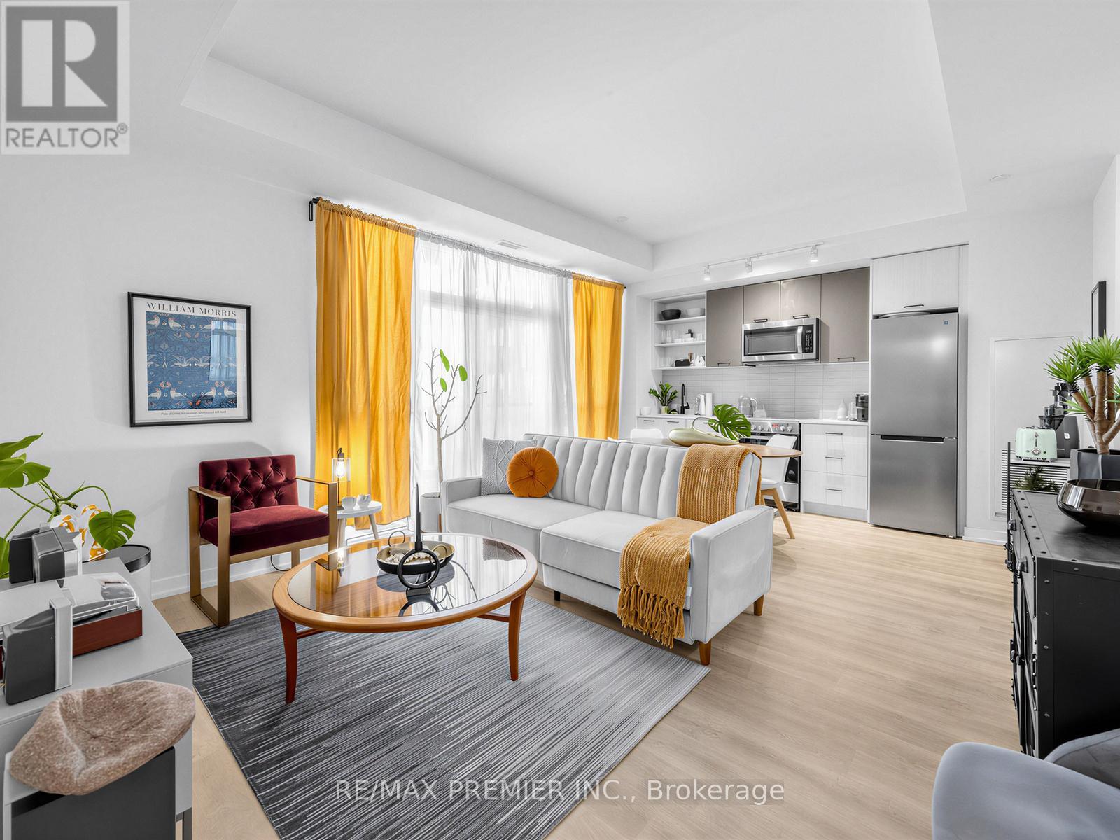
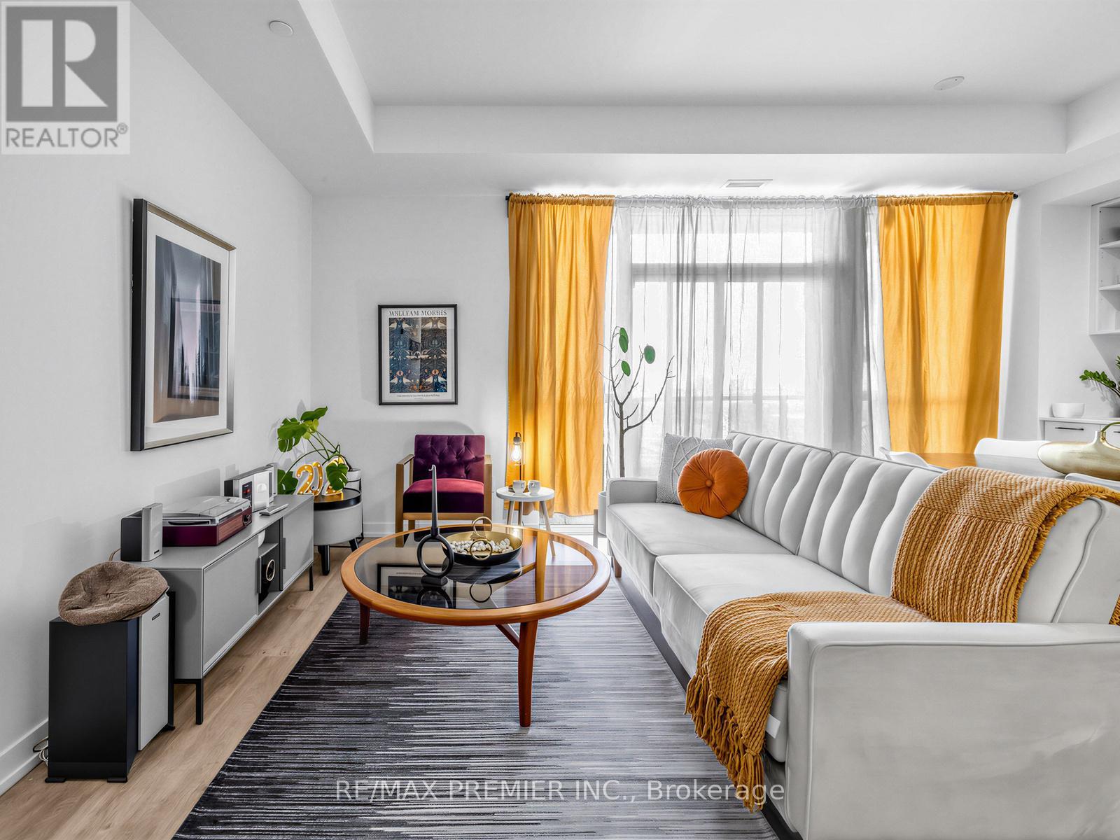
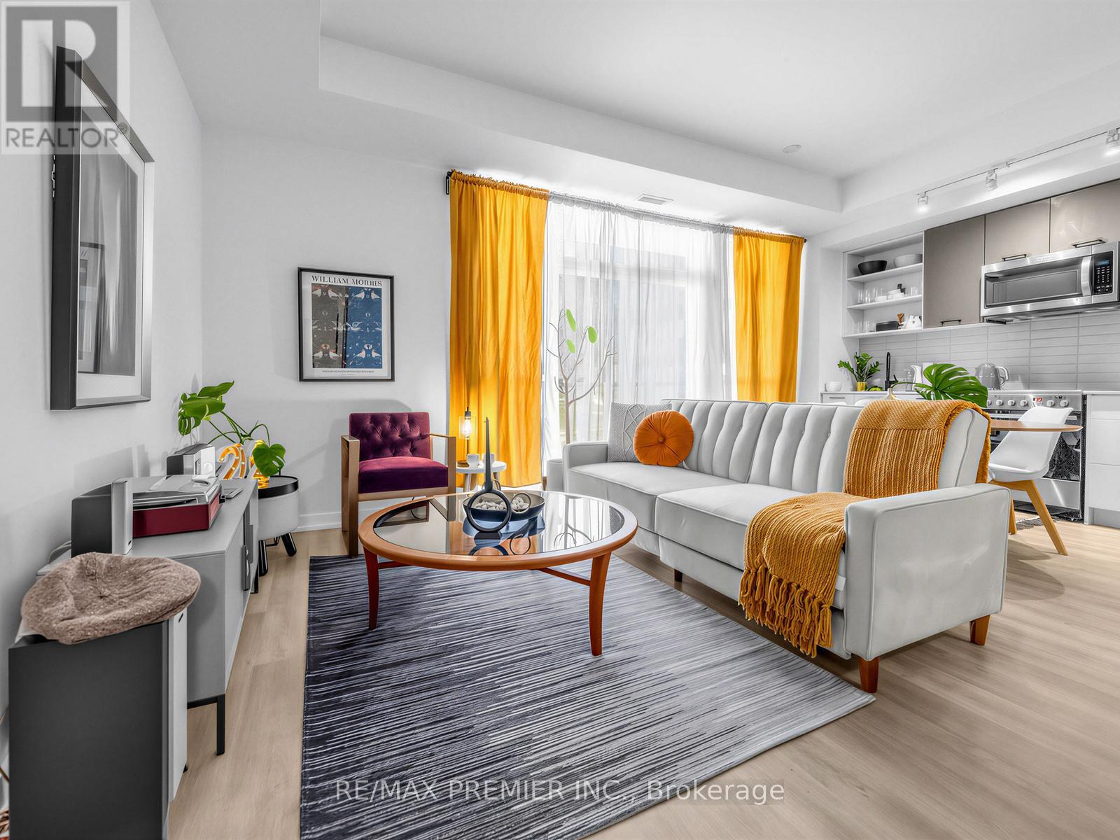
Welcome To This Newly Built 2+Den Condo In The Highly Sought-After Stockyards District Residences In Toronto! Offering Approximately 832 Sq. Ft. Of Modern Living Space, This Beautifully Designed Unit Features A Contemporary Kitchen With Quartz Countertops, Energy-Efficient Appliances, And Premium Quality Finishes Throughout. Enjoy Smooth 9 Ft Ceilings, Wide Plank Laminate Flooring, And A Bright Open-Concept Layout Perfect For Comfortable Living And Entertaining. The Spacious Den Is Ideal For A Home Office Or Guest Space. Includes 2 Full Bathrooms, 1 Parking Space, And A Locker For Added Convenience. Built By Reputable Builder Marlin Spring. Conveniently Located Close To Shopping, Grocery Stores, Restaurants, Public Transit, Parks, And Trails, And Just A Short Walk To The Vibrant The Junction Area. A Fantastic Opportunity To Enjoy Urban Living In One Of Toronto's Growing Communities!
Map data © OpenStreetMap contributors
No open houses are scheduled for this home.
Can't make it? Request a private viewing.
| Kitchen | Flat | 6 x 4.2 m |
| Living room | Flat | 6 x 4.2 m |
| Primary Bedroom | Flat | 3 x 3.33 m |
| Bedroom 2 | Flat | 2.9 x 2.4 m |
| Den | Flat | 2.5 x 1.6 m |




