 For sale 50
$699,000
3 bed2 bath1,400–1,599 sq ft
65 Huntingdale Boulevard #103
L'Amoreaux, Toronto
1 month agoMLS® E13752214
HARVEY KALLES REAL ESTATE LTD.
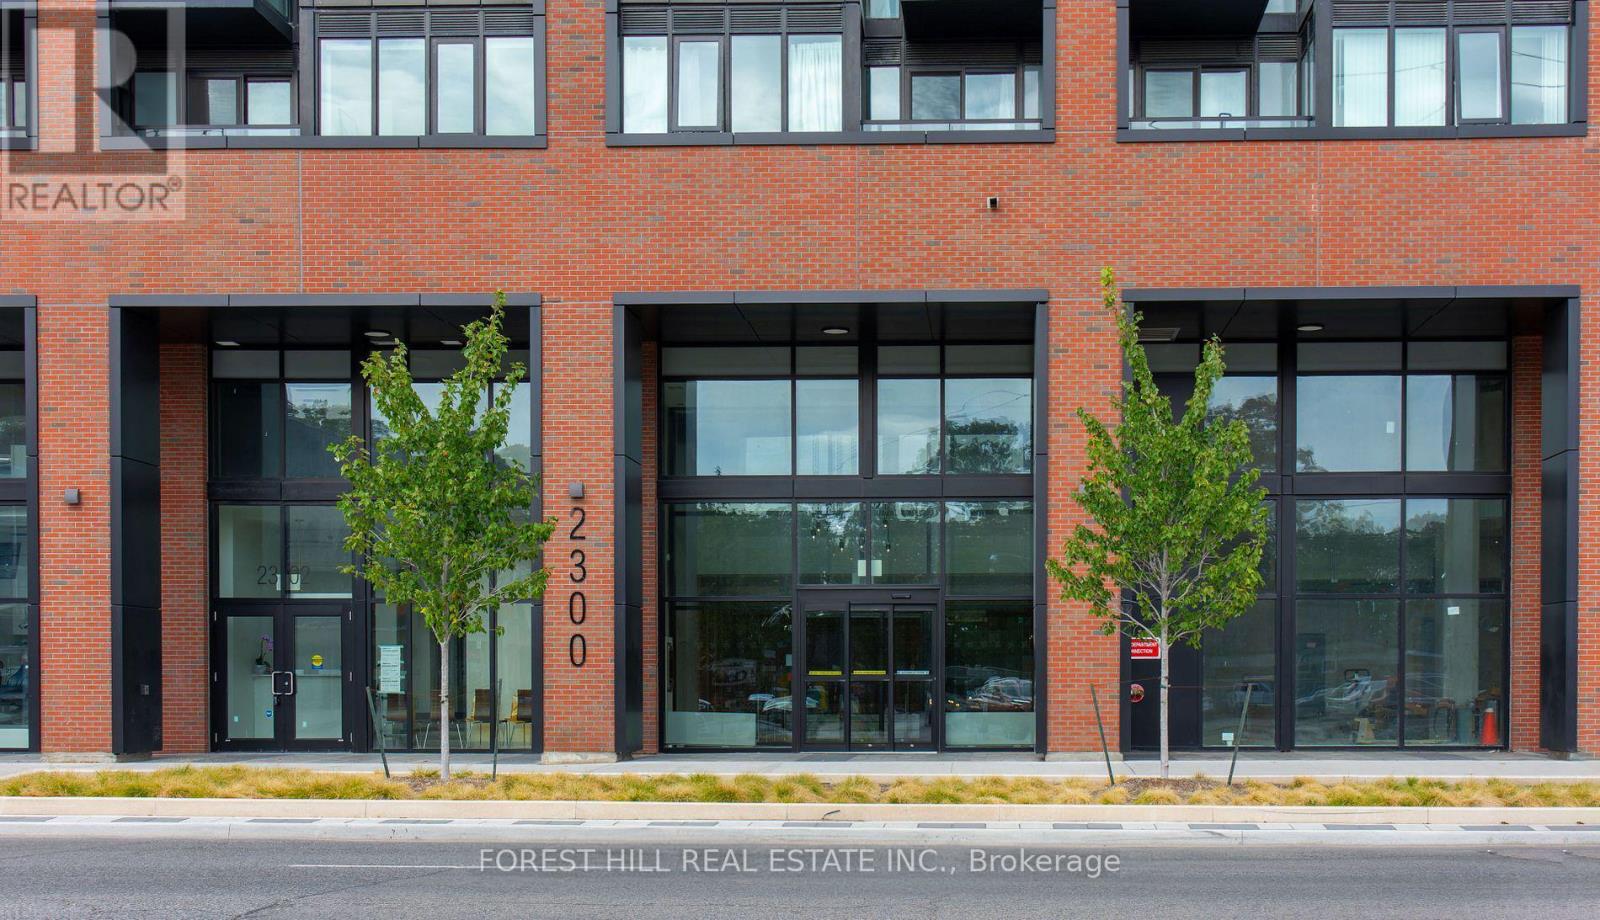
2300 St Clair Avenue West #725
Junction Area, Toronto, Ontario M6N0B3
For sale· Added
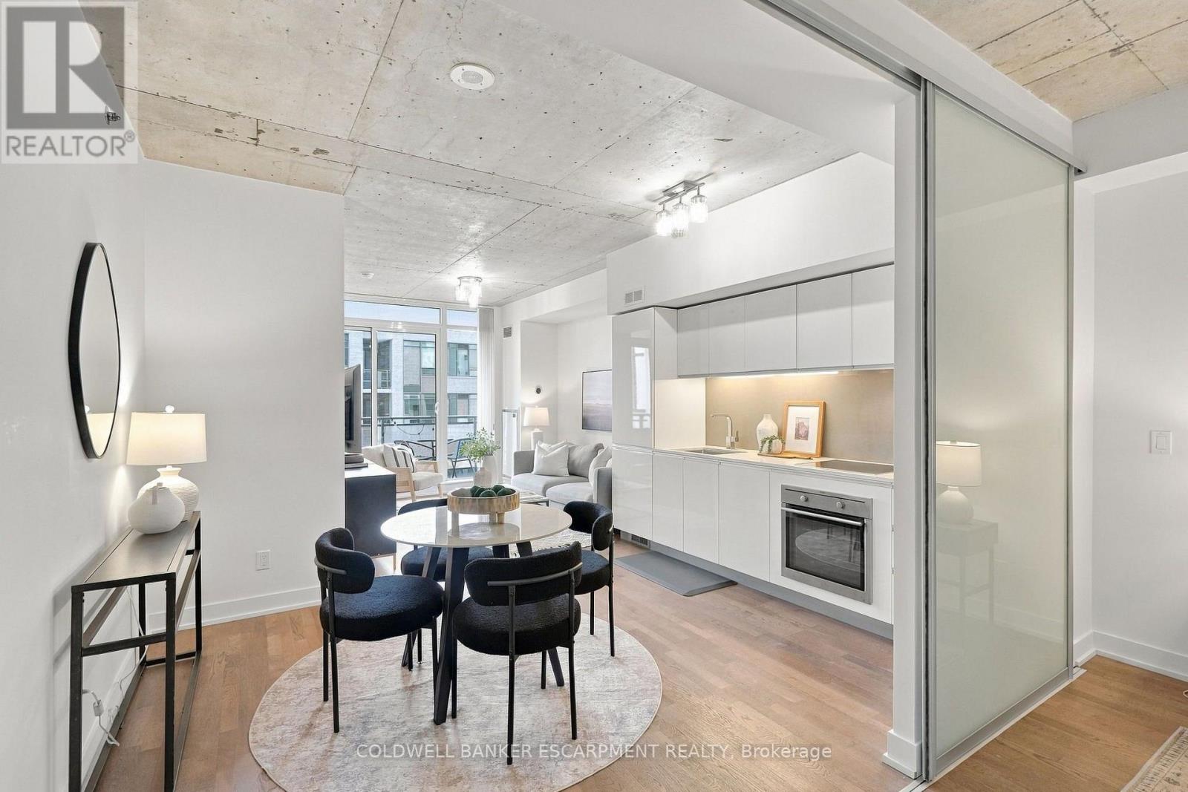
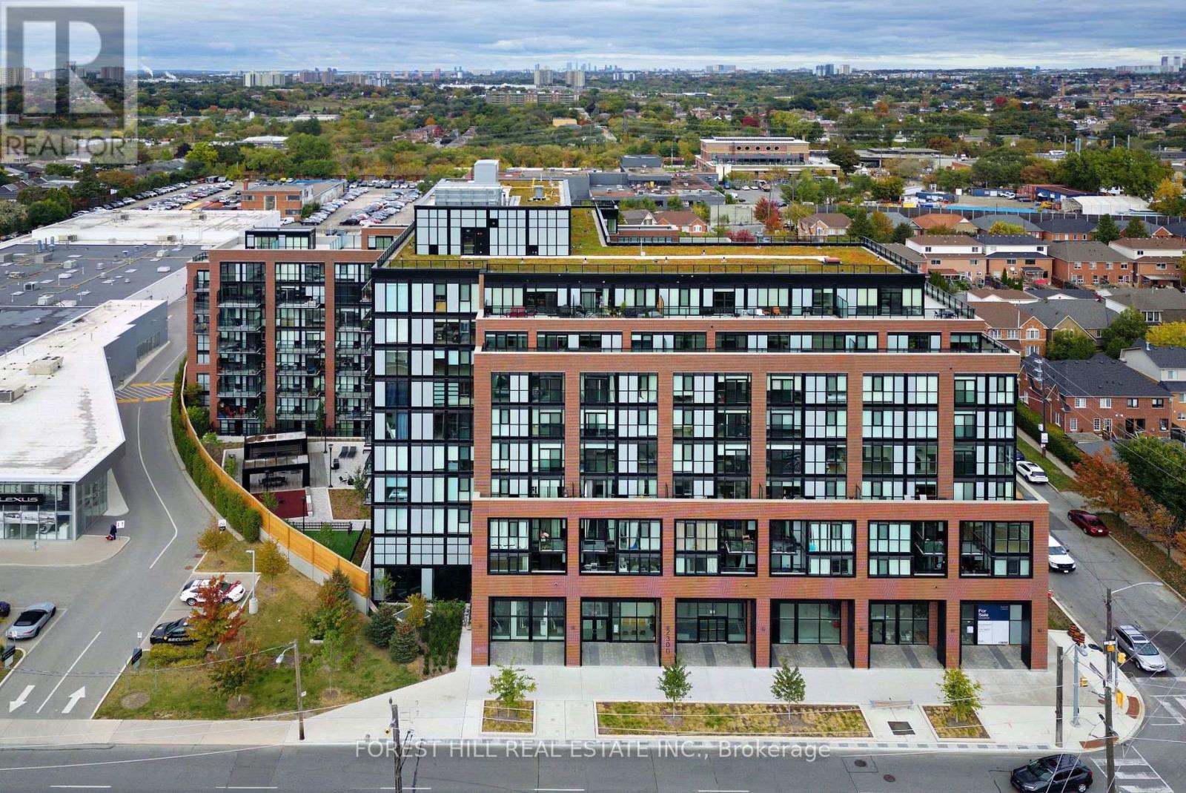
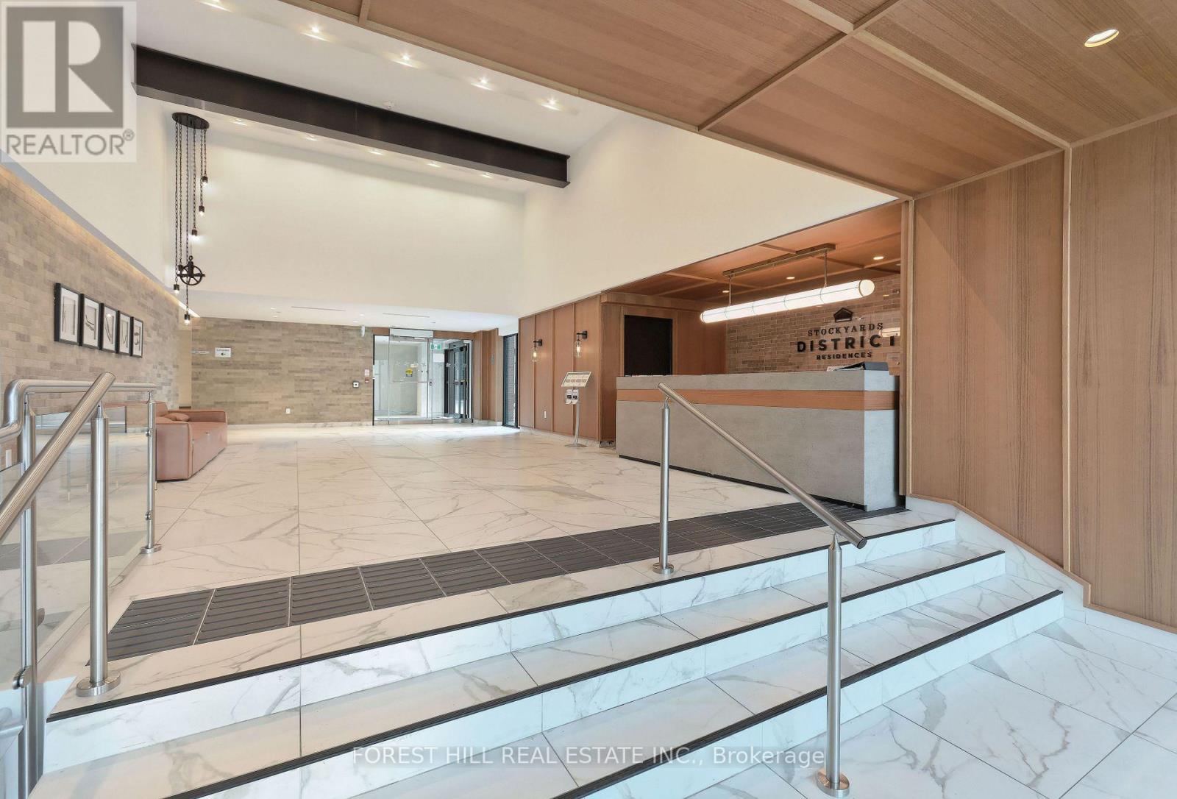
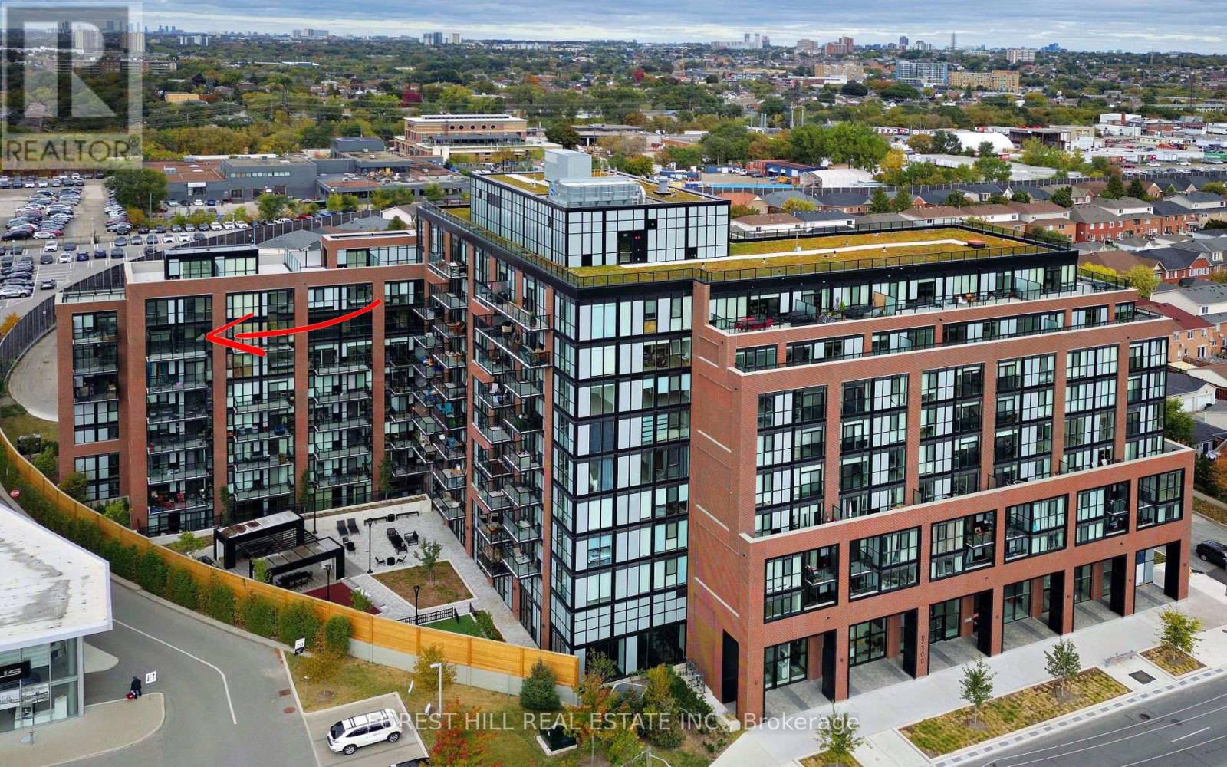
Rare two-level loft in the heart of the Stockyards District. This 1,124 sq ft suite lives like a home, with an open-concept main floor for living, dining and cooking and a walk-out to the balcony off the dining room. The three bedrooms include a primary retreat with its own private terrace walk-out, and the suite is topped by an exclusive third-level rooftop terrace - over 850 sq ft of private outdoor space across multiple levels, a genuine rarity at this price point. 2.5 baths and ensuite laundry complete the layout. Steps to Stockyards Mall, Walmart, Canadian Tire, restaurants and cafés, with TTC at the door, High Park minutes away, and parking included. *** EXTRAS: Condo Amenities: Courtyard w/covered lounges & dining nooks, fire pits, a kitchen prep & BBQ station; Children's play area & Dog Run; Equipped fitness & yoga rm; Party rm, Children's Playroom, Bike Storage, Visitor Parking; Security
Map data © OpenStreetMap contributors
No open houses are scheduled for this home.
Can't make it? Request a private viewing.
| Kitchen | Main level | 4.72 x 6.05 m |
| Dining room | Main level | 0 x 0 m |
| Living room | Main level | 0 x 0 m |
| Laundry room | Main level | 0 x 0 m |
| Primary Bedroom | Second level | 3.3 x 3.45 m |
| Bedroom 2 | Second level | 2.82 x 2.95 m |
| Bedroom 3 | Second level | 3.12 x 2.45 m |
| Bathroom | Second level | 0 x 0 m |
| Other | Third level | 0 x 0 m |